1352 Nocturne Court
Lorne Park, Mississauga, L5H 2L8
$10,000/mo
- 3+1 bedrooms
- 3 bathrooms
- 10 parking
- 2000-2500 sq ft
Listed 34 days ago · MLS® W13793574
About this home
Designed as an elevated private residence for distinguished guests, this exceptional LP home offers rare opportunity for luxury living in one of Mississauga's most exclusive enclaves. The property delivers privacy, architectural distinction, and resort-level amenities tailored for comfort, performance, and discretion. Bold contemporary exterior sets the tone with refined modern lines, expansive Bauhaus-style sliding doors, and premium materials that integrate seamlessly with the surrounding greenery. The layout is intentionally open and light-filled, creating are fined yet relaxed environment ideal for both personal retreat and high-level entertaining. At the heart of the home is a chef-calibre kitchen crafted for those who appreciate precision and quality. Outfitted with a Gaggenau range, refrigerator, and oven, the space is anchored by a custom six-person island featuring waterfall quartz countertops & a built-in electric fireplace, blending functionality w/ understated elegance-perfect for casual dining, working meals, or hosting select guests. Primary suite offers a tranquil escape, complete with spa-inspired finishes and access to a private terrace-providing a peaceful setting. Resort-style backyard with a saltwater swimming pool, hot tub, and composite deck provide a private environment for relaxation and recovery, enhanced by mature trees and architectural lighting. Treehouse adds a unique design element while offering additional storage or flexible use space. A rare highlight is the fully climate-controlled Outdoor Dome Gym, purpose- built for year-round training and wellness. Featuring cork flooring, expansive glass, this space accommodates personal workouts, recovery sessions, yoga, or performance review. Offering privacy, prestige, and thoughtfully curated amenities, this residence is an ideal turnkey solution for executive relocations, professional athletes, or high-profile guests seeking refined short-term accommodation without compromise.
Details
- Type
- Detached
- Style
- Bungalow-Raised
- Size
- 2000-2500 sq ft
- Lot
- 91.25 × 158.13 ft
- Basement
- Finished, Separate Entrance
- Garage
- Built-In
- Kitchens
- 2
- Neighbourhood
- Lorne Park
- Municipality
- Mississauga
- Rent increase limit
- Depends on when the unit was first lived in: before Nov. 15, 2018 it’s covered by Ontario’s yearly limit (2.1% in 2026); after, there’s no cap.
Interior
- Bedrooms
- 3 above ground + 1 below
- Bathrooms
- 1 × 6-piece (main), 1 × 2-piece (main), 1 × 4-piece (lower)
- Kitchens
- 2 (1 below ground)
- Rooms
- 15 above ground
- Family room or den
- No
- Fireplace
- Electric
- Laundry
- In-Suite Laundry
- Features
- Air Exchanger, Atrium, Auto Garage Door Remote, Bar Fridge, Built-In Oven, Central Vacuum, Countertop Range, In-Law Suite, ERV/HRV
- Furnished
- Unfurnished
Heating, cooling and services
- Heating
- Forced Air, Gas
- Air conditioning
- Central Air
- Water and sewer
- Sewer
Building and exterior
- Style
- Bungalow-Raised
- Exterior
- Board & Batten, Wood
- Roof
- Asphalt Shingle
- Foundation
- Concrete Block
- Faces
- West
- Pool
- Inground, Salt
- Outdoor
- Deck
Parking
- Garage spaces
- 2
- Total parking
- 10
- Driveway and parking
- Private Double
Lot
- Size
- 91.25 × 158.13 ft
Rental terms
- Rent includes
- Parking
More
- Possession
- Immediate
- Nearby
- Cul de Sac/Dead End, Fenced Yard, Golf, Park, School, Marina
- Cross street
- Mississauga Rd. / Indian Rd.
Rooms
| Room | Level | Size | Features |
|---|---|---|---|
| Living Room | Main | 6.39 × 3.45 m (21' × 11'4") | Sliding Doors, Built-in Speakers, Hardwood Floor |
| Bedroom 3 | Main | 4.85 × 4.48 m (15'11" × 14'8") | Beamed Ceilings, Sliding Doors, Hardwood Floor |
| Mud Room | Lower | 3.56 × 2.3 m (11'8" × 7'7") | Access To Garage, B/I Closet, Vinyl Floor |
| Family Room | Main | 4.57 × 4.42 m (15' × 14'6") | Combined w/Kitchen, Sliding Doors, Hardwood Floor |
| Bedroom 4 | Lower | 6.64 × 4.96 m (21'9" × 16'3") | Walk-In Closet(s), Above Grade Window, Concrete Floor |
| Kitchen | Main | 4.57 × 4.42 m (15' × 14'6") | B/I Appliances, Centre Island, Hardwood Floor |
| Kitchen | Lower | 3.12 × 2.19 m (10'3" × 7'2") | Quartz Counter, Custom Backsplash, Vinyl Floor |
| Laundry | Lower | 3.35 × 3.3 m (11' × 10'10") | |
| Primary Bedroom | Main | 5.69 × 4.85 m (18'8" × 15'11") | Semi Ensuite, Walk-In Closet(s), Sliding Doors |
| Bedroom 2 | Main | 4.2 × 3.14 m (13'9" × 10'4") | Beamed Ceilings, Sliding Doors, Hardwood Floor |
| Recreation | Lower | 9.7 × 6.68 m (31'10" × 21'11") | Walk-Up, Pot Lights, Vinyl Floor |
History of this address
15 earlier listings at this address, with sold and leased prices. Create a free account or sign in to see them.
Location
Location is approximate. See nearby homes on the map
The neighbourhood
Getting around Somewhat walkable
- 🚆 Port Credit GO1.3 km
Within a 10-minute walk: 1 grocery store, 2 cafés and restaurants, 4 parks, 1 pharmacy. Nearest grocery: Loblaws (850 m). Nearest park: Painters Green Park (400 m).
Schools nearby
Elementary
- Kenollie Public School
EQAO: Gr 6 reading 94%, math 59%10 min walk - St. Luke Catholic Elementary School Catholic
EQAO: Gr 6 reading 97%, math 56%10 min walk - Riverside Public School
EQAO: Gr 6 reading 61%, math 22%16 min walk - Tecumseh Public School
EQAO: Gr 6 reading 91%, math 80%17 min walk
Secondary
- Brian J. Fleming Catholic Adult Learning Centre Catholic1.6 km
- Port Credit Secondary School
EQAO: Gr 9 math 70%, literacy test 91%1.6 km - Queen Elizabeth Senior Public School1.9 km
EQAO: share of students meeting the provincial standard (2024–25). Ontario average: Gr 6 reading 86%, math 51%; Gr 9 math 55%; literacy test 83%.
Closest schools, not school zones. Check which school serves this address with the school board before relying on it.
Who lives here postal area L5H
- Owners / renters
- 79% / 21%
- Median household income
- $139,000
- Average age
- 44
- Children under 15
- 15%
- Homes
- 68% detached, 11% high-rise
- Commute by transit
- 7%
- Population
- 17,409
Languages spoken most at home besides English: Mandarin 2.9%, Polish 1.5%, Arabic 1.3%, Urdu 1.1%.
Flood and conservation No mapped hazard
Not inside a mapped flood plain or regulated area in Credit Valley Conservation’s mapping.
Screening maps only. Ask the conservation authority for a property inquiry before relying on this.
Safety
Crime Severity Index for Peel Region (Mississauga/Brampton) police: 59 vs 57 for Ontario (2025).
Police-reported figures for the whole police service area, not this street. Rates use the area’s resident population.
Development nearby
No planning applications within 500 m in the last five years.
Rezoning, site plan, subdivision and condominium applications filed with the city.
Distances are approximate. Places © OpenStreetMap contributors. Neighbourhood figures: Statistics Canada, 2021 Census. School results: EQAO via Ontario Data Catalogue (Open Government Licence – Ontario). Flood and regulation mapping: Credit Valley Conservation open data. Crime Severity Index: Statistics Canada.
Living here
Commute
To Union Station (downtown Toronto): 21 km. Transit times · Driving times
Coming transit
- 🚧 Mineola Hazel McCallion LRT1.4 km · opening about 2029
- 🚧 Port Credit Hazel McCallion LRT1.5 km · opening about 2029
- 🚧 North Service Hazel McCallion LRT1.9 km · opening about 2029
Stations under construction or approved. Opening dates are the latest public estimates and often move.
Noise Nothing major nearby
No highway within 500 m, rail line within 300 m, or airport flight path nearby.
Distances from the map, not noise measurements. Visit at rush hour to judge for yourself.
Internet High-speed
50/10 Mbps or faster available here by cable, fibre or DSL (the federal high-speed target).
From the federal broadband map. Check exact speeds and providers for the address.
Short-term rentals
Only in your principal residence, with a City licence: not allowed in investment properties. Up to 180 nights a year, no more than 30 in a row.
Roads, rail, airports and planned stations © OpenStreetMap contributors. Internet: Innovation, Science and Economic Development Canada, National Broadband Data.
Listed by ROYAL LEPAGE REAL ESTATE SERVICES PHINNEY REAL EST.
Listing information provided by PropTx Innovations Inc. and TRREB; deemed reliable but not guaranteed accurate by PropTx.
Similar homes nearby
See more in Mississauga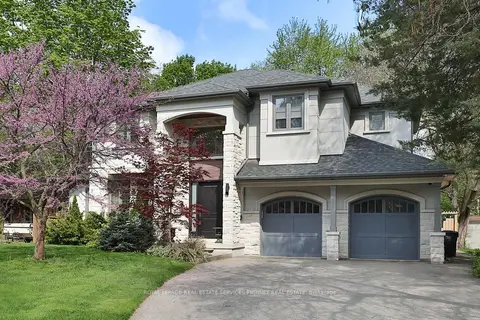
$8,750/mo
Reduced $150
4+1 bd5 ba6 pk3500-5000 ft²
1569 Wembury Road
Lorne Park, Mississauga
Detached · MLS® W13808408 · ROYAL LEPAGE REAL ESTATE SERVICES PHINNEY REAL EST
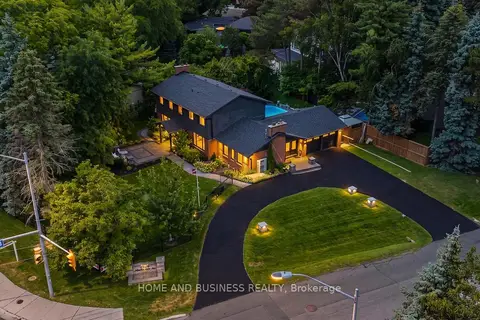
$11,700/mo
Reduced $1,800
4+1 bd5 ba12 pk2000-2500 ft²
1335 Mississauga Road
Lorne Park, Mississauga
Detached · MLS® W13680792 · HOME AND BUSINESS REALTY
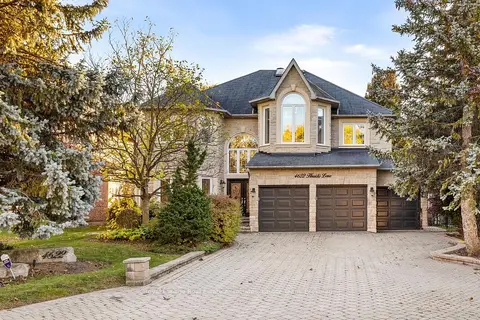
$10,000/mo
5+1 bd6 ba9 pk3500-5000 ft²
4622 Hewicks Lane
East Credit, Mississauga
Detached · MLS® W12811910 · Royal Lepage Real Estate Associates, Larose Team
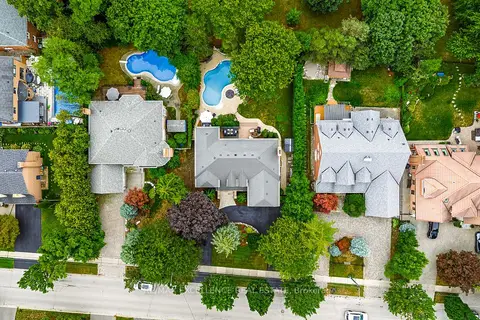
$10,500/mo
5 bd5 ba8 pk3500-5000 ft²
2446 Hammond Road
Sheridan, Mississauga
Detached · MLS® W13776872 · RE/MAX EXCELLENCE REAL ESTATE
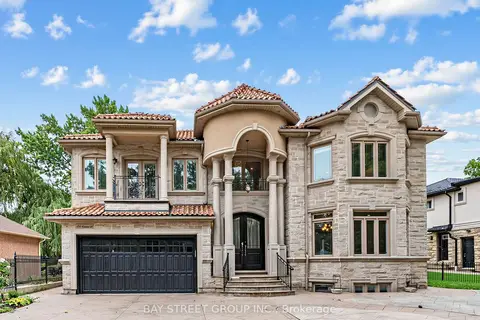
$9,000/mo
4+1 bd5 ba13 pk3500-5000 ft²
2334 Hammond Road
Sheridan, Mississauga
Detached · MLS® W13821980 · BAY STREET GROUP INC.
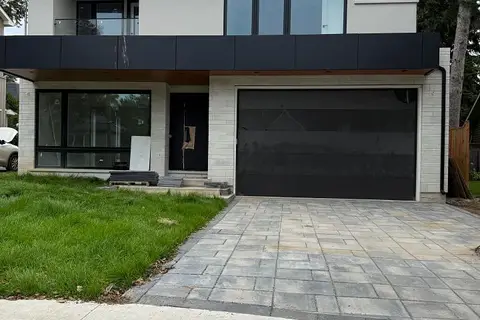
$8,900/mo
4+1 bd7 ba4 pk3000-3500 ft²
1467 Kenmuir Avenue
Mineola, Mississauga
Detached · MLS® W13831974 · ROYAL LEPAGE SIGNATURE REALTY
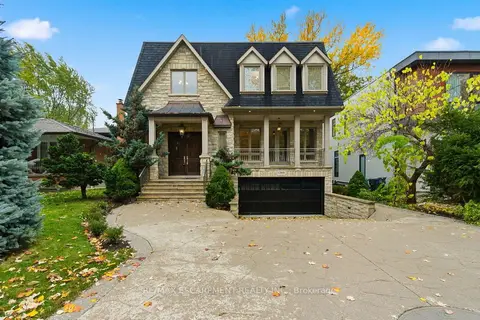
$8,500/mo
4 bd5 ba6 pk3000-3500 ft²
1366 Wilson Avenue
Mineola, Mississauga
Detached · MLS® W13782620 · RE/MAX ESCARPMENT REALTY INC.
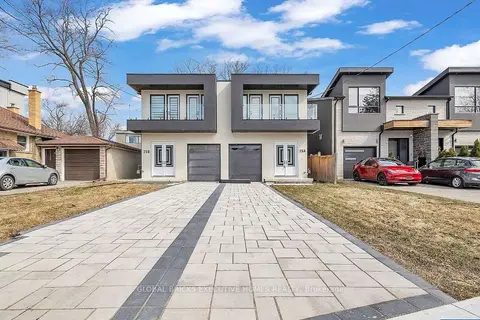
$8,000/mo
4+1 bd5 ba5 pk2500-3000 ft²
25A Pine Avenue N
Port Credit, Mississauga
Semi-Detached · MLS® W14030698 · GLOBAL BRICKS EXECUTIVE HOMES REALTY