2331 Marine Drive
1001 - BR Bronte, Oakville, L6L 1C2
$1,439,000
- 3 bedrooms
- 3 bathrooms
- 4 parking
- 2500-3000 sq ft
Listed 12 days ago · MLS® W13876870
About this home
Life feels a little easier at 2331 Marine Drive, a bright end-unit townhome that puts the best of Bronte Village within an easy walk. With threebedrooms and three bathrooms, there's plenty of room to spread out across multiple light-filled levels. Start on the ground floor, where a flexibleoffice or gym opens directly to the backyard patio. A three-piece bathroom, useful storage, and interior garage access make this level highlyfunctional and perfect for busy daily living. Upstairs, the kitchen with plenty of storage includes a comfortable breakfast area and a pass-throughto the dining room. The living room is ready for relaxed evenings, complete with a fireplace and a walkout to a deck overlooking the backyard.The next level features three bedrooms, one with semi-ensuite access, and a dedicated laundry station with stacked washer/dryer perfectlysituated making laundry day a breeze. The spacious principal bedroom has its own deck, creating a quiet spot for morning coffee or late-nightcocktail. Lofted above is the fully renovated, spa-inspired ensuite with a free standing tub, separate water closet with sink, and custom walk-incloset. Then there's the neighbourhood. Founded in 1834 and existing as an independent village for more than 125 years before becoming partof Oakville, Bronte stands as one of the town's most distinct and distinctive areas. Complete, compact, and pedestrian-friendly with waterfrontproximity, makes Bronte attractive to the young and young at heart. Walk your kayak or paddleboard to the lake, head to your boat, browsenearby shops, grab dinner at Plank Resto bar or any of the other restaurants close by, and stock up on groceries at Farm Boy. Bronte Harbourand the marina are close by, and Bronte GO keeps commuting simple. On weekends, leave the car parked and enjoy everything around you. Thistownhome has had many updates over the years and is move in ready for the new owner to call "home".
Details
- Type
- Att/Row/Townhouse
- Style
- 3-Storey
- Age
- 31-50 years
- Size
- 2500-3000 sq ft
- Lot
- 22.9 × 114.5 ft
- Basement
- None
- Garage
- Attached
- Kitchens
- 1
- Property tax
- $5,182 (2026)
- Neighbourhood
- 1001 - BR Bronte
- Municipality
- Oakville
- Price per sq ft
- $523 (17% below freehold townhouses in 1001 - BR Bronte, $630)
Interior
- Bedrooms
- 3 above ground
- Bathrooms
- 1 × 3-piece (ground), 1 × 3-piece (second), 1 × 7-piece (third)
- Rooms
- 6 above ground + 2 below
- Family room or den
- Yes
- Fireplace
- Electric, Rec Room, Living Room, Natural Gas
- Features
- Auto Garage Door Remote, Central Vacuum
Heating, cooling and services
- Heating
- Forced Air, Gas
- Air conditioning
- Central Air
- Water and sewer
- Sewer
Building and exterior
- Style
- 3-Storey
- Exterior
- Brick
- Roof
- Asphalt Shingle
- Foundation
- Concrete
- Age
- 31-50 years
- Faces
- North
- Outdoor
- Garden Shed
Parking
- Garage spaces
- 1
- Total parking
- 4
Lot
- Size
- 22.9 × 114.5 ft
More
- Possession
- FLEXIBLE
- Nearby
- Fenced Yard, Lake/Pond, Park, Marina, Place Of Worship, Public Transit
- Cross street
- Nelson St to Marine Drive
Rooms
| Room | Level | Size | Features |
|---|---|---|---|
| Family Room | Ground | 5.64 × 3.99 m (18'6" × 13'1") | |
| Bathroom | Ground | 3.63 × 1.42 m (11'11" × 4'8") | 3 Pc Bath |
| Utility Room | Ground | 2.59 × 1.45 m (8'6" × 4'9") | |
| Foyer | Second | 2.54 × 1.68 m (8'4" × 5'6") | |
| Living Room | Second | 5.51 × 4.22 m (18'1" × 13'10") | |
| Dining Room | Second | 3.78 × 2.16 m (12'5" × 7'1") | |
| Kitchen | Second | 5.54 × 2.87 m (18'2" × 9'5") | |
| Primary Bedroom | Third | 5.61 × 4.19 m (18'5" × 13'9") | |
| Bedroom | Third | 3.38 × 2.72 m (11'1" × 8'11") | |
| Bedroom | Third | 5.16 × 2.74 m (16'11" × 9') | |
| Bathroom | Third | 2.84 × 1.5 m (9'4" × 4'11") | 4 Pc Bath |
History of this address
1 earlier listing at this address, with sold and leased prices. Create a free account or sign in to see them.
Location
Location is approximate. See nearby homes on the map
Recent sales nearby
See what similar homes within 1 km sold for in the last year. Create a free account or sign in to see them.
The neighbourhood
Getting around Walkable
- 🚆 Bronte GO2.6 km
Within a 10-minute walk: 2 grocery stores, 16 cafés and restaurants, 13 parks, 1 pharmacy. Nearest grocery: Denninger's Foods Of The World (300 m). Nearest park: Marine Drive Parkette (50 m).
Schools nearby
Elementary
- Eastview Public School
EQAO: Gr 6 reading 91%, math 54%8 min walk - St. Dominic Catholic Elementary School Catholic
EQAO: Gr 6 reading 100%, math 97%17 min walk - Gladys Speers Public School
EQAO: Gr 6 reading 95%, math 66%1.6 km - École élémentaire Patricia-Picknell French
EQAO: Gr 6 reading 81%, math 75%2.3 km
EQAO: share of students meeting the provincial standard (2024–25). Ontario average: Gr 6 reading 86%, math 51%; Gr 9 math 55%; literacy test 83%.
Closest schools, not school zones. Check which school serves this address with the school board before relying on it.
Who lives here postal area L6L
- Owners / renters
- 79% / 21%
- Median household income
- $122,000
- Average age
- 45
- Children under 15
- 15%
- Homes
- 67% detached, 18% high-rise
- Commute by transit
- 6%
- Population
- 30,012
Languages spoken most at home besides English: Mandarin 2.4%, Arabic 1.4%, Spanish 0.8%, Tagalog (Pilipino, Filipino) 0.8%.
Safety
Crime Severity Index for Halton Region (Oakville/Burlington) police: 31 vs 57 for Ontario (2025).
Police-reported figures for the whole police service area, not this street. Rates use the area’s resident population.
Distances are approximate. Places © OpenStreetMap contributors. Neighbourhood figures: Statistics Canada, 2021 Census. School results: EQAO via Ontario Data Catalogue (Open Government Licence – Ontario). Crime Severity Index: Statistics Canada.
Living here
Commute
To downtown Hamilton: 21 km. Transit times · Driving times
Noise Nothing major nearby
No highway within 500 m, rail line within 300 m, or airport flight path nearby.
Distances from the map, not noise measurements. Visit at rush hour to judge for yourself.
Internet High-speed
50/10 Mbps or faster available here by cable, fibre or DSL (the federal high-speed target).
From the federal broadband map. Check exact speeds and providers for the address.
Roads, rail, airports and planned stations © OpenStreetMap contributors. Internet: Innovation, Science and Economic Development Canada, National Broadband Data.
Listed by RE/MAX Escarpment Realty Inc., Brokerage.
Listing information provided by PropTx Innovations Inc. and TRREB; deemed reliable but not guaranteed accurate by PropTx.
Similar homes nearby
See more in Oakville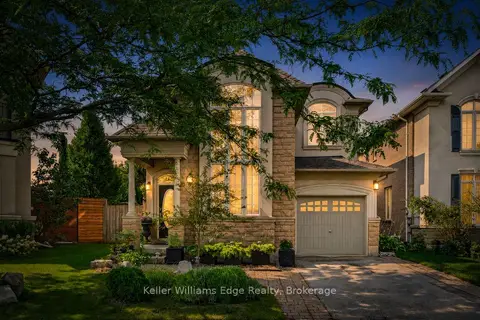
$1,449,000
Reduced $51,000
3+1 bd4 ba2 pk2000-2500 ft²
3416 Hayhurst Crescent
1001 - BR Bronte, Oakville
Detached · MLS® W13746308 · Keller Williams Edge Realty
 New
$1,450,000
3+1 bd3 ba8 pk2000-2500 ft²
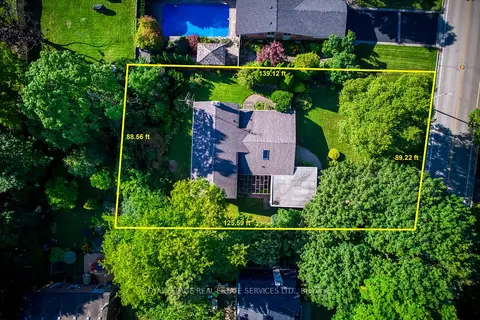
130 Solingate Drive
1001 - BR Bronte, Oakville
Detached · MLS® W14098448 · ROYAL LEPAGE REAL ESTATE SERVICES LTD.
$1,418,000
2+1 bd4 ba2 pk2000-2500 ft²
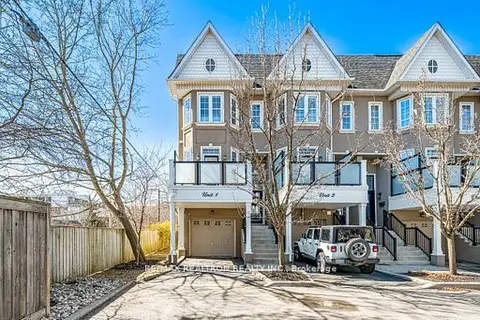
117 Nelson Street 1
1001 - BR Bronte, Oakville
Att/Row/Townhouse · MLS® W14083022 · RE/MAX REALTRON REALTY INC.
$1,469,900
2+1 bd1 ba4 pk< 700 ft²
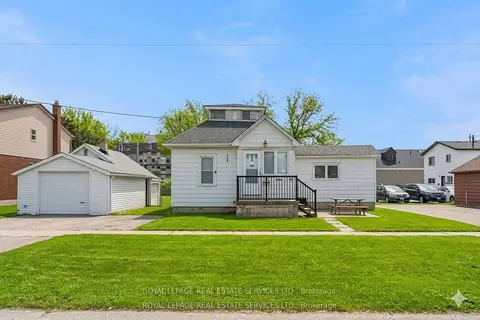
2386 Sovereign Street
1001 - BR Bronte, Oakville
Detached · MLS® W13802634 · ROYAL LEPAGE REAL ESTATE SERVICES LTD.
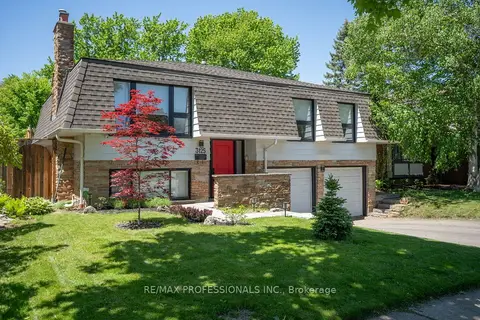
$1,469,999
3+1 bd2 ba4 pk1100-1500 ft²
3125 Riverview Street
1001 - BR Bronte, Oakville
Detached · MLS® W13755226 · RE/MAX PROFESSIONALS INC.
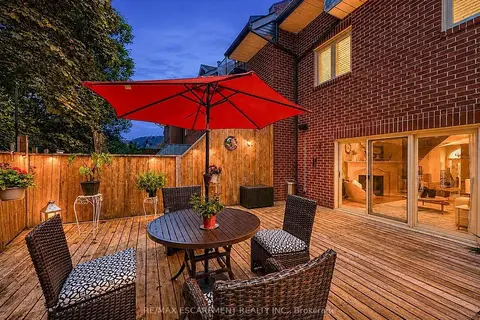
$1,399,000
3 bd3 ba4 pk2000-2500 ft²
45 Tradewind Drive
1001 - BR Bronte, Oakville
Att/Row/Townhouse · MLS® W13836270 · RE/MAX ESCARPMENT REALTY INC.
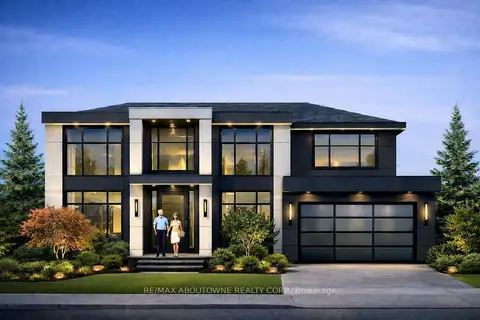
$1,499,000
Reduced $30,000
0 bd0 ba3 pk1100-1500 ft²
144 Ulster Drive
1001 - BR Bronte, Oakville
Detached · MLS® W13713842 · RE/MAX ABOUTOWNE REALTY CORP.
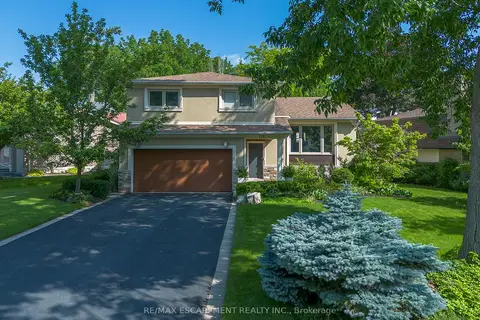
$1,525,000
3+1 bd3 ba6 pk1500-2000 ft²
175 MOHAWK Road
1001 - BR Bronte, Oakville
Detached · MLS® W14084592 · RE/MAX ESCARPMENT REALTY INC.