130 Solingate Drive
1001 - BR Bronte, Oakville, L6L 3S7
$1,450,000
- 3+1 bedrooms
- 3 bathrooms
- 8 parking
- 2000-2500 sq ft
Listed today · MLS® W14098448
Open house
- Saturday, October 24 at 2:00 p.m. to 4:00 p.m. Add to calendar
About this home
Attention Builders, Renovators & End Users! An exceptional opportunity just steps from Lake Ontario, surrounded by prestigious multi-million-dollar custom homes in one of Oakville's most sought-after lakeside communities. Situated on a premium 90 x 125 ft lot with no direct rear neighbours, this property offers outstanding privacy and endless potential. The spacious 4-level backsplit features 2,182 sq. ft. (as per MPAC) and is nestled against a mature backdrop of trees, creating a peaceful setting for family living. The well-designed layout includes 3+1 bedrooms, 2.5 bathrooms, a double attached garage with inside entry, and generous principal rooms including separate living, dining, and family rooms-offering plenty of space for growing families or those looking to renovate and personalize. Whether you're planning to build a luxury custom home, undertake a major renovation, or move in and enjoy while designing your future vision, this is a rare opportunity in a neighbourhood where exceptional homes continue to redefine the streetscape. Just minutes to the lake, top-rated schools, parks, shopping, and all the amenities that make Southwest Oakville one of the GTA's premier addresses.
Details
- Type
- Detached
- Style
- Other
- Age
- 31-50 years
- Size
- 2000-2500 sq ft
- Lot
- 89.36 × 125.28 ft
- Basement
- Partially Finished, Crawl Space
- Garage
- Attached
- Kitchens
- 1
- Property tax
- $6,663 (2025)
- Neighbourhood
- 1001 - BR Bronte
- Municipality
- Oakville
- Price per sq ft
- $644 (22% below detached houses in 1001 - BR Bronte, $830)
Interior
- Bedrooms
- 3 above ground + 1 below
- Bathrooms
- 1 × 2-piece (third), 1 × 4-piece (third), 1 × 4-piece (main)
- Rooms
- 7 above ground
- Family room or den
- Yes
- Fireplace
- Yes
- Features
- Water Heater
Heating, cooling and services
- Heating
- Forced Air, Gas
- Air conditioning
- Central Air
- Water and sewer
- Sewer
Building and exterior
- Exterior
- Brick
- Roof
- Asphalt Shingle
- Foundation
- Concrete Block
- Age
- 31-50 years
- Faces
- West
Parking
- Garage spaces
- 2
- Total parking
- 8
- Driveway and parking
- Private, Inside Entry
Lot
- Size
- 89.36 × 125.28 ft
- Acreage
- < .50
More
- Possession
- Flex
- Cross street
- LAKESHORE RD.W.-NORTH ON SOLINGATE
Rooms
| Room | Level | Size | Features |
|---|---|---|---|
| Living Room | Second | 5.43 × 3.93 m (17'10" × 12'11") | |
| Dining Room | Second | 2.81 × 3.88 m (9'3" × 12'9") | |
| Kitchen | Second | 3.65 × 3.37 m (12' × 11'1") | |
| Primary Bedroom | Third | 4.69 × 3.5 m (15'5" × 11'6") | |
| Bedroom | Third | 3.75 × 2.71 m (12'4" × 8'11") | |
| Bedroom | Third | 3.04 × 3.81 m (10' × 12'6") | |
| Bedroom | Main | 4.74 × 3.47 m (15'7" × 11'5") | |
| Family Room | Main | 4.74 × 6.09 m (15'7" × 20') | |
| Laundry | Basement | 8.4 × 3.37 m (27'7" × 11'1") | |
| Other | Basement | 8.4 × 3.93 m (27'7" × 12'11") |
History of this address
1 earlier listing at this address, with sold and leased prices. Create a free account or sign in to see them.
Location
Location is approximate. See nearby homes on the map
Recent sales nearby
See what similar homes within 1 km sold for in the last year. Create a free account or sign in to see them.
The neighbourhood
Getting around Walkable
- 🚆 Bronte GO2.1 km
Within a 10-minute walk: 2 grocery stores, 8 cafés and restaurants, 9 parks, 1 pharmacy. Nearest grocery: Denninger's Foods Of The World (950 m). Nearest park: Lawson Playground (300 m).
Schools nearby
Elementary
- Eastview Public School
EQAO: Gr 6 reading 91%, math 54%7 min walk - Gladys Speers Public School
EQAO: Gr 6 reading 95%, math 66%18 min walk - St. Dominic Catholic Elementary School Catholic
EQAO: Gr 6 reading 100%, math 97%1.2 km - École élémentaire Patricia-Picknell French
EQAO: Gr 6 reading 81%, math 75%1.6 km
Secondary
- Thomas A. Blakelock High School
EQAO: Gr 9 math 79%, literacy test 90%2.0 km
EQAO: share of students meeting the provincial standard (2024–25). Ontario average: Gr 6 reading 86%, math 51%; Gr 9 math 55%; literacy test 83%.
Closest schools, not school zones. Check which school serves this address with the school board before relying on it.
Who lives here postal area L6L
- Owners / renters
- 79% / 21%
- Median household income
- $122,000
- Average age
- 45
- Children under 15
- 15%
- Homes
- 67% detached, 18% high-rise
- Commute by transit
- 6%
- Population
- 30,012
Languages spoken most at home besides English: Mandarin 2.4%, Arabic 1.4%, Spanish 0.8%, Tagalog (Pilipino, Filipino) 0.8%.
Safety
Crime Severity Index for Halton Region (Oakville/Burlington) police: 31 vs 57 for Ontario (2025).
Police-reported figures for the whole police service area, not this street. Rates use the area’s resident population.
Distances are approximate. Places © OpenStreetMap contributors. Neighbourhood figures: Statistics Canada, 2021 Census. School results: EQAO via Ontario Data Catalogue (Open Government Licence – Ontario). Crime Severity Index: Statistics Canada.
Living here
Commute
To downtown Hamilton: 21 km. Transit times · Driving times
Noise Nothing major nearby
No highway within 500 m, rail line within 300 m, or airport flight path nearby.
Distances from the map, not noise measurements. Visit at rush hour to judge for yourself.
Internet High-speed
50/10 Mbps or faster available here by cable, fibre or DSL (the federal high-speed target).
From the federal broadband map. Check exact speeds and providers for the address.
Roads, rail, airports and planned stations © OpenStreetMap contributors. Internet: Innovation, Science and Economic Development Canada, National Broadband Data.
Listed by ROYAL LEPAGE REAL ESTATE SERVICES LTD..
Listing information provided by PropTx Innovations Inc. and TRREB; deemed reliable but not guaranteed accurate by PropTx.
Similar homes nearby
See more in Oakville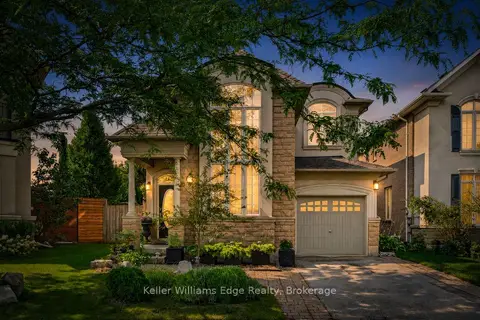
$1,449,000
Reduced $51,000
3+1 bd4 ba2 pk2000-2500 ft²
3416 Hayhurst Crescent
1001 - BR Bronte, Oakville
Detached · MLS® W13746308 · Keller Williams Edge Realty
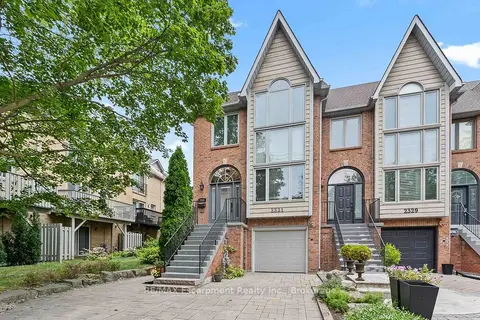
$1,439,000
3 bd3 ba4 pk2500-3000 ft²
2331 Marine Drive
1001 - BR Bronte, Oakville
Att/Row/Townhouse · MLS® W13876870 · RE/MAX Escarpment Realty Inc., Brokerage
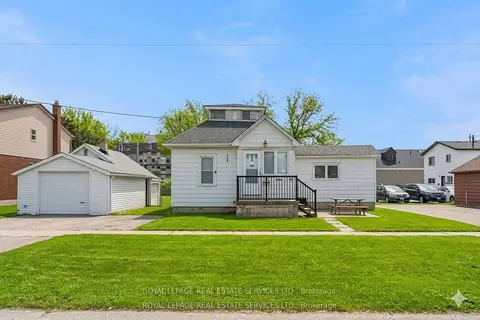
$1,469,900
2+1 bd1 ba4 pk< 700 ft²
2386 Sovereign Street
1001 - BR Bronte, Oakville
Detached · MLS® W13802634 · ROYAL LEPAGE REAL ESTATE SERVICES LTD.
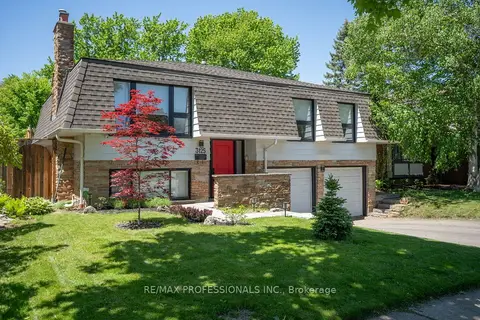
$1,469,999
3+1 bd2 ba4 pk1100-1500 ft²
3125 Riverview Street
1001 - BR Bronte, Oakville
Detached · MLS® W13755226 · RE/MAX PROFESSIONALS INC.
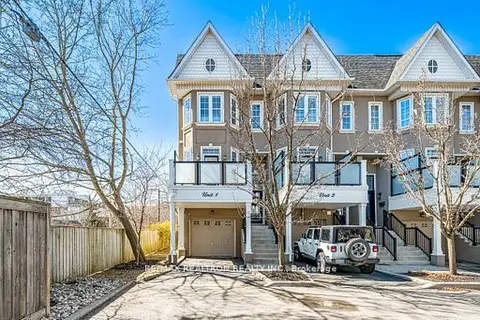
$1,418,000
2+1 bd4 ba2 pk2000-2500 ft²
117 Nelson Street 1
1001 - BR Bronte, Oakville
Att/Row/Townhouse · MLS® W14083022 · RE/MAX REALTRON REALTY INC.
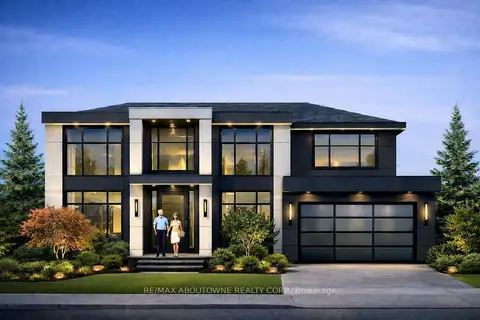
$1,499,000
Reduced $30,000
0 bd0 ba3 pk1100-1500 ft²
144 Ulster Drive
1001 - BR Bronte, Oakville
Detached · MLS® W13713842 · RE/MAX ABOUTOWNE REALTY CORP.
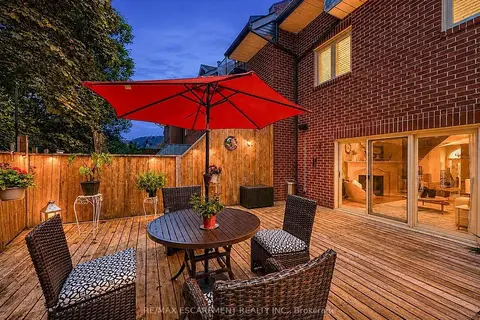
$1,399,000
3 bd3 ba4 pk2000-2500 ft²
45 Tradewind Drive
1001 - BR Bronte, Oakville
Att/Row/Townhouse · MLS® W13836270 · RE/MAX ESCARPMENT REALTY INC.
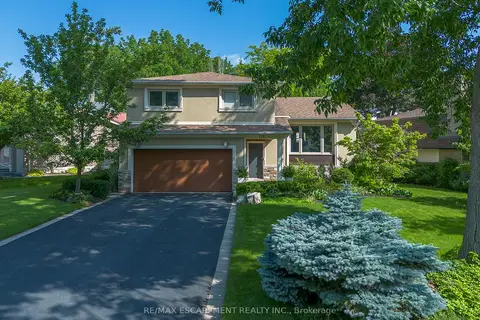
$1,525,000
3+1 bd3 ba6 pk1500-2000 ft²
175 MOHAWK Road
1001 - BR Bronte, Oakville
Detached · MLS® W14084592 · RE/MAX ESCARPMENT REALTY INC.