233 Blue Water Parkway
Haldimand, Haldimand, N0A 1P0
$785,000
- 3 bedrooms
- 2 bathrooms
- 3 parking
- 1100-1500 sq ft
Listed yesterday · MLS® X14098524
About this home
Own both sides of Bluewater Parkway! Combines a beautifully renovated year-round bungalow, positioned handsomely on 75ft x 100ft landscaped lot, with a 0.16 acre waterfront retreat directly across the road - offers relaxing lakefront observation deck mounted on decorative stone re-built break-wall-2019 incs retractable ladder leading to sandy beach with sand bottom extending hundreds of feet into the sparkling waters - perfect for swimming, boating, paddle boarding, jet skiing or soaking in spectacular sunsets. Attractive south facing 290sf entertainment deck provides entry to 1119sf of tastefully presented living space highlighted with gorgeous new custom kitchen-2025 sporting crisp white upper cabinetry, contrasting lower cabinets, quartz countertops, hi-end SS appliances-2025 & comfortable dinette. Bright living room showcases multiple lake-facing windows, striking stone n/g fireplace & deck walk-out. Follow roomy corridor past chicly designed 4pc bath to 3 bedroom east wing. At north end you find modern 3pc bath, main floor laundry station, recently installed, convenient pantry-2025, utility room & walk-out to 320f new rear deck leading to 15ft swimming pool & recently built back yard fence-2023 ensuring privacy for fire-pit & designer utility shed. Groomed side driveway extends beyond dwelling equipped to park 4-6 vehicles with front yard armour stone adding an extra layer of wave protection adding peace of mind. Extras -2017 updates inc heated/insulated crawl space incs spray foam insulated perimeter skirting, luxury vinyl flooring, roof shingles, windows/ext. doors, insulation/drywall, premium light fixtures - n/g furnace-2019, ext. vinyl siding-2023, increased attic insulation-2025, 18KW stand-by generator-2026 plus attached car port, conc. pier foundation, 2000g cistern & 3000g holding tank. 45-55 mins to Hamilton - mins to Selkirk's amenities. More than a home - it's a magical Erie lifestyle - where every season brings a new reason to cherish your stay.
Details
- Type
- Detached
- Style
- Bungalow
- Age
- 51-99 years
- Size
- 1100-1500 sq ft
- Lot
- 75 × 100 ft
- Basement
- Crawl Space, Unfinished
- Garage
- None
- Kitchens
- 1
- Property tax
- $3,480 (2026)
- Neighbourhood
- Haldimand
- Municipality
- Haldimand
- Price per sq ft
- $604 (28% above detached houses in Haldimand, $471)
Interior
- Bedrooms
- 3 above ground
- Bathrooms
- 1 × 4-piece (main), 1 × 3-piece (main)
- Rooms
- 10 above ground
- Family room or den
- No
- Fireplace
- Natural Gas
- Features
- Generator - Full, Sump Pump, Water Heater Owned
Heating, cooling and services
- Heating
- Forced Air, Gas
- Water and sewer
- Holding Tank
Building and exterior
- Style
- Bungalow
- Exterior
- Vinyl Siding
- Roof
- Asphalt Shingle
- Foundation
- Piers
- Age
- 51-99 years
- Faces
- North
- Pool
- Above Ground
- Outdoor
- Deck, Landscaped, Year Round Living, Fence - Full, Shed
- Waterfront
- Direct
Parking
- Total parking
- 3
- Driveway and parking
- Available
Lot
- Size
- 75 × 100 ft
More
- Possession
- FLEXIBLE
- Nearby
- Lake/Pond, Marina, Park, Place Of Worship, Rec./Commun.Centre, Waterfront
- Cross street
- Foley Lane
Rooms
| Room | Level | Size | Features |
|---|---|---|---|
| Bedroom | Main | 2.39 × 2.72 m (7'10" × 8'11") | |
| Primary Bedroom | Main | 3.23 × 3.71 m (10'7" × 12'2") | |
| Bedroom | Main | 2.41 × 3.71 m (7'11" × 12'2") | |
| Bathroom | Main | 2.41 × 1.91 m (7'11" × 6'3") | 4 Pc Bath |
| Living Room | Main | 4.6 × 5.18 m (15'1" × 17') | Fireplace |
| Dining Room | Main | 3.89 × 2.95 m (12'9" × 9'8") | |
| Kitchen | Main | 2.95 × 5.26 m (9'8" × 17'3") | |
| Bathroom | Main | 1.42 × 2.29 m (4'8" × 7'6") | 3 Pc Bath |
| Laundry | Main | 0.91 × 2.16 m (3' × 7'1") | |
| Utility Room | Main | 2.08 × 2.16 m (6'10" × 7'1") |
Location
Location is approximate. See nearby homes on the map
Recent sales nearby
See what similar homes within 1 km sold for in the last year. Create a free account or sign in to see them.
The neighbourhood
Getting around Car-dependent
No subway, LRT or GO station within a short trip.
Within a 10-minute walk: no grocery stores, 0 cafés and restaurants, 0 parks.
Who lives here postal area N0A
- Owners / renters
- 88% / 12%
- Median household income
- $88,000
- Average age
- 46
- Children under 15
- 14%
- Homes
- 86% detached, 0% high-rise
- Commute by transit
- 0%
- Population
- 31,957
Languages spoken most at home besides English: Polish 0.1%, German 0.1%, Portuguese 0.1%, Korean 0.1%.
Safety
Crime Severity Index for Northumberland (Alnwick/Haldimand) (OPP): 22 vs 57 for Ontario (2025).
Police-reported figures for the whole police service area, not this street. Rates use the area’s resident population.
Distances are approximate. Places © OpenStreetMap contributors. Neighbourhood figures: Statistics Canada, 2021 Census. Crime Severity Index: Statistics Canada.
Living here
Commute
Noise Nothing major nearby
No highway within 500 m, rail line within 300 m, or airport flight path nearby.
Distances from the map, not noise measurements. Visit at rush hour to judge for yourself.
Internet High-speed
50/10 Mbps or faster available here by cable, fibre or DSL (the federal high-speed target).
From the federal broadband map. Check exact speeds and providers for the address.
Roads, rail, airports and planned stations © OpenStreetMap contributors. Internet: Innovation, Science and Economic Development Canada, National Broadband Data.
Listed by RE/MAX ESCARPMENT REALTY INC..
Listing information provided by PropTx Innovations Inc. and TRREB; deemed reliable but not guaranteed accurate by PropTx.
Similar homes nearby
See more in Haldimand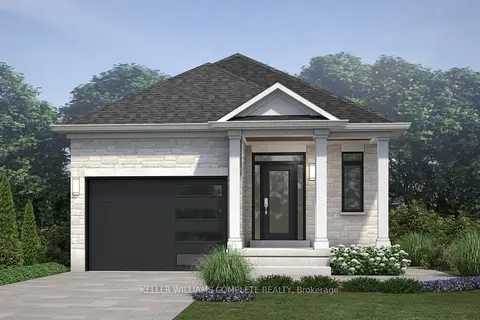
$789,990
0 bd0 ba1500-2000 ft²
122 Pike Creek Drive
Haldimand, Haldimand
Vacant Land · MLS® X13499740 · KELLER WILLIAMS COMPLETE REALTY
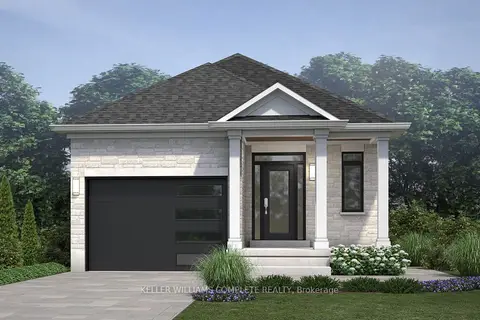
$789,990
0 bd0 ba1500-2000 ft²
124 Pike Creek Drive
Haldimand, Haldimand
Vacant Land · MLS® X13499860 · KELLER WILLIAMS COMPLETE REALTY

$789,999
3 bd3 ba5 pk1500-2000 ft²
2 Lafayette Street E
Haldimand, Haldimand
Detached · MLS® X13765986 · ROYAL TEAM REALTY INC.
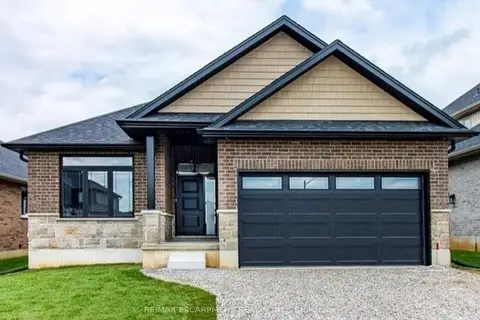
$779,840
2 bd2 ba4 pk1100-1500 ft²
96 Craddock Boulevard
Haldimand, Haldimand
Detached · MLS® X14086042 · RE/MAX ESCARPMENT REALTY INC.
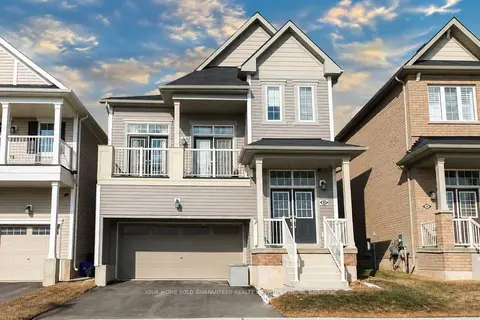
$779,000
Reduced $20,000
4 bd3 ba4 pk2000-2500 ft²
38 Maclachlan Avenue
Haldimand, Haldimand
Detached · MLS® X13736398 · YOUR HOME SOLD GUARANTEED REALTY INTERCITY PLUS IN
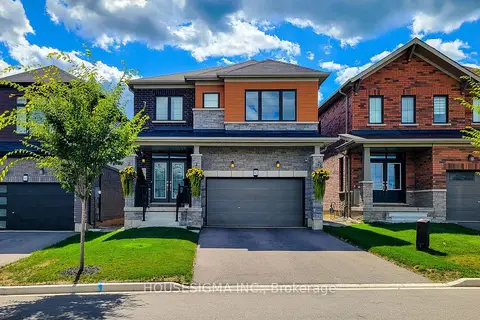
$779,000
4 bd3 ba4 pk2000-2500 ft²
92 Sundin Drive
Haldimand, Haldimand
Detached · MLS® X13748732 · HOUSESIGMA INC.
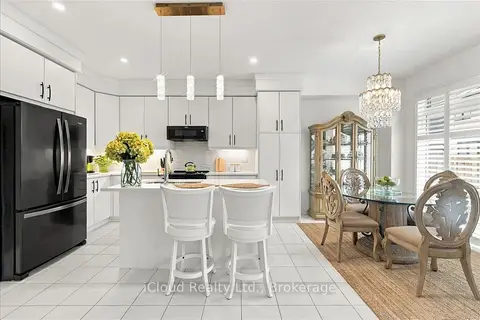
$779,000
4 bd3 ba5 pk1500-2000 ft²
47 Wintergreen Crescent
Haldimand, Haldimand
Detached · MLS® X13822436 · iCloud Realty Ltd.
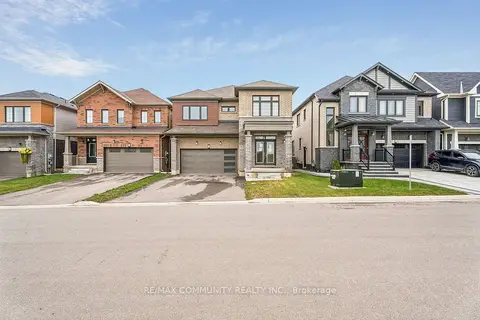
$779,000
Reduced $41,000
4 bd4 ba4 pk2500-3000 ft²
88 Sundin Drive
Haldimand, Haldimand
Detached · MLS® X13863168 · RE/MAX COMMUNITY REALTY INC.