2323 Confederation Parkway 1408
Cooksville, Mississauga, L5B 1R6 · More in this building
$489,000
- 3+1 bedrooms
- 2 bathrooms
- 1 parking
- 1200-1399 sq ft
Listed 175 days ago · MLS® W13055714
About this home
Panoramic greenery. Urban convenience. One exceptional address.Spacious 3-Bedroom + 1.5 Bath + Den suite on the 14th floor with unobstructed 180 panoramic views and exceptional natural light from wall-to-wall windows. Features an oversized primary bedroom with 2-pc ensuite toilet, completely closed kitchen which keeps rest of the house odorless (rare layout). Each room has its own lock and key system. All rooms have mirrored closets. Large living area, bright den, in-unit storage + basement locker, assigned underground parking and bike room. Recent upgrades include modern LED lighting, industrial-grade vinyl flooring, and a renovated 4-pc bath with mirrored shower doors. Central AC + dual heating. All appliances included.Maintenance covers: cable, internet, hydro, water, heat, AC, building insurance.Amenities: indoor pool, sauna, gym, yoga room, games room, party room, landscaped outdoor area, 24-hr security.Prime location: 5 mins to GO Transit (Milton and Lakeshore west), 2 mins to Trillium hospital and upcoming LRT. Adjacent to MiWay bus stop, schools, church, medical services, Walk-in clinic (open all days till 11pm), fire station and diagnostic centers. Children's Park, grocery, LCBO, restaurants (open till AM), library all within walkable distance. 8 mins to Mississauga Downtown and Square One shopping mall.
Details
- Type
- Condo Apartment
- Style
- Apartment
- Size
- 1200-1399 sq ft
- Basement
- None
- Garage
- Underground
- Kitchens
- 1
- Property tax
- $2,119 (2025)
- Maintenance fee
- $1,351/month
- Neighbourhood
- Cooksville
- Municipality
- Mississauga
- Price per sq ft
- $376 (22% below condo apartments in Cooksville, $482)
- Fee per sq ft
- $1.04/month (Mississauga median $0.87)
Interior
- Bedrooms
- 3 above ground + 1 below
- Bathrooms
- 1 × 4-piece (flat), 1 × 2-piece (flat)
- Rooms
- 9 above ground + 1 below
- Family room or den
- No
- Fireplace
- No
- Laundry
- Inside
- Features
- Air Exchanger, Auto Garage Door Remote, Carpet Free, Generator - Full, Primary Bedroom - Main Floor, Separate Heating Controls, Storage, Trash Compactor, Upgraded Insulation, Ventilation System, Water Heater
Heating, cooling and services
- Heating
- Baseboard, Electric
- Air conditioning
- Central Air
Building and exterior
- Style
- Apartment
- Exterior
- Brick, Concrete
- Outdoor
- Controlled Entry, Landscaped, Recreational Area, Security Gate
Parking
- Garage spaces
- 1
- Total parking
- 1
- Driveway and parking
- Underground
Condo
- Monthly fee
- $1,351
- Fee includes
- Heat Included, Hydro Included, Water Included, Common Elements Included, Building Insurance Included, Parking Included, Cable TV Included, CAC Included
- Amenities
- Elevator, Exercise Room, Game Room, Party Room/Meeting Room, Indoor Pool, Sauna
- Locker
- Exclusive
- Balcony
- Enclosed
- Exposure
- North East
- View
- City, Clear, Panoramic, Skyline, Trees/Woods
- Pets
- Yes-with Restrictions
- Security
- Monitored, Security System, Smoke Detector
- Property manager
- COMFIELD MANAGEMENT SERVICES INC.
More
- Possession
- Flexible
- Nearby
- Clear View, Hospital, Library, Park, Place Of Worship, Public Transit
- Cross street
- CONFEDERATION PKWY/QUEENSWAY W
Rooms
| Room | Level | Size | Features |
|---|---|---|---|
| Living Room | Main | 6.1 × 4.17 m (20' × 13'8") | Laminate, Large Window |
| Dining Room | Main | 3.3 × 2.13 m (10'10" × 7') | Laminate, Large Window |
| Kitchen | Main | 2.97 × 2.62 m (9'9" × 8'7") | Ceramic Floor |
| Den | Main | 3.25 × 2.5 m (10'8" × 8'2") | Laminate, Large Window |
| Primary Bedroom | Main | 4.85 × 3.4 m (15'11" × 11'2") | Laminate, Closet, Large Window |
| Bedroom 2 | Main | 3.5 × 2.8 m (11'6" × 9'2") | Laminate, Closet, Large Window |
| Bedroom 3 | Main | 3.3 × 2.8 m (10'10" × 9'2") | Laminate, Closet, Large Window |
| Bathroom | Main | 2.5 × 1.5 m (8'2" × 4'11") | Ceramic Floor |
| Bathroom | Main | 2.5 × 0.9 m (8'2" × 2'11") | Ceramic Floor |
| Mud Room | Main | 2.14 × 1.07 m (7' × 3'6") | Laminate |
Location
Location is approximate. See nearby homes on the map
Recent sales nearby
See what similar homes within 1 km sold for in the last year. Create a free account or sign in to see them.
The neighbourhood
Getting around Very walkable
- 🚆 Cooksville GO1.6 km
Within a 10-minute walk: 8 grocery stores, 16 cafés and restaurants, 5 parks, 10 pharmacies. Nearest grocery: Rabba (400 m). Nearest park: Floradale Park (400 m).
Schools nearby
Elementary
- St. Catherine of Siena School Catholic
EQAO: Gr 6 reading 88%, math 35%3 min walk - Floradale Public School
EQAO: Gr 6 reading 83%, math 52%6 min walk - Corsair Public School
EQAO: Gr 3 reading 68%, math 67%18 min walk - Mary Fix Catholic School Catholic
EQAO: Gr 6 reading 79%, math 54%19 min walk
Secondary
- Bronte College Private7 min walk
- Camilla Road Senior Public School16 min walk
- Queen Elizabeth Senior Public School1.2 km
EQAO: share of students meeting the provincial standard (2024–25). Ontario average: Gr 6 reading 86%, math 51%; Gr 9 math 55%; literacy test 83%.
Closest schools, not school zones. Check which school serves this address with the school board before relying on it.
Who lives here postal area L5B
- Owners / renters
- 55% / 45%
- Median household income
- $79,000
- Average age
- 40
- Children under 15
- 15%
- Homes
- 14% detached, 71% high-rise
- Commute by transit
- 15%
- Population
- 67,131
Languages spoken most at home besides English: Arabic 5.2%, Mandarin 3.3%, Urdu 3%, Polish 2.2%.
Flood and conservation Regulated area
This address is inside a conservation-authority regulated area (Credit Valley Conservation): near a valley, stream, shoreline or wetland, where flooding or erosion can occur. New building, additions, pools or grading usually need a permit from the authority.
Screening maps only. Ask the conservation authority for a property inquiry before relying on this.
Safety
Crime Severity Index for Peel Region (Mississauga/Brampton) police: 59 vs 57 for Ontario (2025).
Police-reported figures for the whole police service area, not this street. Rates use the area’s resident population.
Development nearby
No planning applications within 500 m in the last five years.
Rezoning, site plan, subdivision and condominium applications filed with the city.
Distances are approximate. Places © OpenStreetMap contributors. Neighbourhood figures: Statistics Canada, 2021 Census. School results: EQAO via Ontario Data Catalogue (Open Government Licence – Ontario). Flood and regulation mapping: Credit Valley Conservation open data. Crime Severity Index: Statistics Canada. Planning applications: City of Mississauga open data.
Living here
Commute
To Union Station (downtown Toronto): 20 km. Transit times · Driving times
Coming transit
- 🚧 Queensway Hazel McCallion LRT350 m · opening about 2029
- 🚧 North Service Hazel McCallion LRT800 m · opening about 2029
- 🚧 Dundas Hazel McCallion LRT1.1 km · opening about 2029
Stations under construction or approved. Opening dates are the latest public estimates and often move.
Noise Nothing major nearby
No highway within 500 m, rail line within 300 m, or airport flight path nearby.
Distances from the map, not noise measurements. Visit at rush hour to judge for yourself.
Internet High-speed
50/10 Mbps or faster available here by cable, fibre or DSL (the federal high-speed target).
From the federal broadband map. Check exact speeds and providers for the address.
Short-term rentals
Only in your principal residence, with a City licence: not allowed in investment properties. Up to 180 nights a year, no more than 30 in a row.
Roads, rail, airports and planned stations © OpenStreetMap contributors. Internet: Innovation, Science and Economic Development Canada, National Broadband Data.
Listed by CENTURY 21 HERITAGE GROUP LTD..
Listing information provided by PropTx Innovations Inc. and TRREB; deemed reliable but not guaranteed accurate by PropTx.
Similar homes nearby
See more in Mississauga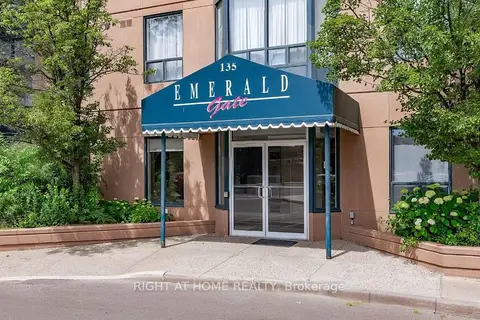
$485,000
2 bd1 ba1 pk900-999 ft²
135 N Hillcrest Avenue S 808
Cooksville, Mississauga
Common Element Condo · MLS® W13764790 · RIGHT AT HOME REALTY
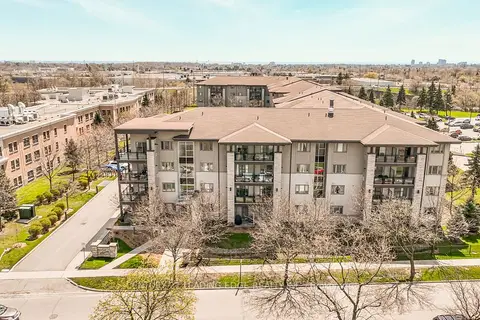
$495,000
1 bd1 ba1 pk500-599 ft²
570 Lolita Gardens 421
Cooksville, Mississauga
Condo Apartment · MLS® W13512690 · CENTURY 21 LEADING EDGE REALTY INC.
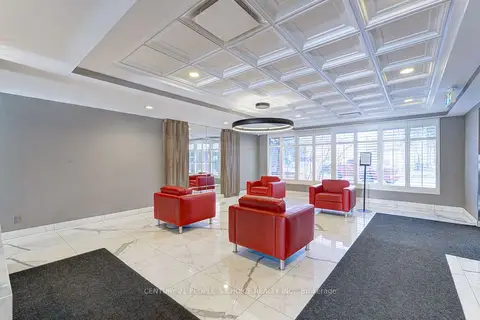
$479,000
2+1 bd2 ba1 pk1000-1199 ft²
155 Hillcrest Avenue 1413
Cooksville, Mississauga
Condo Apartment · MLS® W13672462 · CENTURY 21 PEOPLE`S CHOICE REALTY INC.
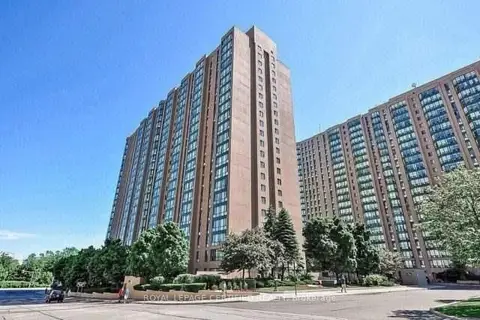
$499,786
2 bd2 ba1 pk1000-1199 ft²
145 Hillcrest Avenue 910
Cooksville, Mississauga
Condo Apartment · MLS® W13092694 · ROYAL LEPAGE CERTIFIED REALTY
$518,000
Reduced $17,000
2+1 bd2 ba1 pk700-799 ft²
86 Dundas Street E 421
Cooksville, Mississauga
Condo Apartment · MLS® W13686688 · HOMELIFE HEARTS REALTY INC.
$459,900
Reduced $40,000
2 bd2 ba2 pk1000-1199 ft²
75 King Street E PH2
Cooksville, Mississauga
Condo Apartment · MLS® W13242092 · RIGHT AT HOME REALTY
 New
$459,900
2+1 bd2 ba1 pk900-999 ft²
25 Agnes Street 502
Cooksville, Mississauga
Condo Apartment · MLS® W14093804 · CENTURY 21 KING`S QUAY REAL ESTATE INC.
$519,000
2+1 bd2 ba1 pk600-699 ft²
86 Dundas Street E 622
Cooksville, Mississauga
Condo Apartment · MLS® W13577772 · ROYAL LEPAGE SIGNATURE REALTY