86 Dundas Street E 421
Cooksville, Mississauga, L5A 1W4 · More in this building
$518,000
Reduced $17,000 from $535,000
- 2+1 bedrooms
- 2 bathrooms
- 1 parking
- 700-799 sq ft
Listed 63 days ago · MLS® W13686688
About this home
CORNER UNIT Open Concept Condo Situated In Mississauga, Cooksville Central, Prime Location; Open Concept Living with 2 Bedrooms, Primary Has A 3-piece Ensuite Washroom; Good-sized 2nd Bedroom Plus A Den That Can Be Used As An Extra Living Space For Guests Or Home Office; 2 Full Washrooms Spacious Open Concept Layout Living And Dining Filled With Natural Light, A Modern Kitchen With Quartz Countertop, Backsplash, And Stainless Steel Appliances; Wraparound Open Balcony That Provides Abundance Of Natural Light, Relaxation, and Breathtaking Views From The Privacy Of the Balcony. The Location Offers Multiple Convenient Access Points To Restaurants, Groceries, Major Public Transportation (Mississauga Transit, Go Train, Go Bus,) Major Highway QEW, 403, And Hospitals, And The Upcoming Hurontario LRT And Bus Rapid Transit Stops. **PICTURES taken Jan 2026 Pre-Leased Photos**
Details
- Type
- Condo Apartment
- Style
- Apartment
- Age
- 0-5 years
- Size
- 700-799 sq ft
- Basement
- None
- Garage
- Underground
- Kitchens
- 1
- Property tax
- $3,895 (2026)
- Maintenance fee
- $576/month
- Neighbourhood
- Cooksville
- Municipality
- Mississauga
- Price per sq ft
- $691 (43% above condo apartments in Cooksville, $482)
- Fee per sq ft
- $0.77/month (Mississauga median $0.87)
Interior
- Bedrooms
- 2 above ground + 1 below
- Bathrooms
- 1 × 3-piece (main), 1 × 3-piece (main)
- Rooms
- 5 above ground + 1 below
- Family room or den
- No
- Fireplace
- No
- Laundry
- Ensuite
- Features
- Carpet Free
Heating, cooling and services
- Heating
- Forced Air, Gas
- Air conditioning
- Central Air
Building and exterior
- Style
- Apartment
- Exterior
- Concrete
- Age
- 0-5 years
Parking
- Garage spaces
- 1
- Total parking
- 1
Condo
- Building
- Art Form
- Monthly fee
- $576
- Fee includes
- Parking Included, Common Elements Included
- Locker
- Owned (level P2)
- Balcony
- Open
- Exposure
- North East
- Pets
- Yes-with Restrictions
- Property manager
- Crossbridge Property Mgt
More
- Possession
- Flexible
- Cross street
- Dundas/Hurontario
Rooms
| Room | Level | Size | Features |
|---|---|---|---|
| Living Room | Main | 7.01 × 4.18 m (23' × 13'9") | Combined w/Dining, Vinyl Floor |
| Dining Room | Main | 7.01 × 4.18 m (23' × 13'9") | Combined w/Living, Vinyl Floor |
| Kitchen | Main | 7.01 × 4.18 m (23' × 13'9") | Combined w/Dining, Vinyl Floor |
| Primary Bedroom | Main | 3.68 × 2.96 m (12'1" × 9'9") | 3 Pc Ensuite, Vinyl Floor |
| Bedroom 2 | Main | 2.95 × 2.21 m (9'8" × 7'3") | Closet, Vinyl Floor |
| Den | Main | 3.05 × 1.52 m (10' × 5') | Vinyl Floor |
History of this address
5 earlier listings at this address, with sold and leased prices. Create a free account or sign in to see them.
Living here
Short-term rentals
Only in your principal residence, with a City licence: not allowed in investment properties. Up to 180 nights a year, no more than 30 in a row.
Listed by HOMELIFE HEARTS REALTY INC..
Listing information provided by PropTx Innovations Inc. and TRREB; deemed reliable but not guaranteed accurate by PropTx.
Similar homes nearby
See more in Mississauga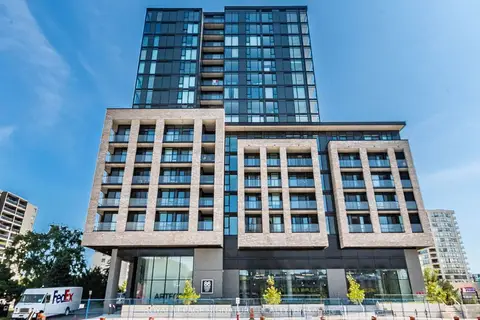
$519,000
2+1 bd2 ba1 pk600-699 ft²
86 Dundas Street E 622
Cooksville, Mississauga
Condo Apartment · MLS® W13577772 · ROYAL LEPAGE SIGNATURE REALTY
$529,888
2+1 bd2 ba2 pk1200-1399 ft²
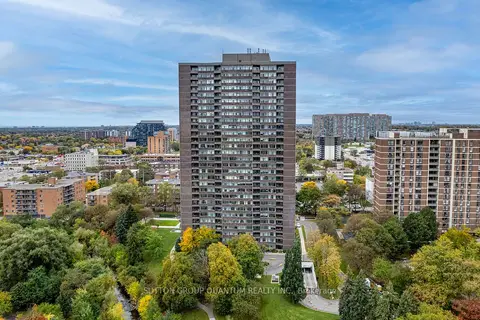
3100 Kirwin Avenue Ph04
Cooksville, Mississauga
Condo Apartment · MLS® W14088722 · SUTTON GROUP QUANTUM REALTY INC.
$529,990
2 bd2 ba1 pk600-699 ft²
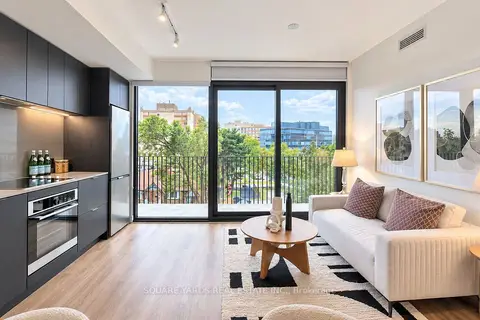
3009 Novar Road 420
Cooksville, Mississauga
Condo Apartment · MLS® W13803532 · SQUARE YARDS REAL ESTATE INC.
$529,999
Reduced $9,000
2+1 bd2 ba2 pk1000-1199 ft²
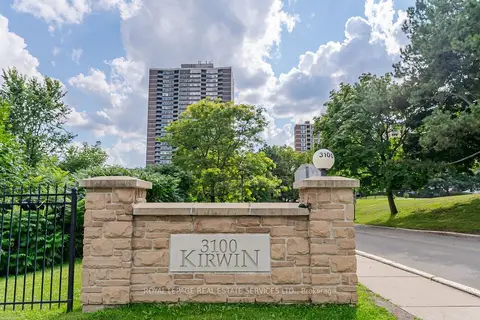
3100 Kirwin Avenue 708
Cooksville, Mississauga
Condo Apartment · MLS® W13791300 · ROYAL LEPAGE REAL ESTATE SERVICES LTD.
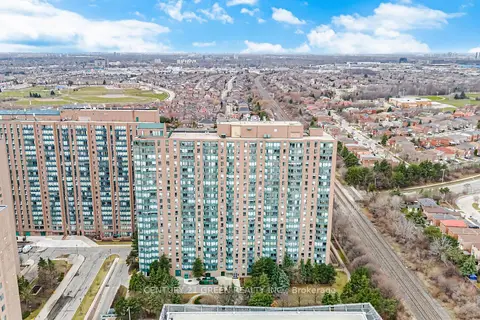
$535,000
2+1 bd2 ba1 pk1200-1399 ft²
135 Hillcrest Avenue 203
Cooksville, Mississauga
Condo Apartment · MLS® W13618706 · CENTURY 21 GREEN REALTY INC.
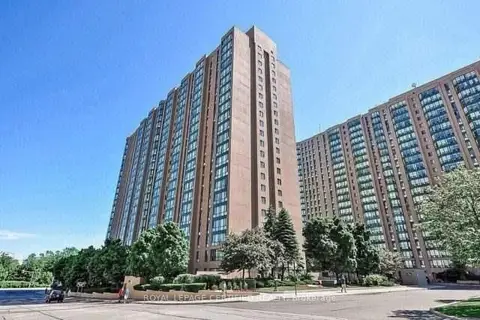
$499,786
2 bd2 ba1 pk1000-1199 ft²
145 Hillcrest Avenue 910
Cooksville, Mississauga
Condo Apartment · MLS® W13092694 · ROYAL LEPAGE CERTIFIED REALTY
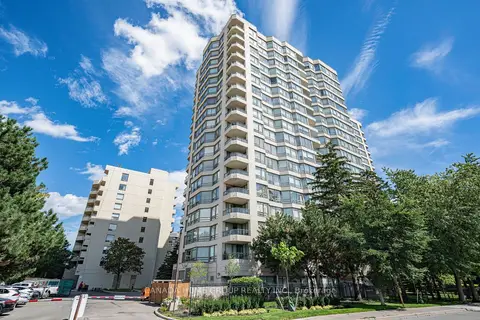
$538,800
2+1 bd2 ba2 pk1000-1199 ft²
75 King Street E 1608
Cooksville, Mississauga
Condo Apartment · MLS® W13780426 · CANADA HOME GROUP REALTY INC.
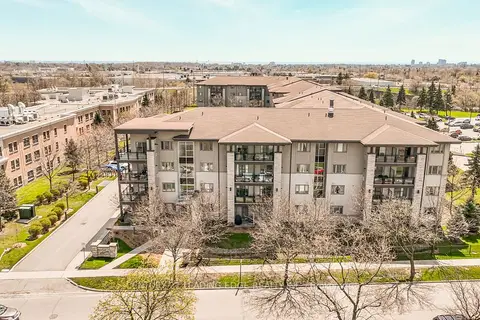
$495,000
1 bd1 ba1 pk500-599 ft²
570 Lolita Gardens 421
Cooksville, Mississauga
Condo Apartment · MLS® W13512690 · CENTURY 21 LEADING EDGE REALTY INC.