232 Front Street
Belleville Ward, Belleville, K8N 5K4
$1,750,000
Reduced $199,500 from $1,949,500
Listed 171 days ago · MLS® X13071214
About this home
MOTIVATED SELLER! End Users and Developers: With its historic architecture and modern upgrades, this property is ready to shape the next chapter of Downtown Belleville. With an impressive 52' frontage, this building has exceptional exposure and street presence, a rare opportunity in the heart of downtown. Plans include 24,831 sf, as per permit and drawings, a versatile layout over 4 levels with 7,967 sf on main floor, 6,721 sf on the second floor, 3,971 sf on the third floors, and 6,172 sf in lower level. The existing building has 18,805 SF. It backs directly onto the Moira River, the River Walk Trail, and public parking. This makes it an ideal setting for a much-needed grocery market catering to the growing residential base in the area, a restaurant/wine bar that maximizes its patio potential and historic charm, a boutique hotel, café, food hall, or an incredible event space. The main floor features ~13' ceilings, refurbished limestone, a stone archway, and exposed brick walls. The recessed front entrance with its new NanaWall (bi-fold doors) opens onto a covered patio, perfect for a high-end restaurant/bar, market, or flagship retail venue. The second floor stuns with 24' ceilings and six towering 13' arched windows that flood the space with natural light. Whether used as a cocktail lounge, restaurant, event venue, studio, gallery, or converted into loft-style residences or offices, the possibilities are as expansive as the ceilings themselves. The basement has 7' ceilings and a more intimate feel, ideal for a speakeasy, wellness studios, offices, or an extension of the main floor. Whether you're an investor, restaurateur, hotelier, or visionary developer, this iconic property in the heart of downtown Belleville offers a design-ready canvas to create a landmark destination in one of Ontario's fastest-evolving downtown cores. *Opportunity for an assembly with neighbouring property*
Details
- Type
- Commercial Retail
- Age
- 100+ years
- Lot
- 52.33 × 156.17 ft
- Garage
- None
- Property tax
- $23,027 (2026)
- Neighbourhood
- Belleville Ward
- Municipality
- Belleville
Heating, cooling and services
- Heating
- Gas Forced Air Open
- Air conditioning
- Yes
- Utilities
- Yes
Building and exterior
- Age
- 100+
- Building area
- 24,831 Square Feet
More
- Possession
- Flexible
- Cross street
- Front St and Bridge St
Location
Location is approximate. See nearby homes on the map
Recent sales nearby
See what similar homes within 1 km sold for in the last year. Create a free account or sign in to see them.
The neighbourhood
Getting around Walkable
No subway, LRT or GO station within a short trip.
Within a 10-minute walk: no grocery stores, 21 cafés and restaurants, 14 parks, 2 pharmacies. Nearest park: BCIVS Park (300 m).
Schools nearby
Elementary
- St. Michael Catholic School Catholic
EQAO: Gr 6 reading 73%, math 27%7 min walk - Prince Charles Public School
EQAO: Gr 6 reading 77%, math 30%15 min walk - Our Lady of Fatima Catholic School Catholic
EQAO: Gr 6 reading 77%, math 31%1.4 km - Holy Rosary Catholic School Catholic
EQAO: Gr 6 reading 92%, math 28%1.6 km
Secondary
- Nicholson Catholic College Catholic
EQAO: Gr 9 math 50%, literacy test 87%8 min walk - Centennial Secondary School
EQAO: Gr 9 math 47%, literacy test 81%1.9 km
EQAO: share of students meeting the provincial standard (2024–25). Ontario average: Gr 6 reading 86%, math 51%; Gr 9 math 55%; literacy test 83%.
Closest schools, not school zones. Check which school serves this address with the school board before relying on it.
Who lives here postal area K8N
- Owners / renters
- 70% / 30%
- Median household income
- $79,000
- Average age
- 46
- Children under 15
- 15%
- Homes
- 68% detached, 7% high-rise
- Commute by transit
- 2%
- Population
- 30,393
Languages spoken most at home besides English: Gujarati 0.3%, Urdu 0.2%, Punjabi (Panjabi) 0.2%, Spanish 0.2%.
Safety
Crime Severity Index for Belleville police: 75 vs 57 for Ontario (2025).
Police-reported figures for the whole police service area, not this street. Rates use the area’s resident population.
Distances are approximate. Places © OpenStreetMap contributors. Neighbourhood figures: Statistics Canada, 2021 Census. School results: EQAO via Ontario Data Catalogue (Open Government Licence – Ontario). Crime Severity Index: Statistics Canada.
Living here
Commute
Noise Nothing major nearby
No highway within 500 m, rail line within 300 m, or airport flight path nearby.
Distances from the map, not noise measurements. Visit at rush hour to judge for yourself.
Internet High-speed
50/10 Mbps or faster available here by cable, fibre or DSL (the federal high-speed target).
From the federal broadband map. Check exact speeds and providers for the address.
Roads, rail, airports and planned stations © OpenStreetMap contributors. Internet: Innovation, Science and Economic Development Canada, National Broadband Data.
Listed by ROYAL LEPAGE ESTATE REALTY.
Listing information provided by PropTx Innovations Inc. and TRREB; deemed reliable but not guaranteed accurate by PropTx.
Similar homes nearby
See more in Belleville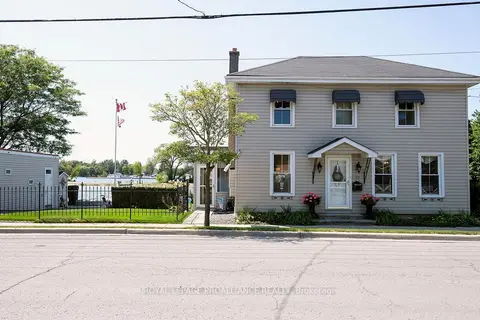
$1,600,000
70 Front Street S
Belleville Ward, Belleville
Commercial Retail · MLS® X12740258 · ROYAL LEPAGE PROALLIANCE REALTY

$1,600,000
304 Front Street
Belleville Ward, Belleville
Commercial Retail · MLS® X13745768 · Re/Max Quinte Ltd.
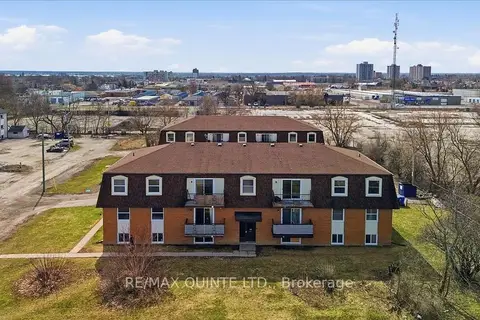
$1,945,000
Reduced $142,500
58 Elgin Street
Belleville Ward, Belleville
Investment · MLS® X12945496 · Re/Max Quinte Ltd.
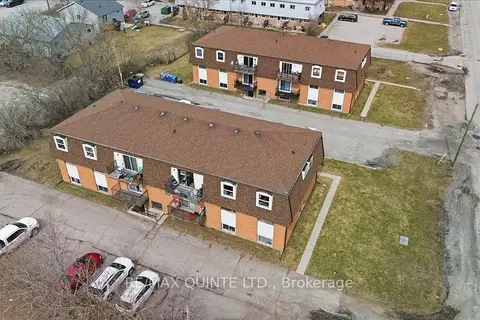
$1,945,000
Reduced $142,500
60 Elgin Street
Belleville Ward, Belleville
Investment · MLS® X12945504 · Re/Max Quinte Ltd.
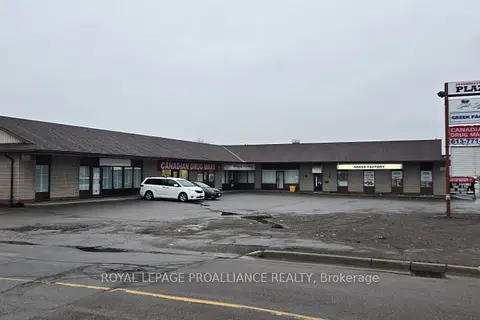
$1,999,000
Reduced $101,000
59 Dundas Street E
Belleville Ward, Belleville
Investment · MLS® X12996216 · Royal LePage ProAlliance Realty
$1,999,900
4184 Old Hwy 2 Highway E
Belleville Ward, Belleville
Investment · MLS® X13604532 · REAL BROKER ONTARIO LTD.
$1,499,000
61 Carleton Cove
Thurlow Ward, Belleville
Investment · MLS® X13511522 · ROYAL LEPAGE SIGNATURE REALTY