2305 Callingham Drive N
North R, London North, N6G 0X2
$619,900
- 4 bedrooms
- 4 bathrooms
- 6 parking
- 2500-3000 sq ft
Listed 18 days ago · MLS® X13855222
About this home
4 BEDROOMS + OFFICE | MULTIGENERATIONAL FLEXIBILITY | HOME + OFFICE | INVESTMENT OPPORTUNITY: 2305 Callingham Drive is a beautifully designed 3-storey townhome in Callingham Mews, one of Sunningdale's desirable neighbourhoods. Offering 2,517 sq. ft. aprox. above grade, a double huge garage with man door, and a thoughtfully designed floor plan that can adapt to a variety of lifestyles. The ground level offers a true fourth bedroom/flex room with its own ensuite, creating an ideal setup for a multigenerational household, guest suite, older child, private retreat, or flexible living space. or, a media room, gym, or family room, depending on your needs. The whole house is bright and inviting, featuring an expansive open-concept living and dining area, a gas fireplace, and access to a private terrace. The chef-inspired kitchen showcases professional-quality finishes, stainless-steel appliances, an oversized island, and elegant quartz countertops. In the third level: A functional Laundry and storage space conveniently serving the three bedrooms, making everyday living more practical and organized. Enjoy the exceptional flexibility of this home, whether you are looking for a growing family home, multigenerational living, a dedicated home office, or an investment opportunity with rental potential. This home is outstanding for its layout and features, among current 3 stories home styles. The property is currently tenanted on a monthly basis at providing an opportunity for an investor to continue the tenancy or, for buyers seeking to make the home their own, vacant possession is available, subject to the applicable two-month notice period to the tenant. This is an upscale Sunningdale location close to shopping, schools, fitness facilities, and medical services, with the Medway Trail System and Sunningdale Golf & Country Club within walking distance. This is truly much more than a townhome. It is a home designed to adapt to the way you live, work, and invest.
Details
- Type
- Att/Row/Townhouse
- Style
- 3-Storey
- Age
- 0-5 years
- Size
- 2500-3000 sq ft
- Lot
- 26.12 × 91.21 ft
- Basement
- Other
- Garage
- Built-In
- Kitchens
- 1
- Property tax
- $6,169 (2025)
- Neighbourhood
- North R
- Municipality
- London North
- Price per sq ft
- $225 (42% below freehold townhouses in London North, $392)
Interior
- Bedrooms
- 4 above ground
- Bathrooms
- 1 × 4-piece (third), 1 × 4-piece (third), 1 × 2-piece (second), 1 × 3-piece (ground)
- Rooms
- 14 above ground
- Family room or den
- Yes
- Fireplace
- Living Room, Natural Gas
- Features
- Auto Garage Door Remote, On Demand Water Heater, Ventilation System, Water Meter
Heating, cooling and services
- Heating
- Forced Air, Gas
- Air conditioning
- Central Air
- Water and sewer
- Sewer
Building and exterior
- Style
- 3-Storey
- Exterior
- Brick, Concrete
- Roof
- Asphalt Shingle
- Foundation
- Poured Concrete
- Age
- 0-5 years
- Faces
- North
- Outdoor
- Deck, Porch, Year Round Living
Parking
- Garage spaces
- 2
- Total parking
- 6
- Driveway and parking
- Front Yard Parking
Lot
- Size
- 26.12 × 91.21 ft (rectangular)
- Acreage
- < .50
More
- Possession
- Flexible
- Nearby
- Golf, Lake Access, School, School Bus Route, Park, Terraced
- Cross street
- Sunningdale and Meadowlands Way
Rooms
| Room | Level | Size | Features |
|---|---|---|---|
| Bedroom | Ground | 6.35 × 3.91 m (20'10" × 12'10") | 3 Pc Ensuite, Carpet Free |
| Living Room | Second | 6.07 × 5.33 m (19'11" × 17'6") | Carpet Free |
| Dining Room | Second | 6.86 × 3 m (22'6" × 9'10") | Carpet Free |
| Kitchen | Second | 5.79 × 3.66 m (19' × 12') | |
| Office | Second | 3.3 × 2.39 m (10'10" × 7'10") | Carpet Free |
| Primary Bedroom | Third | 5.99 × 3.66 m (19'8" × 12') | 4 Pc Ensuite, Combined w/Sitting |
| Bedroom 2 | Third | 4.57 × 3.35 m (15' × 11') | |
| Bedroom 3 | Third | 3.3 × 3.05 m (10'10" × 10') |
History of this address
1 earlier listing at this address, with sold and leased prices. Create a free account or sign in to see them.
Listed by THRIVE REALTY GROUP INC..
Listing information provided by PropTx Innovations Inc. and TRREB; deemed reliable but not guaranteed accurate by PropTx.
Similar homes nearby
See more in London North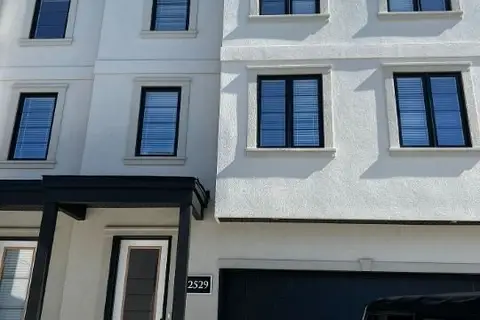
$610,000
Reduced $102,000
3 bd3 ba4 pk2000-2500 ft²
2529 Meadowlands Way 32
North R, London North
Att/Row/Townhouse · MLS® X13428468 · ROYAL STAR REALTY INC.
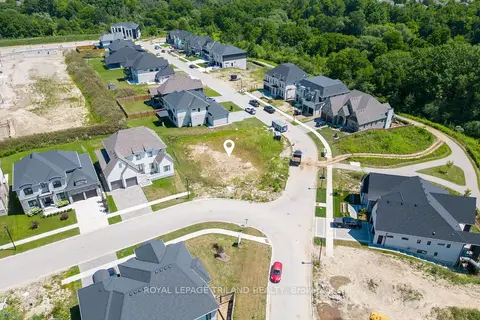
$578,800
0 bd0 ba
2146 Robbies Way
North R, London North
Vacant Land · MLS® X13647440 · ROYAL LEPAGE TRILAND REALTY
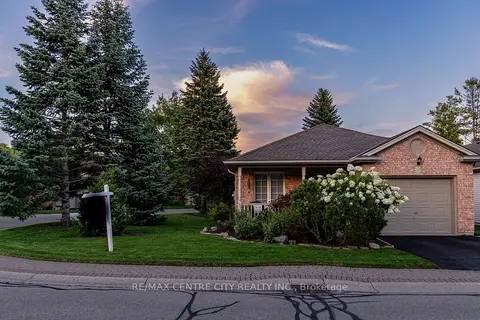
$619,900
2 bd3 ba2 pk1100-1500 ft²
145 North Centre Road 39
North B, London North
Detached · MLS® X13771316 · RE/MAX CENTRE CITY REALTY INC.
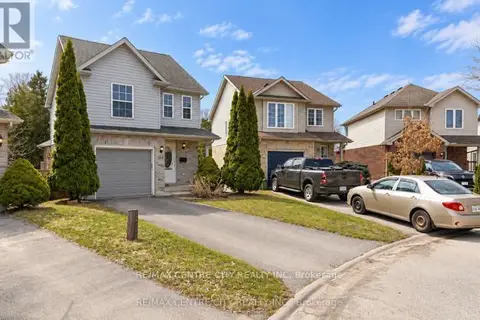
$619,000
3 bd3 ba2 pk1100-1500 ft²
521 Blackwater Place
North C, London North
Detached · MLS® X14085448 · RE/MAX CENTRE CITY REALTY INC
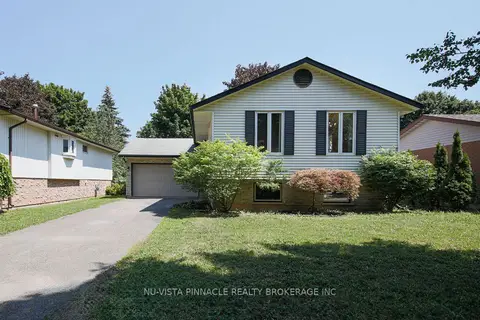
$615,000
Reduced $14,000
3+2 bd2 ba5 pk700-1100 ft²
192 Concord Road
North I, London North
Detached · MLS® X13642380 · NU-VISTA PINNACLE REALTY BROKERAGE INC
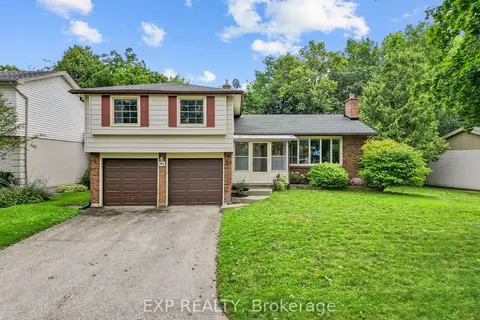
$615,000
Reduced $15,000
4 bd2 ba6 pk1500-2000 ft²
47 Glenburnie Crescent
North H, London North
Detached · MLS® X13752112 · EXP REALTY
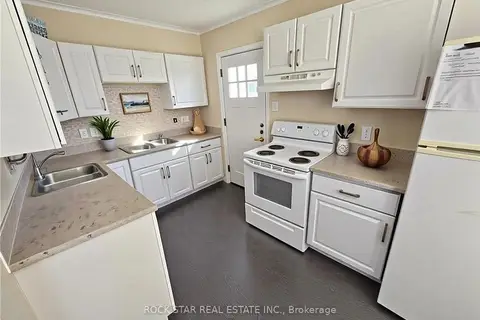
$624,900
4+1 bd3 ba3 pk700-1100 ft²
77 Blackfriars Street
North N, London North
Duplex · MLS® X12439603 · ROCK STAR REAL ESTATE INC.
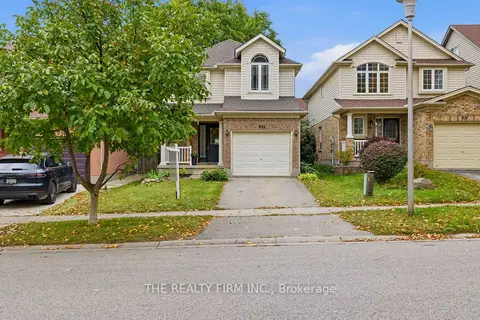
$624,900
3 bd3 ba2 pk1100-1500 ft²
833 Capulet Lane
North M, London North
Detached · MLS® X14088890 · THE REALTY FIRM INC.