230 Queens Quay 527
Waterfront Communities C1, Toronto, M5J 2Y7
$2,300/mo
Reduced $200 from $2,500
- 1 bedrooms
- 1 bathrooms
- 0 parking
- 600-699 sq ft
Listed 15 days ago · MLS® C13863662
About this home
*Waterfront Lakeview *Watermark Condos*Marvelous Furnished 1 Bed Condo In The Heart Of The Beautiful Waterfront Neighbourhood. This Unit Has Perfect Waterfront & Sky Dome Views. Open Living Dining Room W Floor To Ceiling Windows. Kitch Is Also Open To The Living And Dining Area For Easy Living. En Suite Laundry, Plenty Of Closet & Storage Space & Good Size Bed & 4 Pc Bath. Easy To Walk To Work Or Take The Ttc.
Details
- Type
- Condo Apartment
- Style
- Apartment
- Age
- 0-5 years
- Size
- 600-699 sq ft
- Basement
- None
- Garage
- Underground
- Kitchens
- 1
- Neighbourhood
- Waterfront Communities C1
- Municipality
- Toronto C01
- Rent increase limit
- Probably not covered: units first occupied after Nov. 15, 2018 have no yearly cap in Ontario, so ask the landlord.
Interior
- Bedrooms
- 1 above ground
- Bathrooms
- 1 × 4-piece
- Rooms
- 4 above ground
- Family room or den
- No
- Fireplace
- No
- Laundry
- Ensuite
- Furnished
- Furnished
Heating, cooling and services
- Heating
- Forced Air, Gas
- Air conditioning
- Central Air
Building and exterior
- Style
- Apartment
- Exterior
- Brick
- Age
- 0-5 years
Parking
- Driveway and parking
- Underground
Condo
- Amenities
- Concierge, Guest Suites, Gym, Indoor Pool, Rooftop Deck/Garden, Visitor Parking
- Locker
- Owned
- Balcony
- Open
- Exposure
- South West
- Property manager
- Brookfield
Rental terms
- Rent includes
- Building Insurance, Common Elements, Central Air Conditioning, Heat, Hydro, Water
More
- Possession
- Immediate
- Nearby
- Arts Centre, Beach, Lake Access, Park, Public Transit, Waterfront
- Cross street
- Queens Quay & York
Rooms
| Room | Level | Size | Features |
|---|---|---|---|
| Living Room | Main | 5.08 × 3.12 m (16'8" × 10'3") | Hardwood Floor, Open Concept, W/O To Balcony |
| Dining Room | Main | 5.08 × 3.12 m (16'8" × 10'3") | Hardwood Floor, Open Concept, W/O To Balcony |
| Primary Bedroom | Main | 3.81 × 3.02 m (12'6" × 9'11") | Ceramic Floor, Double Closet |
| Kitchen | Main | 2.46 × 2.15 m (8'1" × 7'1") | Ceramic Floor, East View |
| Foyer | Main | 2.41 × 1.32 m (7'11" × 4'4") | Ceramic Floor, Closet |
| Bathroom | Main | Ceramic Floor, 4 Pc Bath |
Price history
| Date | Price | Change |
|---|---|---|
| Oct 5, 2026 | $2,500 | Listed |
| Oct 20, 2026 | $2,300 | −$200 |
Living here
Short-term rentals
Only in your principal residence (where you live). The entire home can be rented up to 180 nights a year; renting up to 3 bedrooms while you live there has no limit. Hosts register with the City and collect the 6% accommodation tax.
Listed by ROYAL LEPAGE REAL ESTATE SERVICES LTD..
Listing information provided by PropTx Innovations Inc. and TRREB; deemed reliable but not guaranteed accurate by PropTx.
Similar homes nearby
See more in Toronto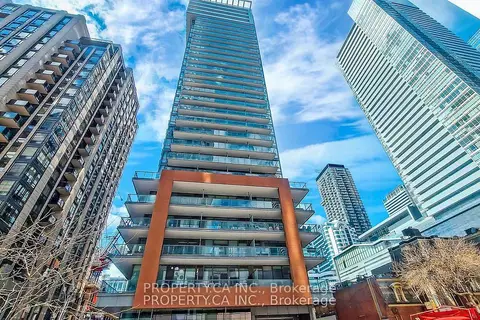
$2,300/mo
1 bd1 ba500-599 ft²
8 Mercer Street 710
Waterfront Communities C1, Toronto
Condo Apartment · MLS® C13596964 · PROPERTY.CA INC.
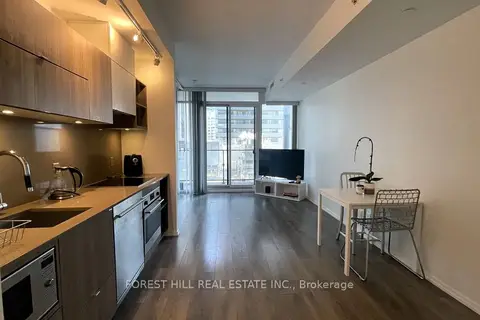
$2,300/mo
1 bd1 ba500-599 ft²
125 Peter Street 1110
Waterfront Communities C1, Toronto
Condo Apartment · MLS® C13750902 · FOREST HILL REAL ESTATE INC.
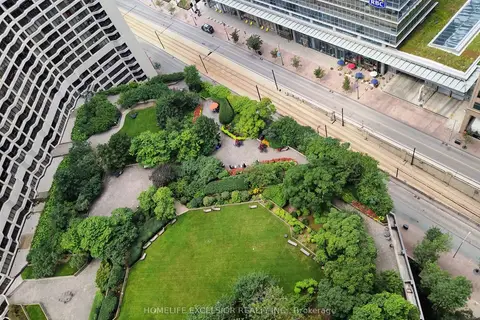
$2,300/mo
0 bd1 ba1 pk500-599 ft²
33 Harbour Square 3227
Waterfront Communities C1, Toronto
Condo Apartment · MLS® C13755500 · HOMELIFE EXCELSIOR REALTY INC.
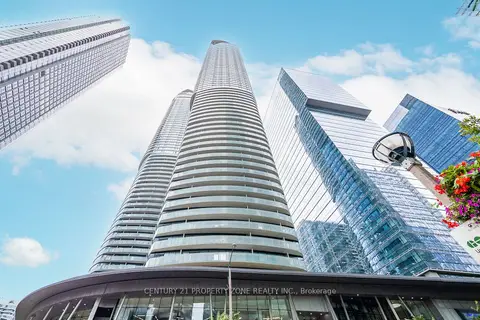
$2,300/mo
1+1 bd1 ba500-599 ft²
14 York Street 4409
Waterfront Communities C1, Toronto
Condo Apartment · MLS® C13806048 · CENTURY 21 PROPERTY ZONE REALTY INC.
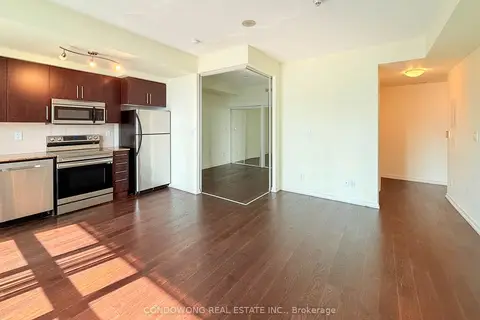
$2,300/mo
Reduced $100
1 bd1 ba500-599 ft²
55 Bremner Boulevard 2611
Waterfront Communities C1, Toronto
Condo Apartment · MLS® C13819516 · CONDOWONG REAL ESTATE INC.
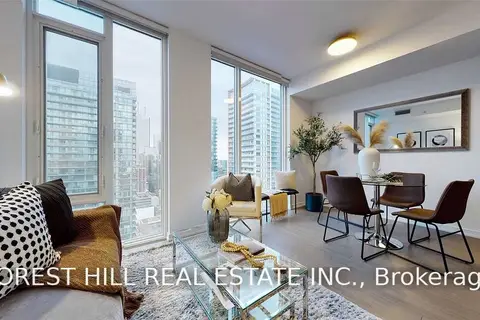
$2,300/mo
1 bd1 ba0-499 ft²
101 Peter Street 3205
Waterfront Communities C1, Toronto
Condo Apartment · MLS® C13836638 · FOREST HILL REAL ESTATE INC.
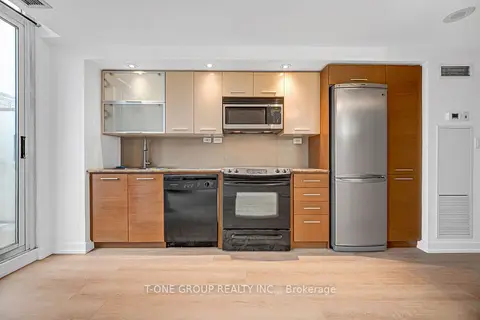
$2,300/mo
1 bd1 ba500-599 ft²
8 Telegram Mews 738
Waterfront Communities C1, Toronto
Condo Apartment · MLS® C13857832 · T-ONE GROUP REALTY INC.,
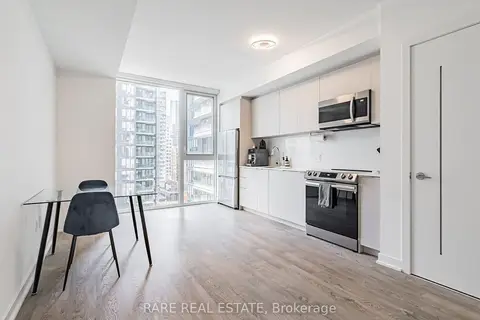
$2,300/mo
1+1 bd1 ba500-599 ft²
357 King Street W 3006
Waterfront Communities C1, Toronto
Condo Apartment · MLS® C13867664 · RARE REAL ESTATE