23 Thomas Street
Cobourg, Cobourg, K9A 1K1
$699,000
Reduced $30,000 from $729,000
- 4+1 bedrooms
- 2 bathrooms
- 3 parking
- 1100-1500 sq ft
Listed 32 days ago · MLS® X13796534
About this home
Welcome to 23 Thomas, a beautifully maintained and updated 4-bedroom, 2-bathroom side-split sitting on a 60Ft frontage lot with over 1,400 sqft of bright, functional living space in one of Cobourg's most convenient and desirable neighbourhoods. The main floor has been opened up to allow for maximum natural light and features an updated eat-in kitchen with custom island perfect for everyday dining or entertaining around. The main-level family room offers a cozy fireplace with pot lights throughout. Professional updates performed throughout; brand new roof, furnace (2022), laminate floors (2023), duct cleaning (2024), bathrooms with heated floor (2024), and open concept living/dining (2024). Off the kitchen is a walk-out to the private fenced in backyard, also with direct garage access. Basement is finished with private den/room. Retreat to private backyard with plenty of space for entertaining, gardening, or relaxing outdoors - all while living on a quiet Cul de sac. Perfectly located, this home is just minutes from schools, shopping, parks, and walking distance to downtown Cobourg, with easy access to the 401 and LAKE ONTARIO for commuting or weekend escapes.
Details
- Type
- Detached
- Style
- Sidesplit 4
- Size
- 1100-1500 sq ft
- Lot
- 60 × 128.1 ft
- Basement
- Finished
- Garage
- Attached
- Kitchens
- 1
- Property tax
- $4,605 (2026)
- Neighbourhood
- Cobourg
- Municipality
- Cobourg
- Price per sq ft
- $538 (8% above detached houses in Cobourg, $496)
Interior
- Bedrooms
- 4 above ground + 1 below
- Bathrooms
- 1 × 4-piece, 1 × 4-piece
- Rooms
- 9 above ground + 1 below
- Family room or den
- No
- Fireplace
- Yes
Heating, cooling and services
- Heating
- Forced Air, Gas
- Air conditioning
- Central Air
- Water and sewer
- Sewer
Building and exterior
- Style
- Sidesplit 4
- Exterior
- Aluminum Siding, Brick
- Roof
- Asphalt Shingle
- Foundation
- Concrete
- Faces
- South
- Outdoor
- Deck
Parking
- Garage spaces
- 1
- Total parking
- 3
Lot
- Size
- 60 × 128.1 ft
More
- Possession
- 60/90 Days
- Nearby
- Cul de Sac/Dead End, Greenbelt/Conservation, Park, Ravine, School
- Cross street
- Brook Rd N/King St E
Rooms
| Room | Level | Size | Features |
|---|---|---|---|
| Living Room | Main | 6.2 × 3.4 m (20'4" × 11'2") | |
| Dining Room | Main | 3.2 × 2.9 m (10'6" × 9'6") | |
| Kitchen | Main | 4.8 × 2.9 m (15'9" × 9'6") | |
| Bedroom | Second | 3.6 × 3.2 m (11'10" × 10'6") | |
| Bedroom | Second | 3.1 × 2.9 m (10'2" × 9'6") | |
| Bedroom | In Between | 3.4 × 2.9 m (11'2" × 9'6") | |
| Bedroom | In Between | 2.7 × 2.7 m (8'10" × 8'10") | |
| Recreation | Basement | 7.9 × 3.4 m (25'11" × 11'2") |
History of this address
7 earlier listings at this address, with sold and leased prices. Create a free account or sign in to see them.
Location
Location is approximate. See nearby homes on the map
Recent sales nearby
See what similar homes within 1 km sold for in the last year. Create a free account or sign in to see them.
The neighbourhood
Getting around Somewhat walkable
No subway, LRT or GO station within a short trip.
Within a 10-minute walk: no grocery stores, 4 cafés and restaurants, 6 parks. Nearest park: Optimist Park (300 m).
Schools nearby
Elementary
- C.R. Gummow Public School
EQAO: Gr 6 reading 89%, math 53%5 min walk - Merwin Greer School
EQAO: Gr 6 reading 80%, math 35%14 min walk - St. Michael Catholic Elementary School Catholic
EQAO: Gr 6 reading 94%, math 44%1.4 km - St. Joseph Catholic Elementary School Catholic
EQAO: Gr 6 reading 80%, math 27%1.7 km
Secondary
- Cobourg Collegiate Institute
EQAO: Gr 9 math 53%, literacy test 81%10 min walk - Northumberland Centre for Individual Studies1.4 km
- St. Mary Catholic Secondary School Catholic
EQAO: Gr 9 math 57%, literacy test 75%2.2 km
EQAO: share of students meeting the provincial standard (2024–25). Ontario average: Gr 6 reading 86%, math 51%; Gr 9 math 55%; literacy test 83%.
Closest schools, not school zones. Check which school serves this address with the school board before relying on it.
Who lives here postal area K9A
- Owners / renters
- 74% / 26%
- Median household income
- $82,000
- Average age
- 49
- Children under 15
- 13%
- Homes
- 65% detached, 3% high-rise
- Commute by transit
- 1%
- Population
- 26,757
Languages spoken most at home besides English: Arabic 0.3%, Korean 0.2%, Mandarin 0.1%, Tagalog (Pilipino, Filipino) 0.1%.
Safety
Crime Severity Index for Cobourg police: 85 vs 57 for Ontario (2025).
Police-reported figures for the whole police service area, not this street. Rates use the area’s resident population.
Distances are approximate. Places © OpenStreetMap contributors. Neighbourhood figures: Statistics Canada, 2021 Census. School results: EQAO via Ontario Data Catalogue (Open Government Licence – Ontario). Crime Severity Index: Statistics Canada.
Living here
Commute
Noise 1 source nearby
- 🚆 Rail line (Belleville Subdivision)250 m
Distances from the map, not noise measurements. Visit at rush hour to judge for yourself.
Internet High-speed
50/10 Mbps or faster available here by cable, fibre or DSL (the federal high-speed target).
From the federal broadband map. Check exact speeds and providers for the address.
Roads, rail, airports and planned stations © OpenStreetMap contributors. Internet: Innovation, Science and Economic Development Canada, National Broadband Data.
Listed by RE/MAX EXPERTS.
Listing information provided by PropTx Innovations Inc. and TRREB; deemed reliable but not guaranteed accurate by PropTx.
Similar homes nearby
See more in Cobourg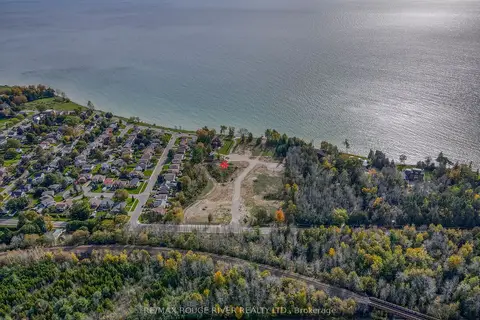
$699,000
0 bd0 ba
592 OSLER Court
Cobourg, Cobourg
Vacant Land · MLS® X12911200 · RE/MAX Rouge River Realty Ltd.
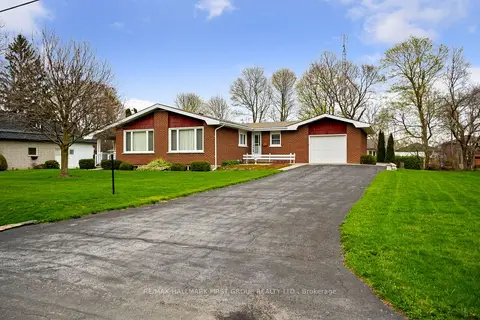
$699,000
Reduced $51,000
3 bd3 ba7 pk1500-2000 ft²
12 Maplewood Boulevard
Cobourg, Cobourg
Detached · MLS® X13057348 · RE/MAX HALLMARK FIRST GROUP REALTY LTD.
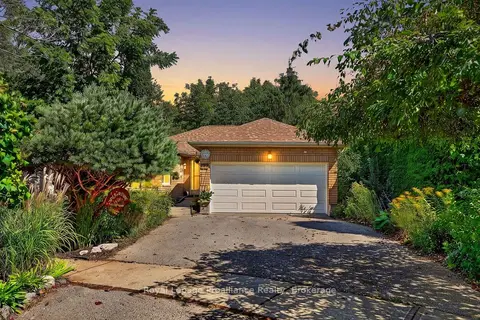
$699,000
2+1 bd2 ba5 pk1100-1500 ft²
1080 Tillison Avenue
Cobourg, Cobourg
Detached · MLS® X13794184 · Royal Lepage ProAlliance Realty
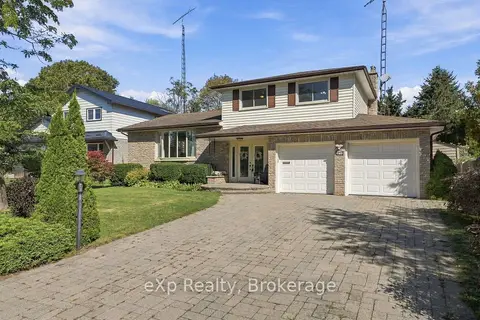
$699,000
3 bd2 ba6 pk1500-2000 ft²
2 Ravensdale Road
Cobourg, Cobourg
Detached · MLS® X13877466 · eXp Realty, Brokerage
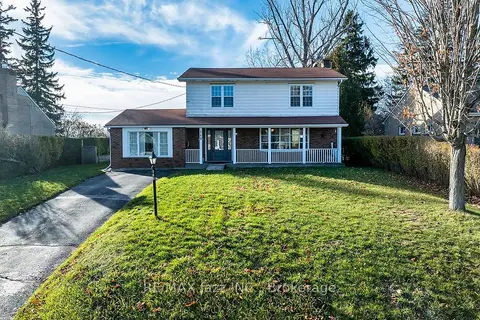
$699,000
4 bd2 ba2 pk1500-2000 ft²
149 Abbott Boulevard
Cobourg, Cobourg
Detached · MLS® X14081652 · RE/MAX Jazz INC.
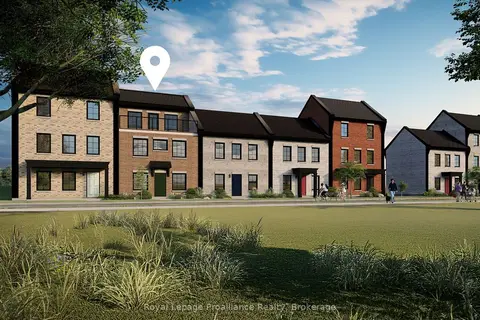
$699,900
1+2 bd3 ba2 pk1500-2000 ft²
924 Kerr Street W
Cobourg, Cobourg
Att/Row/Townhouse · MLS® X13571132 · Royal Lepage Proalliance Realty
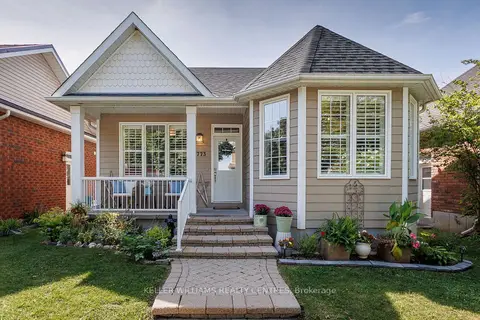
$694,900
Reduced $55,100
2+1 bd3 ba3 pk1100-1500 ft²
773 Prince Of Wales Drive
Cobourg, Cobourg
Detached · MLS® X13764608 · KELLER WILLIAMS REALTY CENTRES
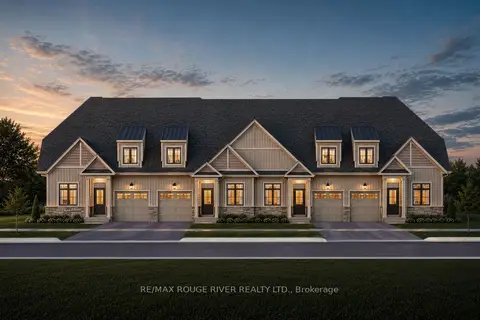
$692,990
3 bd3 ba2 pk1500-2000 ft²
Lot 8 Cowin Circle
Cobourg, Cobourg
Att/Row/Townhouse · MLS® X13626280 · RE/MAX ROUGE RIVER REALTY LTD.