12 Maplewood Boulevard
Cobourg, Cobourg, K9A 4J3
$699,000
Reduced $51,000 from $750,000
- 3 bedrooms
- 3 bathrooms
- 7 parking
- 1500-2000 sq ft
Listed 174 days ago · MLS® X13057348
About this home
There's a certain kind of home that holds more than just walls and windows. It carries decades of laughter, tradition, and quiet everyday moments. This true mid-century gem has been lovingly cared for by the same owners for over 40 years, and its warmth is felt the moment you arrive. The inviting living room has a wall of windows that fills the space with natural light. Original built-in shelving with a classic room divider adds both character and function, while the carpet-free layout enhances the home's enduring appeal. The kitchen and dining area reflect the heart of the home, thoughtfully designed for gathering, celebrating, and everyday living. The spacious dining area offers incredible storage for all your entertaining needs, while the kitchen showcases stunning original handcrafted wood cabinetry, rich in detail and history. With ample counter space, matching appliances, and a layout that has stood the test of time. The main floor offers a spacious primary suite, bathroom featuring a walk-in shower. Two additional bedrooms, a guest bathroom, and a convenient main-floor mudroom with laundry with floor-to-ceiling wainscoting, and a walkout, complete this level. Downstairs, a sprawling rec and games room is highlighted by an incredible wood-crafted basket ceiling, a true statement of craftsmanship. The built-in bar with period lighting sets the stage for lively gatherings, while a cozy rec area with a decorative fireplace offers the perfect place to unwind. A workshop, cold room, and abundant storage add even more versatility to this expansive lower level. Outdoors, the setting is peaceful and private, surrounded by mature trees and generous green space. Enjoy alfresco dinners on the patio, or start your mornings slowly with coffee on the covered side porch, listening to the sounds of nature. Ideally located just moments from Lake Ontario, a rare opportunity to become part of a home's story, to honour its past while creating your own memories for years to come.
Details
- Type
- Detached
- Style
- Bungalow
- Age
- 31-50 years
- Size
- 1500-2000 sq ft
- Lot
- 100 × 150 ft
- Basement
- Finished
- Garage
- Attached
- Kitchens
- 1
- Property tax
- $5,907 (2026)
- Neighbourhood
- Cobourg
- Municipality
- Cobourg
- Price per sq ft
- $399 (20% below detached houses in Cobourg, $500)
Interior
- Bedrooms
- 3 above ground
- Bathrooms
- 1 × 2-piece (main), 1 × 3-piece (main), 1 × 2-piece (basement)
- Rooms
- 9 above ground + 7 below
- Family room or den
- No
- Fireplace
- No
- Features
- Auto Garage Door Remote, Central Vacuum, Primary Bedroom - Main Floor, Storage, Sump Pump, Water Heater Owned, Workbench
Heating, cooling and services
- Heating
- Forced Air, Gas
- Air conditioning
- Central Air
- Water and sewer
- Sewer
Building and exterior
- Style
- Bungalow
- Exterior
- Brick
- Roof
- Asphalt Shingle
- Foundation
- Concrete Block
- Age
- 31-50 years
- Faces
- East
- Outdoor
- Year Round Living
Parking
- Garage spaces
- 1
- Total parking
- 7
- Driveway and parking
- Private Double
Lot
- Size
- 100 × 150 ft
- Acreage
- < .50
More
- Possession
- TBD
- Nearby
- Park, Rec./Commun.Centre, School, Wooded/Treed
- Cross street
- Maplewood Blvd & King St E
Rooms
| Room | Level | Size | Features |
|---|---|---|---|
| Living Room | Main | 4.01 × 7.49 m (13'2" × 24'7") | |
| Kitchen | Main | 4.08 × 4.64 m (13'5" × 15'3") | |
| Dining Room | Main | 4.08 × 2.85 m (13'5" × 9'4") | |
| Primary Bedroom | Main | 4 × 4.28 m (13'1" × 14'1") | |
| Bathroom | Main | 3.03 × 3.24 m (9'11" × 10'8") | 3 Pc Bath |
| Bedroom 2 | Main | 4.08 × 2.9 m (13'5" × 9'6") | |
| Bedroom 3 | Main | 4.01 × 3.03 m (13'2" × 9'11") | |
| Bathroom | Main | 1.87 × 1.08 m (6'2" × 3'7") | 2 Pc Bath |
| Mud Room | Main | 3.42 × 3.11 m (11'3" × 10'2") | Combined w/Laundry |
| Recreation | Basement | 4.01 × 15.01 m (13'2" × 49'3") | Fireplace |
| Other | Basement | 2.17 × 2.57 m (7'1" × 8'5") | Dry Bar |
| Other | Basement | 1.81 × 1.87 m (5'11" × 6'2") | |
| Other | Basement | 4.08 × 9.37 m (13'5" × 30'9") | |
| Other | Basement | 4.08 × 5.63 m (13'5" × 18'6") | |
| Bathroom | Basement | 1.03 × 1.55 m (3'5" × 5'1") | 2 Pc Bath |
| Other | Basement | 4.17 × 3.11 m (13'8" × 10'2") |
Location
Location is approximate. See nearby homes on the map
Recent sales nearby
See what similar homes within 1 km sold for in the last year. Create a free account or sign in to see them.
The neighbourhood
Getting around Car-dependent
No subway, LRT or GO station within a short trip.
Within a 10-minute walk: no grocery stores, 3 cafés and restaurants, 6 parks. Nearest park: Fitzhugh Park (350 m).
Schools nearby
Elementary
- Merwin Greer School
EQAO: Gr 6 reading 80%, math 35%3 min walk - C.R. Gummow Public School
EQAO: Gr 6 reading 89%, math 53%1.3 km - St. Michael Catholic Elementary School Catholic
EQAO: Gr 6 reading 94%, math 44%2.4 km
Secondary
- Cobourg Collegiate Institute
EQAO: Gr 9 math 53%, literacy test 81%18 min walk - Northumberland Centre for Individual Studies2.3 km
EQAO: share of students meeting the provincial standard (2024–25). Ontario average: Gr 6 reading 86%, math 51%; Gr 9 math 55%; literacy test 83%.
Closest schools, not school zones. Check which school serves this address with the school board before relying on it.
Who lives here postal area K9A
- Owners / renters
- 74% / 26%
- Median household income
- $82,000
- Average age
- 49
- Children under 15
- 13%
- Homes
- 65% detached, 3% high-rise
- Commute by transit
- 1%
- Population
- 26,757
Languages spoken most at home besides English: Arabic 0.3%, Korean 0.2%, Mandarin 0.1%, Tagalog (Pilipino, Filipino) 0.1%.
Safety
Crime Severity Index for Cobourg police: 85 vs 57 for Ontario (2025).
Police-reported figures for the whole police service area, not this street. Rates use the area’s resident population.
Distances are approximate. Places © OpenStreetMap contributors. Neighbourhood figures: Statistics Canada, 2021 Census. School results: EQAO via Ontario Data Catalogue (Open Government Licence – Ontario). Crime Severity Index: Statistics Canada.
Living here
Commute
Noise Nothing major nearby
No highway within 500 m, rail line within 300 m, or airport flight path nearby.
Distances from the map, not noise measurements. Visit at rush hour to judge for yourself.
Internet High-speed
50/10 Mbps or faster available here by cable, fibre or DSL (the federal high-speed target).
From the federal broadband map. Check exact speeds and providers for the address.
Roads, rail, airports and planned stations © OpenStreetMap contributors. Internet: Innovation, Science and Economic Development Canada, National Broadband Data.
Listed by RE/MAX HALLMARK FIRST GROUP REALTY LTD..
Listing information provided by PropTx Innovations Inc. and TRREB; deemed reliable but not guaranteed accurate by PropTx.
Similar homes nearby
See more in Cobourg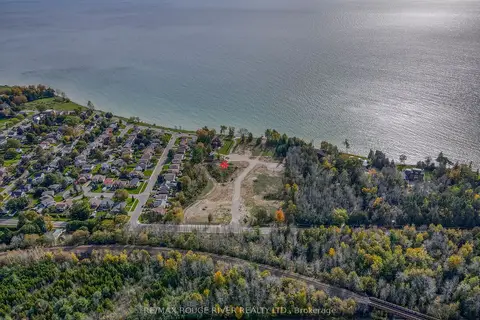
$699,000
0 bd0 ba
592 OSLER Court
Cobourg, Cobourg
Vacant Land · MLS® X12911200 · RE/MAX Rouge River Realty Ltd.
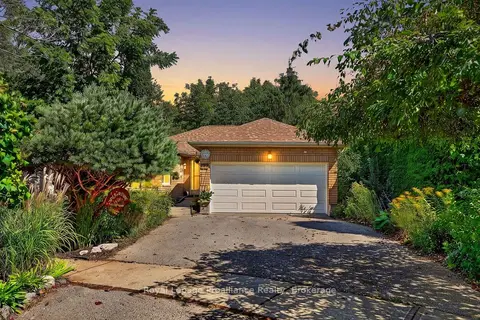
$699,000
2+1 bd2 ba5 pk1100-1500 ft²
1080 Tillison Avenue
Cobourg, Cobourg
Detached · MLS® X13794184 · Royal LePage ProAlliance Realty
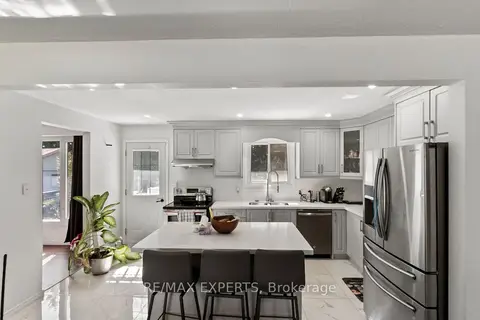
$699,000
Reduced $30,000
4+1 bd2 ba3 pk1100-1500 ft²
23 Thomas Street
Cobourg, Cobourg
Detached · MLS® X13796534 · RE/MAX EXPERTS
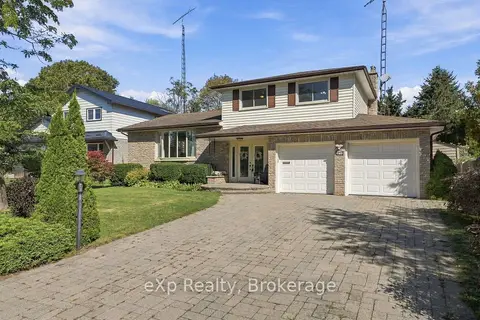
$699,000
3 bd2 ba6 pk1500-2000 ft²
2 Ravensdale Road
Cobourg, Cobourg
Detached · MLS® X13877466 · eXp Realty, Brokerage
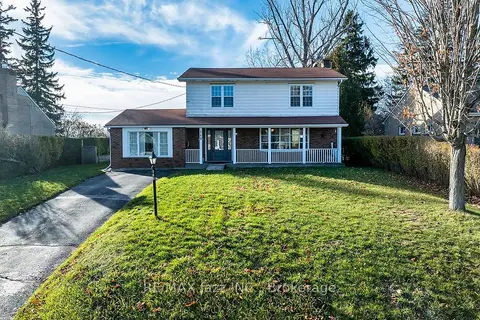
$699,000
4 bd2 ba2 pk1500-2000 ft²
149 Abbott Boulevard
Cobourg, Cobourg
Detached · MLS® X14081652 · RE/MAX Jazz INC.
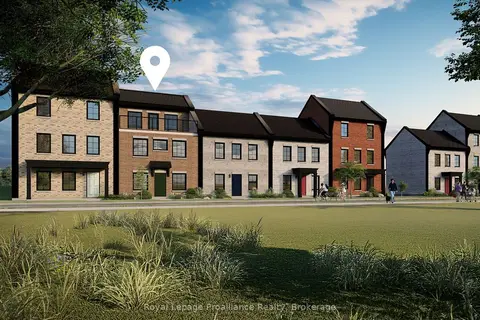
$699,900
1+2 bd3 ba2 pk1500-2000 ft²
924 Kerr Street W
Cobourg, Cobourg
Att/Row/Townhouse · MLS® X13571132 · Royal Lepage Proalliance Realty
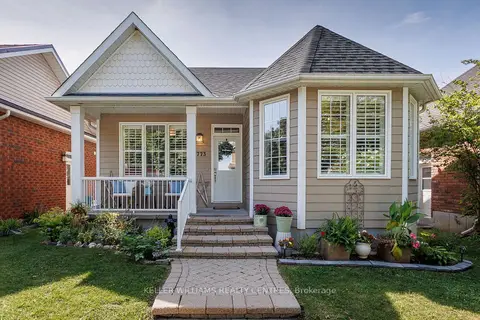
$694,900
Reduced $55,100
2+1 bd3 ba3 pk1100-1500 ft²
773 Prince Of Wales Drive
Cobourg, Cobourg
Detached · MLS® X13764608 · KELLER WILLIAMS REALTY CENTRES
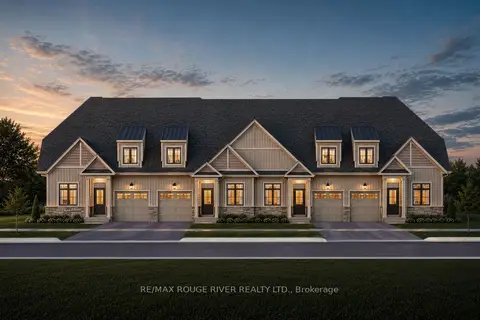
$692,990
3 bd3 ba2 pk1500-2000 ft²
Lot 8 Cowin Circle
Cobourg, Cobourg
Att/Row/Townhouse · MLS® X13626280 · RE/MAX ROUGE RIVER REALTY LTD.