23 Moffatt Street
456 - Oakdale, St. Catharines, L2P 2L4
$595,000
- 2+2 bedrooms
- 2 bathrooms
- 2 parking
- 700-1100 sq ft
Listed 64 days ago · MLS® X13681154
About this home
Peaceful park views and a covered patio for year-round relaxing on a prized corner lot, with Pen Centre, Hartzel Rd, and quick highway access only minutes away - nature at your doorstep, convenience at your door.Welcome to this beautifully upgraded raised brick bungalow in the heart of St. Catharines! This move-in-ready home features 2+2 bedrooms and 2 full bathrooms with approximately 1,676 sq ft of total living space (806 sq ft on the lower level). Extensive quality upgrades throughout include a brand-new Lennox 65,000 BTU high-efficiency furnace (installed October 2024 with warranty through October 2034) and central air conditioning.The stunning kitchen boasts elegant quartz countertops, a new modern sink with Kohler faucet, and under-cabinet lighting with flush valance. Both bathrooms have been refreshed with quartz countertops, modern vessel sinks, and updated faucet fixtures. The lower level features newly installed laundry cabinetry and a utility sink.The outdoor living space is perfect for a covered patio with durable polycarbonate roofing for extended seasonal use, and a covered front porch with matching polycarbonate sheets.Enjoy total peace of mind with excellent property drainage and meticulous grading that keep the fully finished lower level bone-dry and worry-free, regardless of the weather.Located close to highway access, schools, parks, shopping, restaurants, and beautiful walking trails. Just a 5-minute drive to Niagara College and Brock University. Perfect for a growing family, first-time home buyers, empty nesters, or as a rental investment property. Low maintenance and shows beautifully!
Details
- Type
- Detached
- Style
- Bungalow-Raised
- Size
- 700-1100 sq ft
- Lot
- 65.2 × 43.33 ft
- Basement
- Full, Finished
- Garage
- None
- Kitchens
- 1
- Property tax
- $3,611 (2026)
- Neighbourhood
- 456 - Oakdale
- Municipality
- St. Catharines
- Price per sq ft
- $661 (34% above detached houses in 456 - Oakdale, $492)
Interior
- Bedrooms
- 2 above ground + 2 below
- Bathrooms
- 1 × 4-piece (main), 1 × 3-piece (basement)
- Rooms
- 2 above ground + 2 below
- Family room or den
- Yes
- Fireplace
- No
- Features
- Primary Bedroom - Main Floor, Separate Hydro Meter, Sump Pump, Water Heater Owned, Water Meter, Water Purifier
Heating, cooling and services
- Heating
- Forced Air, Gas
- Air conditioning
- Central Air
- Water and sewer
- Sewer
Building and exterior
- Style
- Bungalow-Raised
- Exterior
- Brick, Concrete
- Roof
- Asphalt Shingle
- Foundation
- Poured Concrete
- Faces
- West
- Outdoor
- Deck, Canopy, Landscaped, Patio, Privacy
Parking
- Total parking
- 2
- Driveway and parking
- Front Yard Parking, Available
Lot
- Size
- 65.2 × 43.33 ft (irregular)
- Acreage
- < .50
More
- Possession
- FLEXIBLE
- Nearby
- Cul de Sac/Dead End, Fenced Yard, Golf, Place Of Worship, Sloping, Wooded/Treed
- Cross street
- Oakdale Ave - Disher Street- Moffatt street
Rooms
| Room | Level | Size | Features |
|---|---|---|---|
| Living Room | Main | 4.78 × 3.38 m (15'8" × 11'1") | Large Window, California Shutters, Hardwood Floor |
| Dining Room | Main | 2.72 × 2.69 m (8'11" × 8'10") | Open Concept, California Shutters, Hardwood Floor |
| Kitchen | Main | 2.72 × 2.69 m (8'11" × 8'10") | Quartz Counter, Stainless Steel Appl |
| Primary Bedroom | Main | 3.73 × 3.63 m (12'3" × 11'11") | Large Window, Closet, California Shutters |
| Bedroom 2 | Main | 3.73 × 3.63 m (12'3" × 11'11") | Large Window, Closet, California Shutters |
| Bathroom | Main | ||
| Bedroom 3 | Lower | 4.42 × 3.3 m (14'6" × 10'10") | Large Window, Closet, Laminate |
| Bedroom 4 | Lower | 4.42 × 1.01 m (14'6" × 3'4") | Window, Closet, Laminate |
| Laundry | Lower | ||
| Utility Room | Lower | ||
| Bedroom | Lower | 4.42 × 3.3 m (14'6" × 10'10") |
History of this address
2 earlier listings at this address, with sold and leased prices. Create a free account or sign in to see them.
Location
Location is approximate. See nearby homes on the map
Recent sales nearby
See what similar homes within 1 km sold for in the last year. Create a free account or sign in to see them.
The neighbourhood
Getting around Walkable
No subway, LRT or GO station within a short trip.
Within a 10-minute walk: 2 grocery stores, 13 cafés and restaurants, 2 parks, 4 pharmacies. Nearest grocery: Food Basics (700 m). Nearest park: Burgoyne Woods Park (850 m).
Schools nearby
Elementary
- Ferndale Public School
EQAO: Gr 6 reading 90%, math 66%15 min walk - St. Theresa Catholic Elementary School Catholic
EQAO: Gr 3 reading 94%, math 76%16 min walk - École élémentaire catholique Sainte-Marguerite-Bourgeoys Catholic · French
EQAO: Gr 6 reading 73%, math 27%17 min walk - Burleigh Hill Public School
EQAO: Gr 6 reading 100%, math 87%18 min walk
Secondary
- Royal Imperial Collegiate of Canada Private11 min walk
- Sir Winston Churchill Secondary School
EQAO: Gr 9 math 71%, literacy test 91%13 min walk - Denis Morris Catholic High School Catholic
EQAO: Gr 9 math 50%, literacy test 92%1.5 km
EQAO: share of students meeting the provincial standard (2024–25). Ontario average: Gr 6 reading 86%, math 51%; Gr 9 math 55%; literacy test 83%.
Closest schools, not school zones. Check which school serves this address with the school board before relying on it.
Who lives here postal area L2P
- Owners / renters
- 64% / 36%
- Median household income
- $71,000
- Average age
- 41
- Children under 15
- 16%
- Homes
- 51% detached, 4% high-rise
- Commute by transit
- 3%
- Population
- 15,128
Languages spoken most at home besides English: Spanish 1.4%, Arabic 0.6%, Polish 0.5%, Mandarin 0.5%.
Flood and conservation No mapped hazard
Not inside a mapped flood plain or regulated area in Niagara Peninsula Conservation’s mapping.
Screening maps only. Ask the conservation authority for a property inquiry before relying on this.
Safety
Crime Severity Index for Niagara Region (St. Catharines) police: 54 vs 57 for Ontario (2025).
Police-reported figures for the whole police service area, not this street. Rates use the area’s resident population.
Distances are approximate. Places © OpenStreetMap contributors. Neighbourhood figures: Statistics Canada, 2021 Census. School results: EQAO via Ontario Data Catalogue (Open Government Licence – Ontario). Flood and regulation mapping: Niagara Peninsula Conservation open data. Crime Severity Index: Statistics Canada.
Living here
Commute
To Union Station (downtown Toronto): 57 km. Transit times · Driving times
Noise 2 sources nearby
- 🛣️ Highway 406200 m
- 🚆 Rail line (Grimsby Subdivision)200 m
Distances from the map, not noise measurements. Visit at rush hour to judge for yourself.
Internet High-speed
50/10 Mbps or faster available here by cable, fibre or DSL (the federal high-speed target).
From the federal broadband map. Check exact speeds and providers for the address.
Roads, rail, airports and planned stations © OpenStreetMap contributors. Internet: Innovation, Science and Economic Development Canada, National Broadband Data.
Listed by SMART Brokerages.
Listing information provided by PropTx Innovations Inc. and TRREB; deemed reliable but not guaranteed accurate by PropTx.
Similar homes nearby
See more in St. Catharines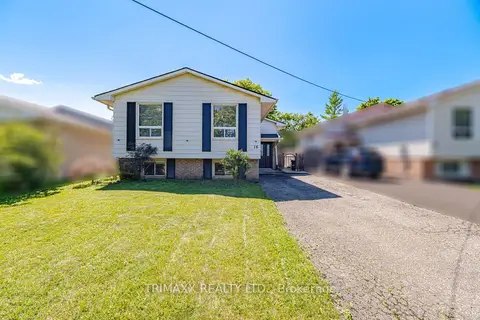
$594,900
Reduced $35,000
3+2 bd2 ba4 pk700-1100 ft²
16 Loraine Drive
456 - Oakdale, St. Catharines
Detached · MLS® X13709992 · TRIMAXX REALTY LTD.
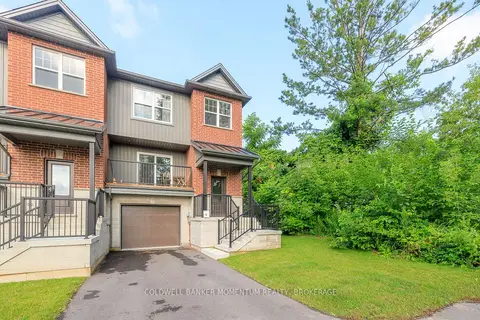
$589,900
3 bd2 ba3 pk1500-2000 ft²
153 B MOFFATT Street B
456 - Oakdale, St. Catharines
Att/Row/Townhouse · MLS® X13846636 · COLDWELL BANKER MOMENTUM REALTY, BROKERAGE
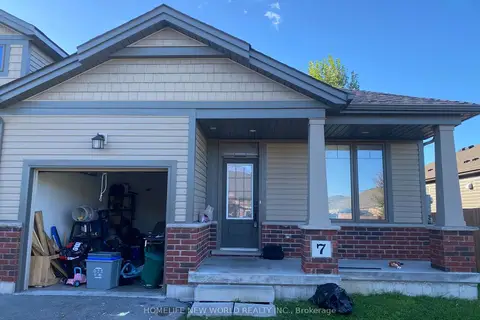
$567,899
2 bd2 ba2 pk1100-1500 ft²
7 Ellis Avenue
456 - Oakdale, St. Catharines
Att/Row/Townhouse · MLS® X13880436 · HOMELIFE NEW WORLD REALTY INC.
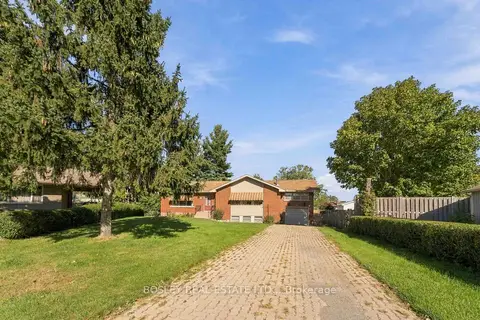
$640,000
5+1 bd2 ba4 pk1100-1500 ft²
12 Glenhurst Circle
456 - Oakdale, St. Catharines
Detached · MLS® X13835546 · BOSLEY REAL ESTATE LTD.,
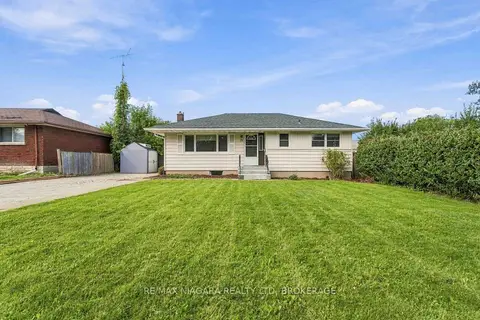
$545,000
3+2 bd2 ba6 pk700-1100 ft²
29 Glengarry Road
456 - Oakdale, St. Catharines
Detached · MLS® X13839456 · RE/MAX NIAGARA REALTY LTD, BROKERAGE
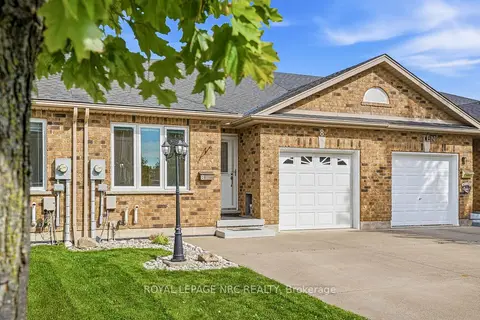
$499,900
2 bd1 ba5 pk1100-1500 ft²
8 Bluegrass Crescent
456 - Oakdale, St. Catharines
Att/Row/Townhouse · MLS® X13806642 · ROYAL LEPAGE NRC REALTY
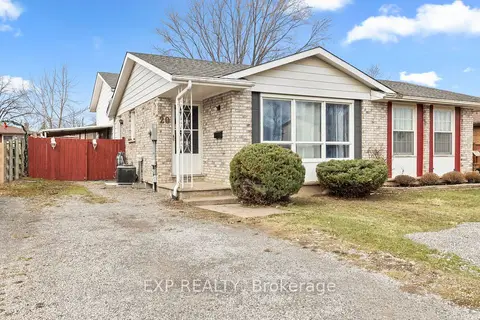
$499,000
3+1 bd2 ba3 pk700-1100 ft²
20 Canterbury Drive
456 - Oakdale, St. Catharines
Semi-Detached · MLS® X13695384 · EXP REALTY
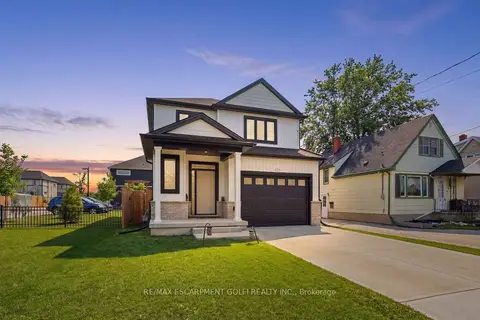
$699,900
Reduced $40,000
3 bd3 ba5 pk1500-2000 ft²
121 Moffatt Street
456 - Oakdale, St. Catharines
Detached · MLS® X12925814 · RE/MAX ESCARPMENT GOLFI REALTY INC.