153 B MOFFATT Street B
456 - Oakdale, St. Catharines, L2P 2L7
$589,900
- 3 bedrooms
- 2 bathrooms
- 3 parking
- 1500-2000 sq ft
Listed 19 days ago · MLS® X13846636
About this home
Welcome to this beautifully designed end unit townhome featuring a unique layout with 3 bedrooms, 2.5 baths, and approximately 1,600 square feet of living space. Perfectly positioned to capture natural light from multiple exposures, this home feels bright and airy throughout thanks to its many windows and neutral interior décor.The front balcony offers unobstructed views - an ideal spot for morning coffee - while the rear deck and separate basement walkout provide extra options for outdoor living and entertaining. Inside, an open-concept main level combines living, dining, and kitchen spaces seamlessly, creating a welcoming flow for both daily life and gatherings.Upstairs, you'll find three well-proportioned bedrooms, including a spacious primary suite with ample closet space. The attached garage adds convenience, and the basement walkout offers flexible use for a family room, home office, or guest area.
Details
- Type
- Att/Row/Townhouse
- Style
- 2 1/2 Storey
- Age
- 0-5 years
- Size
- 1500-2000 sq ft
- Lot
- 26.35 × 100.22 ft
- Basement
- Unfinished, Full
- Garage
- Attached
- Kitchens
- 1
- Property tax
- $5,591 (2025)
- Neighbourhood
- 456 - Oakdale
- Municipality
- St. Catharines
- Price per sq ft
- $337 (19% below freehold townhouses in St. Catharines, $417)
Interior
- Bedrooms
- 3 above ground
- Bathrooms
- 1 × 2-piece (main), 1 × 4-piece (second)
- Rooms
- 10 above ground
- Family room or den
- Yes
- Fireplace
- Yes
- Features
- Separate Heating Controls, Water Meter, Air Exchanger
Heating, cooling and services
- Heating
- Forced Air, Gas
- Air conditioning
- Central Air
- Water and sewer
- Sewer
Building and exterior
- Style
- 2 1/2 Storey
- Exterior
- Stone, Vinyl Siding
- Roof
- Asphalt Shingle
- Foundation
- Concrete
- Age
- 0-5 years
- Faces
- West
Parking
- Garage spaces
- 1
- Total parking
- 3
- Driveway and parking
- Private
Lot
- Size
- 26.35 × 100.22 ft
- Acreage
- < .50
More
- Possession
- Flexible
- Cross street
- Disher Street
Rooms
| Room | Level | Size | Features |
|---|---|---|---|
| Bathroom | Main | 2 × 3 m (6'7" × 9'10") | |
| Bedroom | Second | 3.04 × 3.35 m (10' × 11') | |
| Kitchen | Main | 3.65 × 3.35 m (12' × 11') | |
| Laundry | Second | 1.82 × 1.21 m (6' × 4') | |
| Bedroom | Second | 3.04 × 3.35 m (10' × 11') | |
| Primary Bedroom | Second | 4.26 × 3.96 m (14' × 13') | |
| Dining Room | Main | 3.35 × 3.65 m (11' × 12') | |
| Living Room | Main | 6.4 × 3.96 m (21' × 13') | |
| Bathroom | Second | 1.4 × 0.6 m (4'7" × 2') |
History of this address
5 earlier listings at this address, with sold and leased prices. Create a free account or sign in to see them.
Listed by COLDWELL BANKER MOMENTUM REALTY, BROKERAGE.
Listing information provided by PropTx Innovations Inc. and TRREB; deemed reliable but not guaranteed accurate by PropTx.
Similar homes nearby
See more in St. Catharines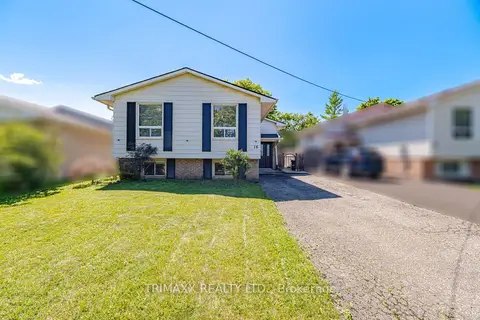
$594,900
Reduced $35,000
3+2 bd2 ba4 pk700-1100 ft²
16 Loraine Drive
456 - Oakdale, St. Catharines
Detached · MLS® X13709992 · TRIMAXX REALTY LTD.
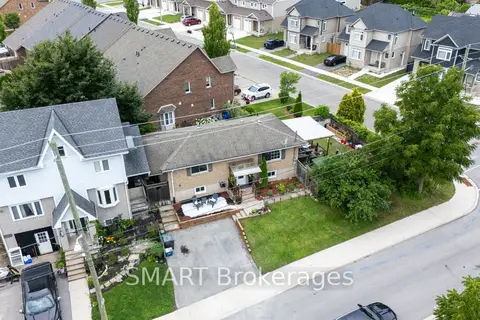
$595,000
2+2 bd2 ba2 pk700-1100 ft²
23 Moffatt Street
456 - Oakdale, St. Catharines
Detached · MLS® X13681154 · SMART Brokerages
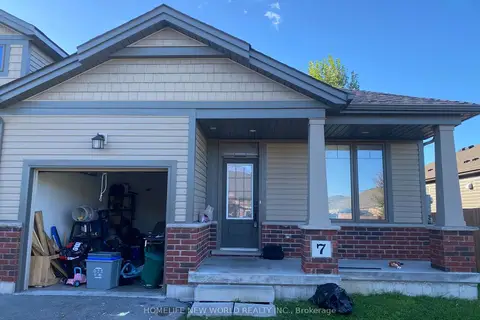
$567,899
2 bd2 ba2 pk1100-1500 ft²
7 Ellis Avenue
456 - Oakdale, St. Catharines
Att/Row/Townhouse · MLS® X13880436 · HOMELIFE NEW WORLD REALTY INC.
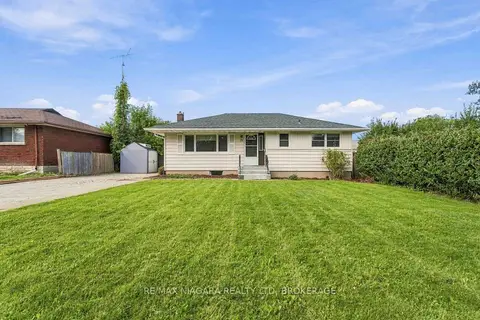
$545,000
3+2 bd2 ba6 pk700-1100 ft²
29 Glengarry Road
456 - Oakdale, St. Catharines
Detached · MLS® X13839456 · RE/MAX NIAGARA REALTY LTD, BROKERAGE
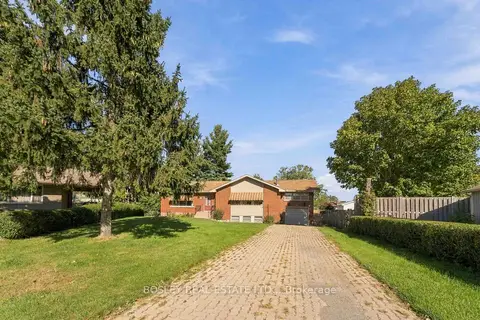
$640,000
5+1 bd2 ba4 pk1100-1500 ft²
12 Glenhurst Circle
456 - Oakdale, St. Catharines
Detached · MLS® X13835546 · BOSLEY REAL ESTATE LTD.,
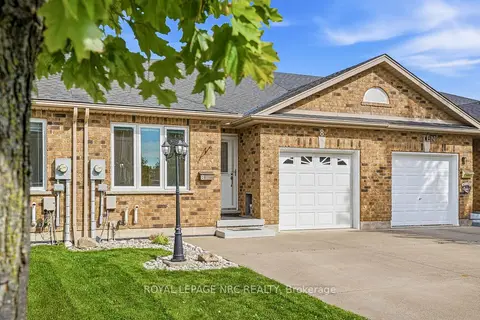
$499,900
2 bd1 ba5 pk1100-1500 ft²
8 Bluegrass Crescent
456 - Oakdale, St. Catharines
Att/Row/Townhouse · MLS® X13806642 · ROYAL LEPAGE NRC REALTY
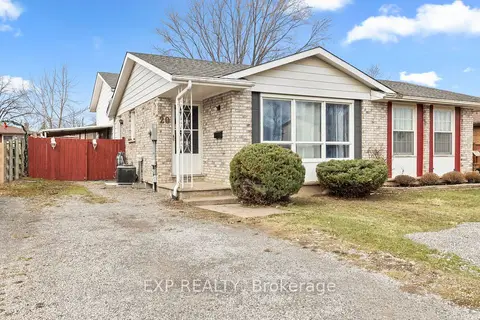
$499,000
3+1 bd2 ba3 pk700-1100 ft²
20 Canterbury Drive
456 - Oakdale, St. Catharines
Semi-Detached · MLS® X13695384 · EXP REALTY
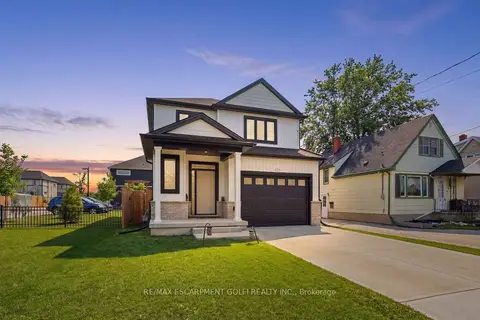
$699,900
Reduced $40,000
3 bd3 ba5 pk1500-2000 ft²
121 Moffatt Street
456 - Oakdale, St. Catharines
Detached · MLS® X12925814 · RE/MAX ESCARPMENT GOLFI REALTY INC.