23 Fingland Crescent N
Waterdown, Hamilton, L8B 0S8
$1,598,000
- 4 bedrooms
- 4 bathrooms
- 4 parking
- 2500-3000 sq ft
Listed today · MLS® X14098066
About this home
Stylish Residence! FULLY Detached 4 Bedroom Home In Prestigious Hamilton Area! Perfect Single Family Home With Newly Upgraded Interior & Exterior! Prime Location: Steps To Top Schools, Bus Stop, Go Station! Offers Excellent Layout With Formal Dining Room, Large Family &Living Room, Spacious Eat-In Kitchen! Features Hardwood Floors Throughout Main Floor, 9 Ft Ceilings On Main Floor, Modern Kitchen With Granite Countertops, Stainless Steel Appliances, Eat-In Area & Walk-Out to Large Yard, Chic Family Room Featuring, Gas Fireplace & Overlooking Living Area, Elegant Dining Room With Window, Oak Staircase, 4 Bedrooms, 2nd Floor Laundry Double Entry Door! Primary Retreat Offers Large Walk- In closet & 5-Pc Ensuite! Fully Fenced Yard! Park 4 Cars Total! Quiet Street! This is The One! Don't Miss It!
Details
- Type
- Detached
- Style
- 2-Storey
- Size
- 2500-3000 sq ft
- Lot
- 40.3 × 26.99 ft
- Basement
- Unfinished
- Garage
- Attached
- Kitchens
- 1
- Property tax
- $8,685 (2025)
- Neighbourhood
- Waterdown
- Municipality
- Hamilton
- Price per sq ft
- $581 (about the same as detached houses in Waterdown)
Interior
- Bedrooms
- 4 above ground
- Bathrooms
- 1 × 2-piece (main), 2 × 4-piece (second), 1 × 5-piece (second)
- Rooms
- 10 above ground
- Family room or den
- Yes
- Fireplace
- Yes
- Features
- Water Heater, Water Meter
Heating, cooling and services
- Heating
- Forced Air, Gas
- Air conditioning
- Central Air
- Water and sewer
- Sewer
Building and exterior
- Style
- 2-Storey
- Exterior
- Brick
- Faces
- East
Parking
- Garage spaces
- 2
- Total parking
- 4
- Driveway and parking
- Private
Lot
- Size
- 40.3 × 26.99 ft
More
- Possession
- 60-89 days
- Cross street
- Parkside Dr and Hamilton St N
Rooms
| Room | Level | Size | Features |
|---|---|---|---|
| Dining Room | Main | 5.18 × 4.87 m (17' × 16') | Combined w/Great Rm, Hardwood Floor |
| Great Room | Main | 5.36 × 4.26 m (17'7" × 14') | Combined w/Dining, Hardwood Floor, Fireplace |
| Kitchen | Main | 4.08 × 3.35 m (13'5" × 11') | Ceramic Floor, Stainless Steel Appl, Granite Counters |
| Breakfast | Main | 4.08 × 2.92 m (13'5" × 9'7") | Ceramic Floor, W/O To Patio |
| Mud Room | Main | W/O To Garage | |
| Bedroom | Second | 5.66 × 5.18 m (18'7" × 17') | Carpet Free, Ensuite Bath, Walk-In Closet(s) |
| Bedroom 2 | Second | 4.51 × 3.99 m (14'10" × 13'1") | Carpet Free, Ensuite Bath, Vaulted Ceiling(s) |
| Bedroom 3 | Second | 3.71 × 3.38 m (12'2" × 11'1") | Carpet Free, Closet, Window |
| Bedroom 4 | Second | 3.65 × 4.26 m (12' × 14') | Carpet Free, Ensuite Bath, Closet |
| Laundry | Second |
History of this address
3 earlier listings at this address, with sold and leased prices. Create a free account or sign in to see them.
Living here
Short-term rentals
Only in your principal residence, with a City business licence (since December 2023).
Listed by HOMELIFE/BAYVIEW REALTY INC..
Listing information provided by PropTx Innovations Inc. and TRREB; deemed reliable but not guaranteed accurate by PropTx.
Similar homes nearby
See more in Hamilton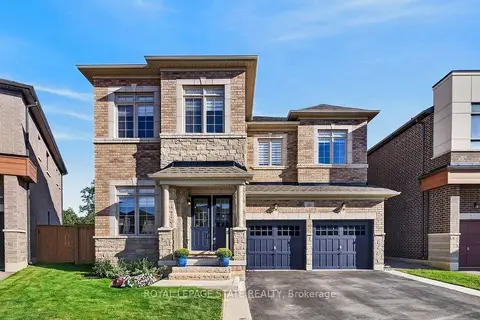
$1,599,900
Reduced $50,100
4 bd4 ba4 pk2500-3000 ft²
80 Elstone Place
Waterdown, Hamilton
Detached · MLS® X13787802 · ROYAL LEPAGE STATE REALTY
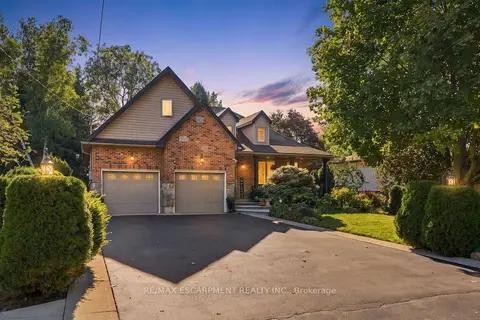
$1,599,900
3+2 bd3 ba8 pk1500-2000 ft²
4 SUMMIT Drive
Waterdown, Hamilton
Detached · MLS® X13825988 · RE/MAX ESCARPMENT REALTY INC.
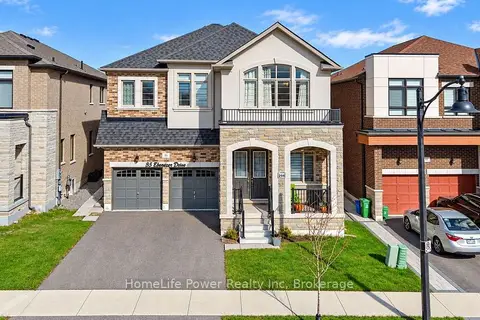
$1,549,000
4+2 bd6 ba4 pk3000-3500 ft²
35 Ebenezer Drive
Waterdown, Hamilton
Detached · MLS® X13881962 · HomeLife Power Realty Inc
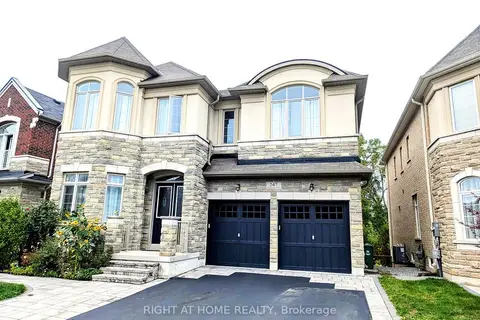
$1,520,000
4 bd4 ba4 pk3500-5000 ft²
247 Humphrey Street
Waterdown, Hamilton
Detached · MLS® X14086854 · RIGHT AT HOME REALTY
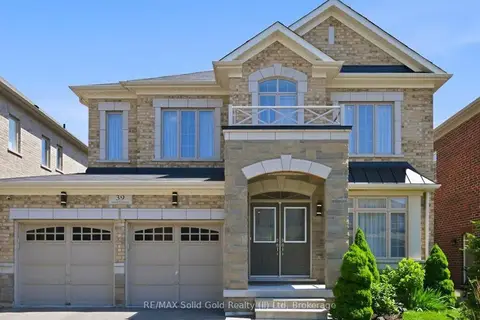
$1,500,000
4+2 bd5 ba4 pk2500-3000 ft²
39 Avanti Crescent
Waterdown, Hamilton
Detached · MLS® X13577994 · RE/MAX Solid Gold Realty (II) Ltd
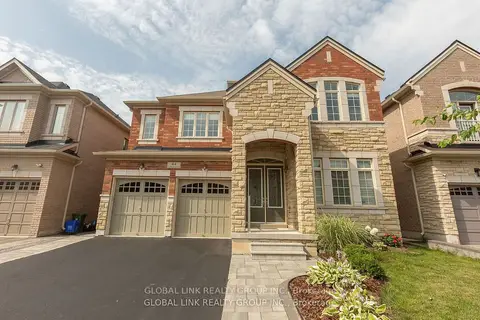
$1,499,000
5 bd10 ba4 pk3000-3500 ft²
44 Golden Hawk Drive
Waterdown, Hamilton
Detached · MLS® X13552446 · GLOBAL LINK REALTY GROUP INC.
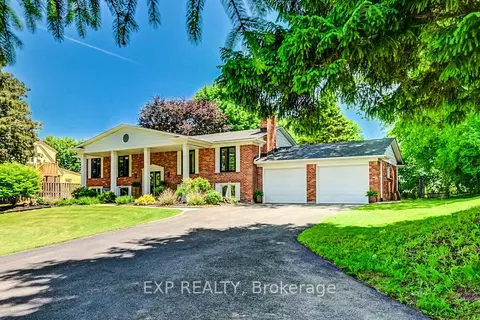
$1,499,000
3+2 bd3 ba17 pk1100-1500 ft²
194 Dundas Street E
Waterdown, Hamilton
Detached · MLS® X13643334 · EXP REALTY
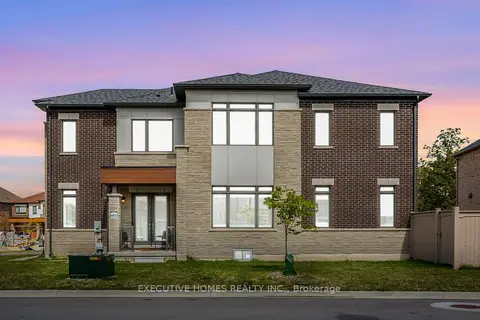
$1,699,000
4+1 bd5 ba6 pk3500-5000 ft²
77 Pond View Gate
Waterdown, Hamilton
Detached · MLS® X13213804 · GLOBAL BRICKS EXECUTIVE HOMES REALTY