23 Carlinds Crescent
Ballantrae, Whitchurch-Stouffville, L4A 4X1
$1,849,000
- 5 bedrooms
- 4 bathrooms
- 4 parking
- 3500-5000 sq ft
Listed 36 days ago · MLS® N13783230
About this home
Welcome to this beautifully customized home offering over 4,300 sq. ft. of thoughtfully designed living space, 4 spacious bedrooms & 4 bathrooms, ideally located close to Ballantrae Golf Course & backing onto a peaceful treed setting. Recently landscaped front & back, offering impressive curb appeal & an enhanced backyard perfect for outdoor living & entertaining. Inside, soaring 10-ft ceilings on the main level, oversized upgraded windows & an abundance of natural light create an incredible sense of space. The versatile main floor features a large living room overlooking the front yard, easily used as a home office or additional bedroom, plus an additional 2nd separate room with French doors ideal as a den, second office or 2nd main floor bedroom. Garage access opens to built-in cabinetry & double closets, providing exceptional storage. The grand dining room is a showpiece with a stunning atrium ceiling & walkout to the private courtyard. An expansive great room features extended oversized windows spanning the width of the room & overlooking the treed backdrop. The beautifully appointed kitchen offers upgraded cabinetry, quartz counters, a large centre island & an incredible survery that can double as a prep kitchen The second level features 9-ft ceilings and 4 generously sized bedrooms. Three bedrooms feature large walk-in closets, while the impressive primary offers 2 walk-ins. Two secondary bedrooms share an ensuite, while the 4th bedroom enjoys its own private 3-pc ensuite. Convenient 2nd-floor laundry includes a large linen closet. An exceptional home combining generous room sizes, flexible living spaces, incredible storage & indoor-outdoor living. Fantastic Ballantrae location close to golf, parks, trails, schools & everyday amenities! * Home Still covered under Tarion Warranty for 4 more years**
Details
- Type
- Detached
- Style
- 2-Storey
- Age
- 0-5 years
- Size
- 3500-5000 sq ft
- Lot
- 50 × 121.15 ft
- Basement
- Unfinished
- Garage
- Built-In
- Kitchens
- 1
- Property tax
- $8,510 (2026)
- Neighbourhood
- Ballantrae
- Municipality
- Whitchurch-Stouffville
- Price per sq ft
- ~$435 (39% below detached houses in Ballantrae, $712)
Rooms
| Room | Level | Size | Features |
|---|---|---|---|
| Kitchen | Main | 3.86 × 5.18 m (12'8" × 17') | Quartz Counter, Ceramic Floor, Centre Island |
| Breakfast | Main | 5.74 × 2.75 m (18'10" × 9') | Ceramic Floor, Large Window, Pantry |
| Family Room | Main | 5.54 × 5.29 m (18'2" × 17'4") | Hardwood Floor, Large Window, Gas Fireplace |
| Dining Room | Main | 5.31 × 3.86 m (17'5" × 12'8") | Hardwood Floor, Cathedral Ceiling(s), Walk-Out |
| Living Room | Main | 3.77 × 3.68 m (12'4" × 12'1") | Hardwood Floor, Overlooks Frontyard |
| Bedroom 5 | Main | 3.6 × 11 m (11'10" × 36'1") | Hardwood Floor, Large Window |
| Primary Bedroom | Second | 6.27 × 3.88 m (20'7" × 12'9") | His and Hers Closets, 5 Pc Ensuite, Large Window |
| Bedroom 2 | Second | 3.78 × 4.37 m (12'5" × 14'4") | 3 Pc Ensuite, W/O To Balcony, Walk-In Closet(s) |
| Bedroom 3 | Second | 3.95 × 5.24 m (13' × 17'2") | Walk-In Closet(s), Large Window |
| Bedroom 4 | Second | 4.1 × 4.2 m (13'5" × 13'9") | Large Window, Large Closet |
Location
Location is approximate. See nearby homes on the map
Recent sales nearby
See what similar homes within 1 km sold for in the last year. Create a free account or sign in to see them.
The neighbourhood
Getting around Car-dependent
- 🚆 Old Elm GO7.3 km
Within a 10-minute walk: no grocery stores, 5 cafés and restaurants, 1 park. Nearest park: Ballantrae Community Centre and Sports Fields (700 m).
Schools nearby
Elementary
- Ballantrae Public School
EQAO: Gr 6 reading 81%, math 33%13 min walk
EQAO: share of students meeting the provincial standard (2024–25). Ontario average: Gr 6 reading 86%, math 51%; Gr 9 math 55%; literacy test 83%.
Closest schools, not school zones. Check which school serves this address with the school board before relying on it.
Who lives here postal area L4A
- Owners / renters
- 88% / 12%
- Median household income
- $122,000
- Average age
- 41
- Children under 15
- 19%
- Homes
- 75% detached, 1% high-rise
- Commute by transit
- 3%
- Population
- 50,389
Languages spoken most at home besides English: Yue (Cantonese) 6.1%, Mandarin 3.6%, Tamil 2.8%, Italian 0.5%.
Flood and conservation No mapped hazard
Not inside a mapped flood plain or regulated area.
Screening maps only. Ask the conservation authority for a property inquiry before relying on this.
Safety
Crime Severity Index for York Region police: 50 vs 57 for Ontario (2025).
Police-reported figures for the whole police service area, not this street. Rates use the area’s resident population.
Distances are approximate. Places © OpenStreetMap contributors. Neighbourhood figures: Statistics Canada, 2021 Census. School results: EQAO via Ontario Data Catalogue (Open Government Licence – Ontario). Crime Severity Index: Statistics Canada.
Living here
Commute
To Union Station (downtown Toronto): 44 km. Transit times · Driving times
Noise Nothing major nearby
No highway within 500 m, rail line within 300 m, or airport flight path nearby.
Distances from the map, not noise measurements. Visit at rush hour to judge for yourself.
Internet High-speed
50/10 Mbps or faster available here by cable, fibre or DSL (the federal high-speed target).
From the federal broadband map. Check exact speeds and providers for the address.
Roads, rail, airports and planned stations © OpenStreetMap contributors. Internet: Innovation, Science and Economic Development Canada, National Broadband Data.
Listed by RE/MAX HALLMARK REALTY LTD..
Listing information provided by PropTx Innovations Inc. and TRREB; deemed reliable but not guaranteed accurate by PropTx.
Similar homes nearby
See more in Whitchurch-Stouffville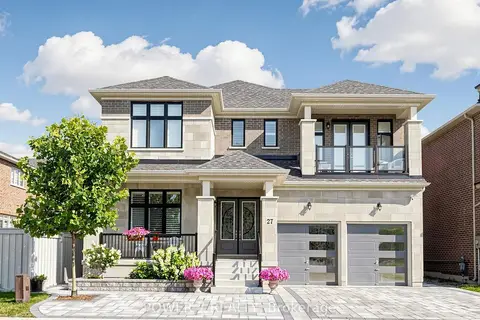
$1,838,800
4 bd4 ba5 pk3500-5000 ft²
27 Joiner Circle
Ballantrae, Whitchurch-Stouffville
Detached · MLS® N14086148 · POWER 7 REALTY
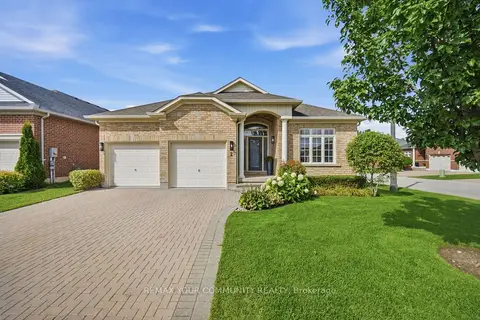
$1,875,000
2+1 bd3 ba4 pk2000-2500 ft²
2 Suggs Lane
Ballantrae, Whitchurch-Stouffville
Detached · MLS® N13718536 · REMAX YOUR COMMUNITY REALTY
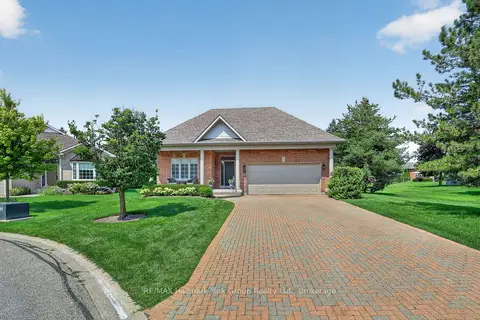
$1,800,000
2 bd3 ba6 pk1500-2000 ft²
26 Hagen Hollow
Ballantrae, Whitchurch-Stouffville
Detached · MLS® N13843680 · RE/MAX Hallmark York Group Realty Ltd.
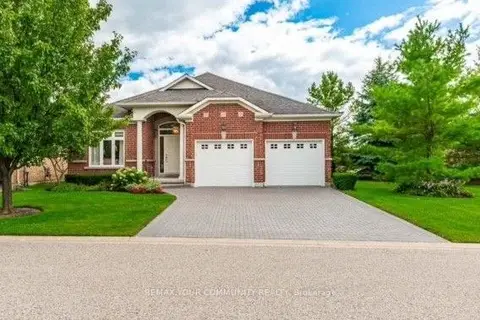
$1,899,000
2 bd3 ba4 pk2000-2500 ft²
303 BABE'S Way
Ballantrae, Whitchurch-Stouffville
Detached · MLS® N13710054 · REMAX YOUR COMMUNITY REALTY
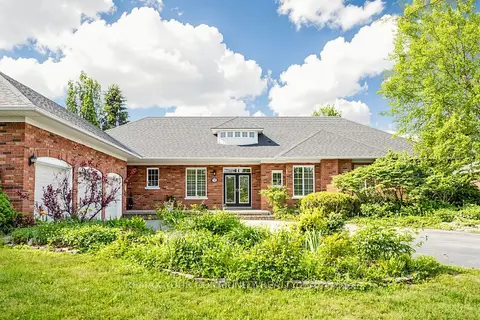
$1,783,000
Reduced $200,000
3+1 bd4 ba9 pk2500-3000 ft²
58 Mcmullen Drive
Ballantrae, Whitchurch-Stouffville
Detached · MLS® N13438014 · REMAX YOUR COMMUNITY REALTY
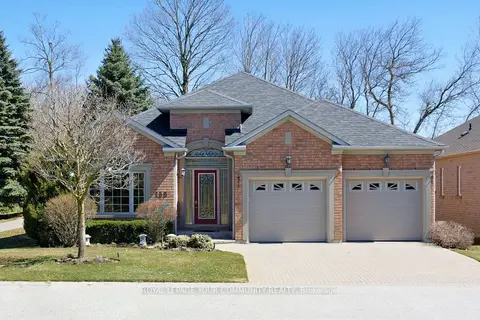
$1,659,000
Reduced $20,000
2 bd3 ba4 pk2000-2500 ft²
158 Legendary Trail
Ballantrae, Whitchurch-Stouffville
Detached · MLS® N13672308 · REMAX YOUR COMMUNITY REALTY
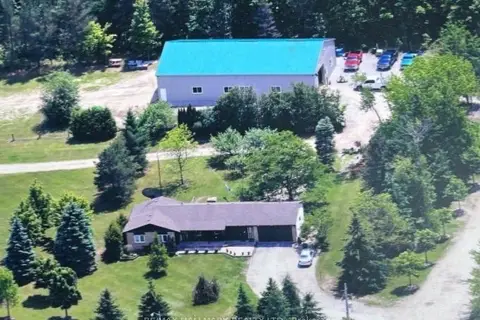
$2,098,000
3+2 bd2 ba7 pk1100-1500 ft²
4749 E Aurora Road E
Ballantrae, Whitchurch-Stouffville
Detached · MLS® N14088600 · RE/MAX HALLMARK REALTY LTD.
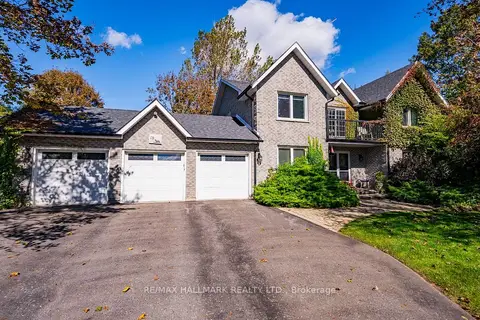
$1,599,000
4+1 bd3 ba12 pk2000-2500 ft²
18 Whiteville Court
Ballantrae, Whitchurch-Stouffville
Detached · MLS® N14029740 · RE/MAX HALLMARK REALTY LTD.