23 Bissell Drive N
Snelgrove, Brampton, L7A 3K1
$2,900/mo
- 3 bedrooms
- 3 bathrooms
- 6 parking
- 1100-1500 sq ft
Listed 2 days ago · MLS® W14090764
About this home
All Brick Bungalow Loaded with Features, some include a spacious Eat-in Family-Size Kitchen with a yard. Combined Living and Dining Rooms with a gas fireplace, 3 bedrooms. The Master Bedroom features a 4-piece ensuite and a walk-in closet. Quality Laminate Flooring Throughout a Huge Finished Basement with a large Rec room and a huge second room finished with a Bathroom in the basement. Double driveway and 2-car Garage with Inside Access. Shows Great.
Details
- Type
- Duplex
- Style
- Bungalow-Raised
- Age
- 16-30 years
- Size
- 1100-1500 sq ft
- Lot
- 40.35 × 100.07 ft
- Basement
- Finished
- Garage
- Attached
- Kitchens
- 1
- Neighbourhood
- Snelgrove
- Municipality
- Brampton
- Rent increase limit
- Covered by Ontario’s yearly limit (2.1% in 2026): the building is older than Nov. 2018.
Interior
- Bedrooms
- 3 above ground
- Bathrooms
- 2 × 4-piece (main), 1 × 4-piece (basement)
- Rooms
- 6 above ground + 2 below
- Family room or den
- No
- Fireplace
- Yes
- Furnished
- Unfurnished
Heating, cooling and services
- Heating
- Forced Air, Gas
- Air conditioning
- Central Air
- Water and sewer
- Sewer
Building and exterior
- Style
- Bungalow-Raised
- Exterior
- Brick
- Roof
- Asphalt Shingle
- Foundation
- Poured Concrete
- Age
- 16-30 years
- Faces
- North
- Outdoor
- Landscaped, Patio, Paved Yard
Parking
- Garage spaces
- 2
- Total parking
- 6
- Driveway and parking
- Private Double
Lot
- Size
- 40.35 × 100.07 ft
Rental terms
- Rent includes
- Parking
More
- Possession
- Immediate
- Nearby
- Public Transit, School, Park, Place Of Worship
- Cross street
- Wanless & Tournament
Rooms
| Room | Level | Size | Features |
|---|---|---|---|
| Living Room | Main | 3.71 × 2.88 m (12'2" × 9'5") | Laminate, Window, Gas Fireplace |
| Dining Room | Main | 3.85 × 3 m (12'8" × 9'10") | Laminate, Window, Combined w/Living |
| Kitchen | Main | 6.21 × 3.15 m (20'4" × 10'4") | Ceramic Floor, Family Size Kitchen, W/O To Yard |
| Primary Bedroom | Main | 4.22 × 2.9 m (13'10" × 9'6") | Laminate, Walk-In Closet(s), 4 Pc Ensuite |
| Bedroom 2 | Main | 4.2 × 2.9 m (13'9" × 9'6") | Laminate, Closet, Window |
| Bedroom 3 | Main | 3.17 × 2.87 m (10'5" × 9'5") | Laminate, Closet, Window |
| Recreation | Basement | 9.9 × 3.97 m (32'6" × 13') | Laminate |
| Bedroom | Basement | 6.6 × 3.69 m (21'8" × 12'1") | Laminate |
History of this address
3 earlier listings at this address, with sold and leased prices. Create a free account or sign in to see them.
Listed by SUMMIT REALTY EXPERTS INC..
Listing information provided by PropTx Innovations Inc. and TRREB; deemed reliable but not guaranteed accurate by PropTx.
Similar homes nearby
See more in Brampton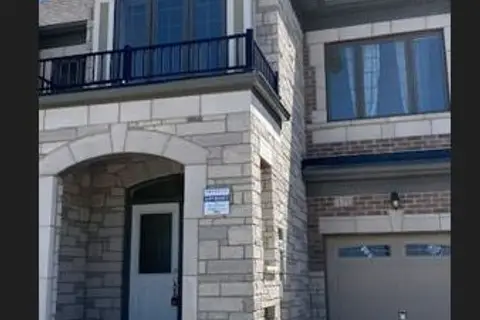
$2,900/mo
4 bd3 ba3 pk1500-2000 ft²
171 Hayrake Street
Snelgrove, Brampton
Att/Row/Townhouse · MLS® W13885026 · RE/MAX CHAMPIONS REALTY INC.
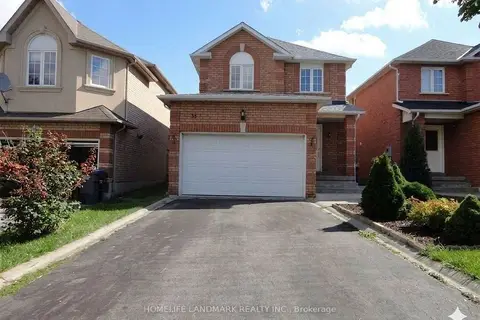
$2,700/mo
3 bd3 ba3 pk1100-1500 ft²
16 Torada Court
Snelgrove, Brampton
Detached · MLS® W13814878 · HOMELIFE LANDMARK REALTY INC.
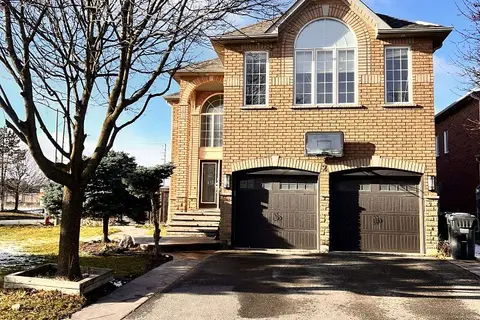
$3,250/mo
4 bd4 ba4 pk3000-3500 ft²
2 Southbend Drive S
Snelgrove, Brampton
Detached · MLS® W13760604 · RE/MAX HALLMARK CHAY REALTY
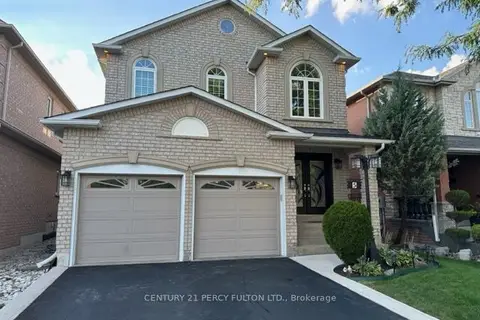
$3,300/mo
4 bd3 ba2 pk2000-2500 ft²
5 Hillpath Crescent
Snelgrove, Brampton
Detached · MLS® W13627716 · CENTURY 21 PERCY FULTON LTD.
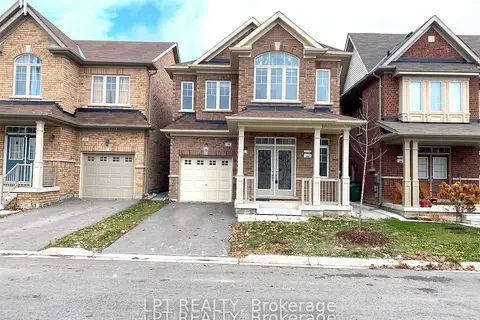
$2,900/mo
4 bd4 ba2 pk2000-2500 ft²
35 Humberstone Crescent
Northwest Brampton, Brampton
Detached · MLS® W13724896 · LPT REALTY
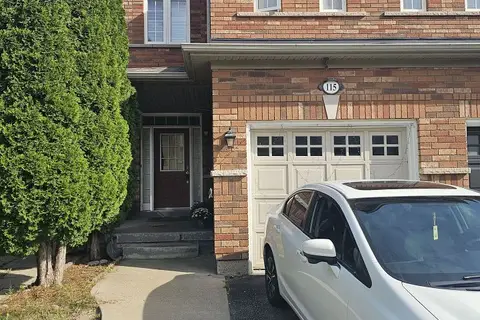
$2,900/mo
3+1 bd3 ba2 pk1500-2000 ft²
115 Nathaniel Crescent
Bram West, Brampton
Semi-Detached · MLS® W13794128 · HOMELIFE/MIRACLE REALTY LTD
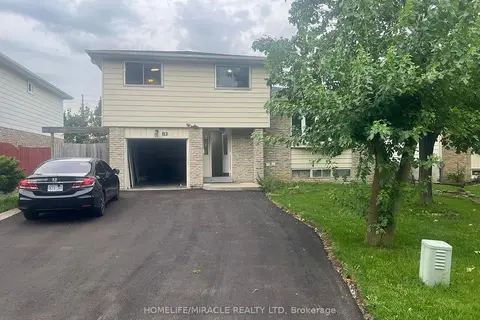
$2,900/mo
4 bd2 ba5 pk1500-2000 ft²
83 Grassington Crescent
Northgate, Brampton
Detached · MLS® W13807324 · HOMELIFE/MIRACLE REALTY LTD
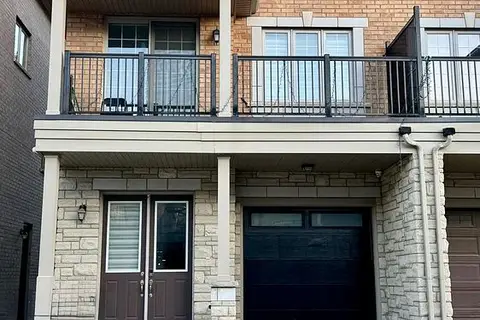
$2,900/mo
4 bd6 ba2 pk1500-2000 ft²
31 Hashmi Place Main/Upper
Credit Valley, Brampton
Semi-Detached · MLS® W13818090 · CENTURY 21 PROPERTY ZONE REALTY INC.