2 Southbend Drive S
Snelgrove, Brampton, L7A 1J4
$3,250/mo
- 4 bedrooms
- 4 bathrooms
- 4 parking
- 3000-3500 sq ft
Listed 41 days ago · MLS® W13760604
About this home
Available from Nov 1st- Beautiful Detached House Featuring 4 Bedrooms And 4 Washrooms On Premium Lot In Great Family Area. Hardwood Floor On Main Floor And Laminate On The 2nd Floor. Quartz Countertops In Washrooms And Kitchen Along With Pot Lights Throughout The House. Walk Out To Huge Deck From Breakfast Area. No Carpet In The House. Double Car Garage And Double Door Entrance.Beautiful Detached House Featuring 4 Bedrooms And 4 Washrooms On Premium Lot In Great Family Area. Hardwood Floor On Main Floor And Laminate On The 2nd Floor. Quartz Countertops In Washrooms And Kitchen Along With Pot Lights Throughout The House. Walk Out To Huge Deck From Breakfast Area. No Carpet In The House. Double Car Garage And Double Door Entrance.
Details
- Type
- Detached
- Style
- 2-Storey
- Size
- 3000-3500 sq ft
- Lot
- 65 × 88.53 ft
- Basement
- None
- Garage
- Attached
- Kitchens
- 1
- Neighbourhood
- Snelgrove
- Municipality
- Brampton
- Rent increase limit
- Depends on when the unit was first lived in: before Nov. 15, 2018 it’s covered by Ontario’s yearly limit (2.1% in 2026); after, there’s no cap.
Interior
- Bedrooms
- 4 above ground
- Bathrooms
- 1 × 2-piece (main), 2 × 3-piece (second), 1 × 4-piece (second)
- Rooms
- 9 above ground
- Family room or den
- Yes
- Fireplace
- Yes
- Laundry
- Common Area
- Features
- Auto Garage Door Remote
- Furnished
- Unfurnished
Heating, cooling and services
- Heating
- Forced Air, Gas
- Air conditioning
- Central Air
- Water and sewer
- Sewer
Building and exterior
- Style
- 2-Storey
- Exterior
- Brick, Shingle
- Roof
- Asphalt Shingle
- Foundation
- Concrete
- Faces
- South
Parking
- Garage spaces
- 2
- Total parking
- 4
Lot
- Size
- 65 × 88.53 ft
Rental terms
- Rent includes
- Common Elements
More
- Possession
- 60-89 days
- Cross street
- Mayfield/Hwy 10
History of this address
1 earlier listing at this address, with sold and leased prices. Create a free account or sign in to see them.
Listed by RE/MAX HALLMARK CHAY REALTY.
Listing information provided by PropTx Innovations Inc. and TRREB; deemed reliable but not guaranteed accurate by PropTx.
Similar homes nearby
See more in Brampton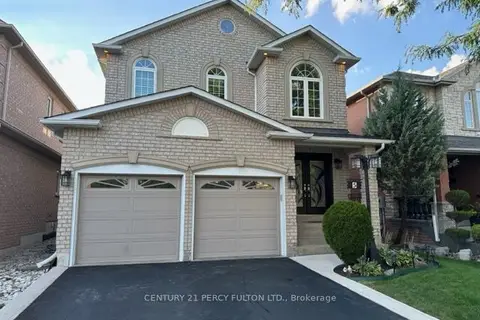
$3,300/mo
4 bd3 ba2 pk2000-2500 ft²
5 Hillpath Crescent
Snelgrove, Brampton
Detached · MLS® W13627716 · CENTURY 21 PERCY FULTON LTD.
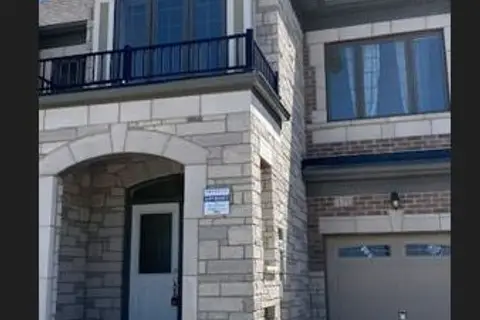
$2,900/mo
4 bd3 ba3 pk1500-2000 ft²
171 Hayrake Street
Snelgrove, Brampton
Att/Row/Townhouse · MLS® W13885026 · RE/MAX CHAMPIONS REALTY INC.
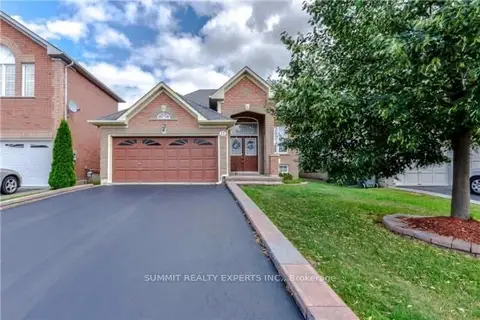
$2,900/mo
3 bd3 ba6 pk1100-1500 ft²
23 Bissell Drive N
Snelgrove, Brampton
Duplex · MLS® W14090764 · SUMMIT REALTY EXPERTS INC.
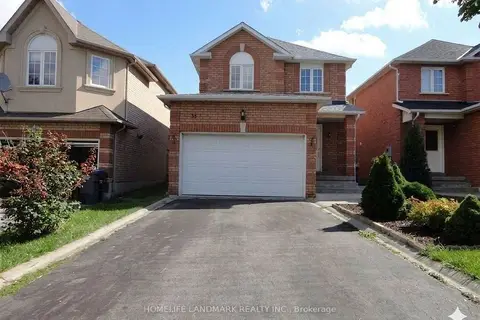
$2,700/mo
3 bd3 ba3 pk1100-1500 ft²
16 Torada Court
Snelgrove, Brampton
Detached · MLS® W13814878 · HOMELIFE LANDMARK REALTY INC.
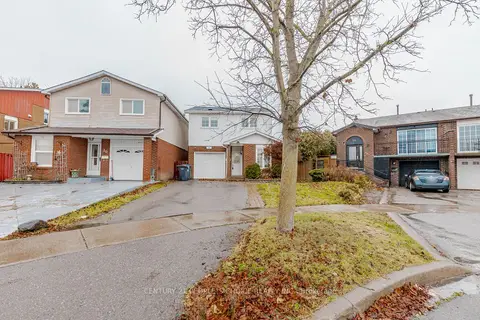
$3,250/mo
3+1 bd3 ba4 pk1100-1500 ft²
32 Elderwood Place
Brampton North, Brampton
Detached · MLS® W13718646 · CENTURY 21 PEOPLE`S CHOICE REALTY INC.
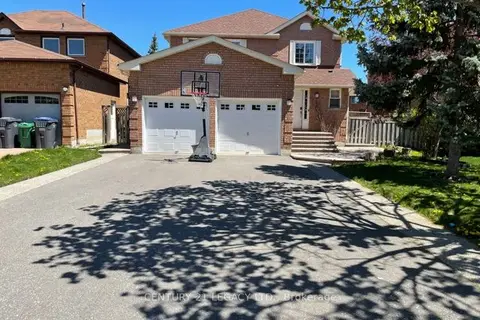
$3,250/mo
3+1 bd3 ba3 pk2500-3000 ft²
25 Kentucky Drive (Upper)
Fletcher's Creek South, Brampton
Detached · MLS® W13783350 · CENTURY 21 LEGACY LTD.
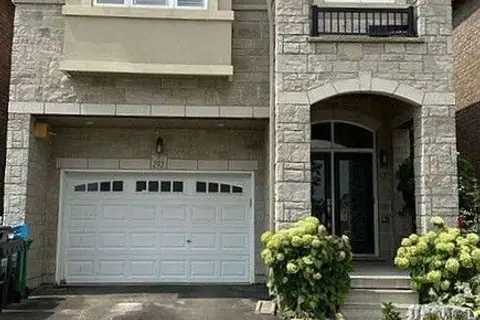
$3,250/mo
4 bd4 ba2 pk2000-2500 ft²
292 Remembrance Drive
Northwest Brampton, Brampton
Detached · MLS® W13827594 · RE/MAX GOLD REALTY INC.
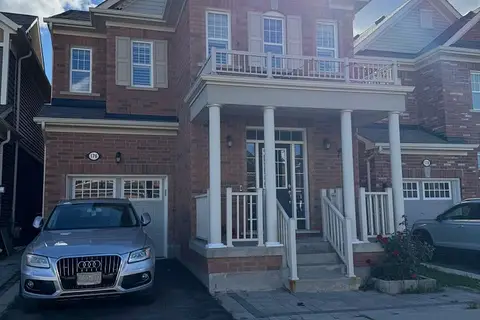
$3,250/mo
4 bd3 ba3 pk2000-2500 ft²
176 Robert Parkinson Drive
Northwest Brampton, Brampton
Detached · MLS® W13830798 · HOMELIFE SILVERCITY REALTY INC.