2292 Shore Lane
Wasaga Beach, Wasaga Beach, L9Z 2X6
$3,200,000
- 4 bedrooms
- 5 bathrooms
- 12 parking
- 3500-5000 sq ft
Listed 46 days ago · MLS® S13747030
About this home
Imagine stepping outside your back door and finding yourself on 57 feet of Georgian Bay shoreline. This isn't just a house with a water view, it's a rare custom built retreat where the bay becomes part of your everyday life. The shallow shoreline is perfect for swimming, paddle boarding and other water hobbies. The home itself feels intentional and elevated, with luxury finishes throughout. On the main floor, two kitchens and a dedicated office create a space that works for both daily living and entertaining. Porcelain tile floors, crown moulding, finished basement, quartz countertops, and custom Hunter Douglas powered window coverings frame the ever changing views of the bay. Four bedrooms, two with private ensuite baths, offer a true sense of privacy and comfort. An elevator carries you effortlessly between levels, perfect for seniors, and the in-floor heating wraps the house in quiet, consistent warmth. A metal roof stands strong against the elements, while the theatre room and private sauna turn ordinary evenings into something special. A double car garage rounds out the practical side of this exceptional estate and the driveway offers enough space for all your friends and family. Conveniently located less than 15 minutes to Collingwood and all the amenities it has to offer. Homes like this, with waterfront and this level of thoughtful design, don't come along often. This is the kind of home that makes you stop scrolling and start imagining the life that could begin here. Some photos are virtually staged.
Details
- Type
- Detached
- Style
- 2-Storey
- Size
- 3500-5000 sq ft
- Lot
- 56.4 × 252.94 ft
- Basement
- Finished
- Garage
- Attached
- Kitchens
- 2
- Property tax
- $16,435 (2025)
- Neighbourhood
- Wasaga Beach
- Municipality
- Wasaga Beach
- Price per sq ft
- ~$753 (63% above detached houses in Wasaga Beach, $461)
Interior
- Bedrooms
- 4 above ground
- Bathrooms
- 1 × 8-piece (second), 1 × 4-piece (second), 1 × 4-piece (lower), 1 × 2-piece (main), 1 × 4-piece (second)
- Rooms
- 20 above ground
- Family room or den
- Yes
- Fireplace
- Yes
- Features
- Carpet Free, On Demand Water Heater, Sauna, Central Vacuum, Water Heater Owned, Sump Pump
Heating, cooling and services
- Heating
- Forced Air, Gas
- Air conditioning
- Central Air
Building and exterior
- Style
- 2-Storey
- Exterior
- Brick
- Roof
- Metal
- Foundation
- Poured Concrete
- Faces
- North
- Outdoor
- Lawn Sprinkler System, Lighting
- Waterfront
- Direct
Parking
- Garage spaces
- 2
- Total parking
- 12
- Driveway and parking
- Private
Lot
- Size
- 56.4 × 252.94 ft
More
- Possession
- Immediate
- Nearby
- Waterfront
- Cross street
- Mosley St And Beachwood Rd.
Rooms
| Room | Level | Size | Features |
|---|---|---|---|
| Living Room | Main | 4.94 × 6.13 m (16'2" × 20'1") | |
| Dining Room | Main | 6.37 × 4.39 m (20'11" × 14'5") | |
| Kitchen | Main | 4.32 × 6.13 m (14'2" × 20'1") | |
| Kitchen | Main | 2.59 × 4.05 m (8'6" × 13'3") | |
| Bathroom | Main | 1.56 × 1.83 m (5'1" × 6') | |
| Office | Main | 2.78 × 3.75 m (9'1" × 12'4") | |
| Primary Bedroom | Second | 6.55 × 5.83 m (21'6" × 19'2") | |
| Bathroom | Second | 2.4 × 2.86 m (7'10" × 9'5") | |
| Bedroom | Second | 3.78 × 3.96 m (12'5" × 13') | |
| Bedroom | Second | 3.08 × 4.05 m (10'1" × 13'3") | |
| Bathroom | Second | 2.23 × 2.5 m (7'4" × 8'2") | |
| Laundry | Second | 1.89 × 2.29 m (6'2" × 7'6") | |
| Living Room | Lower | 12.62 × 6.16 m (41'5" × 20'3") | |
| Bathroom | Lower | 1.58 × 3.29 m (5'2" × 10'10") | |
| Office | Lower | 3.08 × 3.38 m (10'1" × 11'1") |
History of this address
2 earlier listings at this address, with sold and leased prices. Create a free account or sign in to see them.
Location
Location is approximate. See nearby homes on the map
Recent sales nearby
See what similar homes within 1 km sold for in the last year. Create a free account or sign in to see them.
The neighbourhood
Getting around Car-dependent
No subway, LRT or GO station within a short trip.
Within a 10-minute walk: no grocery stores, 0 cafés and restaurants, 0 parks.
Who lives here postal area L9Z
- Owners / renters
- 85% / 15%
- Median household income
- $76,000
- Average age
- 50
- Children under 15
- 12%
- Homes
- 83% detached, 0% high-rise
- Commute by transit
- 2%
- Population
- 24,849
Languages spoken most at home besides English: Polish 0.7%, Italian 0.6%, Portuguese 0.4%, Russian 0.4%.
Safety
Crime Severity Index for Huronia West (Wasaga Beach) (OPP): 39 vs 57 for Ontario (2025).
Police-reported figures for the whole police service area, not this street. Rates use the area’s resident population.
Distances are approximate. Places © OpenStreetMap contributors. Neighbourhood figures: Statistics Canada, 2021 Census. Crime Severity Index: Statistics Canada.
Living here
Commute
Noise Nothing major nearby
No highway within 500 m, rail line within 300 m, or airport flight path nearby.
Distances from the map, not noise measurements. Visit at rush hour to judge for yourself.
Internet High-speed
50/10 Mbps or faster available here by cable, fibre or DSL (the federal high-speed target).
From the federal broadband map. Check exact speeds and providers for the address.
Roads, rail, airports and planned stations © OpenStreetMap contributors. Internet: Innovation, Science and Economic Development Canada, National Broadband Data.
Listed by RE/MAX WEST REALTY INC..
Listing information provided by PropTx Innovations Inc. and TRREB; deemed reliable but not guaranteed accurate by PropTx.
Similar homes nearby
See more in Wasaga Beach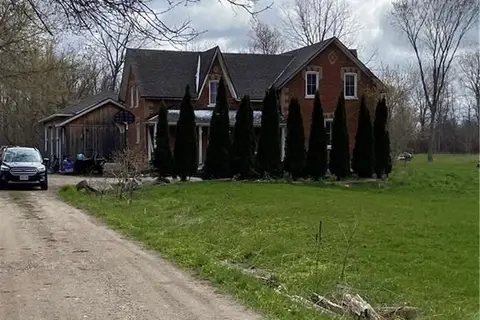
$2,988,000
3 bd3 ba9 pk2000-2500 ft²
1793 Klondike Park Road
Wasaga Beach, Wasaga Beach
Farm · MLS® S13748758 · RE/MAX PREMIER INC.
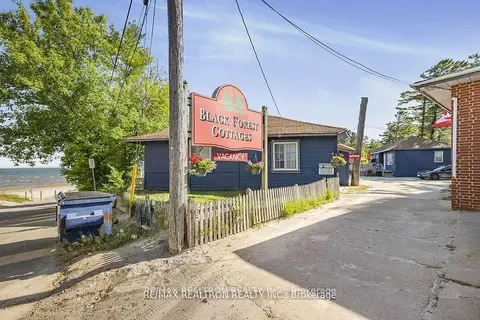
$2,788,888
9 bd9 ba11 pk5000 + ft²
11 12th Street N
Wasaga Beach, Wasaga Beach
Detached · MLS® S13634186 · RE/MAX REALTRON REALTY INC.
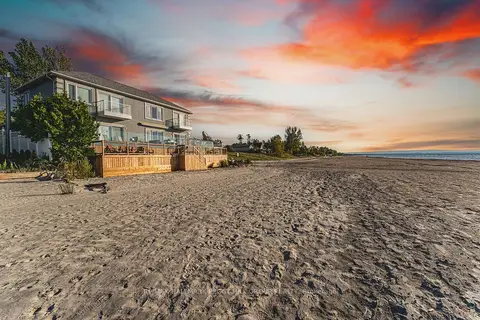
$2,600,000
4+2 bd5 ba5 pk2500-3000 ft²
5 17th Street N
Wasaga Beach, Wasaga Beach
Detached · MLS® S13744486 · RE/MAX HALLMARK PEGGY HILL GROUP REALTY