229 Marjan Crescent
7707 - Barrhaven - Hearts Desire, Barrhaven, K2J 0N2
$1,125,000
- 4+1 bedrooms
- 4 bathrooms
- 4 parking
- 2500-3000 sq ft
Listed 19 days ago · MLS® X13848762
About this home
OPEN HOUSE FRIDAY 5-7PM! This a very RARE offering, an extremely well-maintained home with NO direct rear neighbour, SOUTHERN exposure, FULL brick front & WALK out lower level! The lot is 134 feet deep with a beautiful mature tree line in the backyard that allows for not only a stunning aesthetic but also ultimate privacy. This classic "Forest Hill" model offers formal spaces with crown molding. Freshly painted throughout! The kitchen has had a pretty upgrade offering cream " vintage" shaker style cabinets, quartz countertops PLUS a brand-new fridge & dishwasher. Access from the breakfast area to the 250 SF deck that has amazing views & stairs to the backyard & a BBG gas line. The large family room is perfect place for the entire family to relax in front of the gas fireplace! GREAT size main floor office. There are coffered ceilings in the primary, a huge walk-in closet PLUS an improved ensuite with tub that has been gently used & brand-new free-standing shower! The 3 additional bedrooms are all good sizes. All bathrooms offer quartz countertop. A FULLY finished WALKOUT lower level awaits that offers a kitchenette, LARGE rec room, LEGAL 5th bedroom w HUGE walk in, a FULL bath & luxury high end waterproof laminate flooring- a comfortable space for an in-law! The patio door & daylight windows allow for the same level of brightness as the main floor- no basement feels here! There is a covered area through the patio doors that has beautiful potential. Lots of storage & a workshop! SUPER quiet street & incredible long-time neighbours! A perfect place to call home!
Details
- Type
- Detached
- Style
- 2-Storey
- Size
- 2500-3000 sq ft
- Lot
- 49.1 × 134.5 ft
- Basement
- Walk-Out, Full, Finished with Walk-Out
- Garage
- Attached
- Kitchens
- 2
- Property tax
- $7,034 (2026)
- Neighbourhood
- 7707 - Barrhaven - Hearts Desire
- Municipality
- Barrhaven
- Price per sq ft
- $409 (8% above detached houses in Barrhaven, $378)
Interior
- Bedrooms
- 4 above ground + 1 below
- Bathrooms
- 1 × 2-piece (main), 1 × 4-piece (second), 1 × 4-piece (second), 1 × 4-piece (lower)
- Kitchens
- 2 (1 below ground)
- Rooms
- 13 above ground
- Family room or den
- Yes
- Fireplace
- Yes
- Features
- Auto Garage Door Remote, Workbench
Heating, cooling and services
- Heating
- Forced Air, Gas
- Air conditioning
- Central Air
- Water and sewer
- Sewer
Building and exterior
- Style
- 2-Storey
- Exterior
- Brick Front
- Roof
- Asphalt Shingle
- Foundation
- Poured Concrete
- Faces
- North
- Outdoor
- Deck, Landscaped, Privacy
Parking
- Garage spaces
- 2
- Total parking
- 4
Lot
- Size
- 49.1 × 134.5 ft
More
- Possession
- FLEX
- Nearby
- Fenced Yard, Wooded/Treed, Public Transit
- Cross street
- Paul Metivier
Rooms
| Room | Level | Size | Features |
|---|---|---|---|
| Living Room | Main | 4.57 × 3.35 m (15' × 11') | |
| Dining Room | Main | 4.27 × 3.18 m (14' × 10'5") | |
| Office | Main | 3.2 × 3.05 m (10'6" × 10') | |
| Kitchen | Main | 4.22 × 3.61 m (13'10" × 11'10") | |
| Breakfast | Main | 3.56 × 2.9 m (11'8" × 9'6") | |
| Family Room | Main | 4.88 × 4.27 m (16' × 14') | 2 Pc Bath, Backsplash |
| Primary Bedroom | Second | 5.49 × 3.66 m (18' × 12') | 4 Pc Ensuite |
| Bedroom 2 | Second | 3.91 × 3.35 m (12'10" × 11') | 4 Pc Bath |
| Bedroom 3 | Second | 3.81 × 3.28 m (12'6" × 10'9") | |
| Bedroom 4 | Second | 3.66 × 3.05 m (12' × 10') | |
| Family Room | Lower | 8.23 × 7.01 m (27' × 23') | Eat-in Kitchen, 4 Pc Bath |
| Bedroom 5 | Lower | 3.96 × 3.35 m (13' × 11') | 4 Pc Ensuite |
| Office | Main | 3.2 × 0.31 m (10'6" × 1') |
Location
Location is approximate. See nearby homes on the map
Recent sales nearby
See what similar homes within 1 km sold for in the last year. Create a free account or sign in to see them.
The neighbourhood
Getting around Walkable
- 🚇 Barrhaven Centre LRT1.7 km
- 🚇 Strandherd LRT2.1 km
Within a 10-minute walk: 2 grocery stores, 4 cafés and restaurants, 12 parks, 2 pharmacies. Nearest grocery: Metro (600 m). Nearest park: Water Dragon Park (400 m).
Schools nearby
Elementary
- St. Emily School Catholic
EQAO: Gr 6 reading 95%, math 66%7 min walk - Chapman Mills Public School
EQAO: Gr 6 reading 93%, math 62%14 min walk - Jean-Robert-Gauthier Catholic Elementary School Catholic
EQAO: Gr 6 reading 88%, math 76%16 min walk - Monsignor Paul Baxter School Catholic
EQAO: Gr 6 reading 94%, math 67%1.5 km
Secondary
- Pierre-Savard Catholic Secondary School Catholic
EQAO: Gr 9 math 76%, literacy test 95%1.4 km - St. Joseph High School Catholic
EQAO: Gr 9 math 64%, literacy test 86%1.8 km - Longfields Davidson Heights Secondary School
EQAO: Gr 9 math 68%, literacy test 87%2.1 km
EQAO: share of students meeting the provincial standard (2024–25). Ontario average: Gr 6 reading 86%, math 51%; Gr 9 math 55%; literacy test 83%.
Closest schools, not school zones. Check which school serves this address with the school board before relying on it.
Who lives here postal area K2J
- Owners / renters
- 81% / 19%
- Median household income
- $122,000
- Average age
- 37
- Children under 15
- 21%
- Homes
- 50% detached, 1% high-rise
- Commute by transit
- 9%
- Population
- 81,863
Languages spoken most at home besides English: Mandarin 4%, Arabic 3.3%, Yue (Cantonese) 1.1%, Punjabi (Panjabi) 1%.
Distances are approximate. Places © OpenStreetMap contributors. Neighbourhood figures: Statistics Canada, 2021 Census. School results: EQAO via Ontario Data Catalogue (Open Government Licence – Ontario).
Living here
Commute
To downtown Ottawa: 17 km. Transit times · Driving times
Coming transit
- 🚧 Barrhaven Centre O-Train1.8 km · planned
Stations under construction or approved. Opening dates are the latest public estimates and often move.
Noise Nothing major nearby
No highway within 500 m, rail line within 300 m, or airport flight path nearby.
Distances from the map, not noise measurements. Visit at rush hour to judge for yourself.
Internet High-speed
50/10 Mbps or faster available here by cable, fibre or DSL (the federal high-speed target).
From the federal broadband map. Check exact speeds and providers for the address.
Short-term rentals
Only in your principal residence (whole home or part of it), with a City host permit. Rural cottage rentals have a separate permit.
Roads, rail, airports and planned stations © OpenStreetMap contributors. Internet: Innovation, Science and Economic Development Canada, National Broadband Data.
Listed by RE/MAX ABSOLUTE REALTY INC..
Listing information provided by PropTx Innovations Inc. and TRREB; deemed reliable but not guaranteed accurate by PropTx.
Similar homes nearby
See more in Barrhaven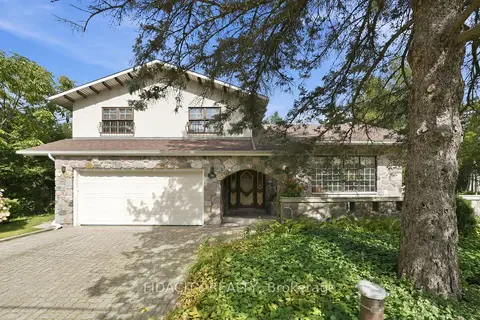
$924,900
3 bd3 ba6 pk1500-2000 ft²
45 Cortleigh Drive
7707 - Barrhaven - Hearts Desire, Barrhaven
Detached · MLS® X14028100 · FIDACITY REALTY
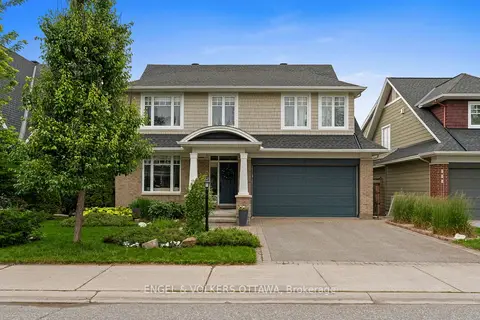
$1,129,000
4+1 bd4 ba4 pk3000-3500 ft²
564 Erinwoods Circle
7708 - Barrhaven - Stonebridge, Barrhaven
Detached · MLS® X13715024 · ENGEL & VOLKERS OTTAWA
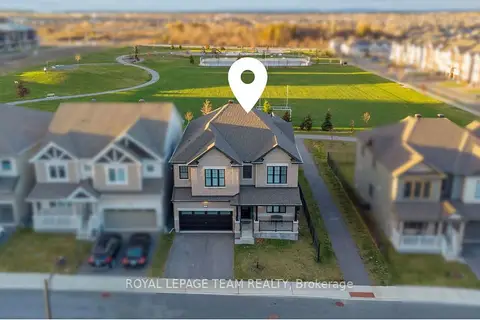
$1,119,900
4 bd4 ba4 pk3000-3500 ft²
643 Rye Grass Way
7711 - Barrhaven - Half Moon Bay, Barrhaven
Detached · MLS® X13759986 · ROYAL LEPAGE TEAM REALTY
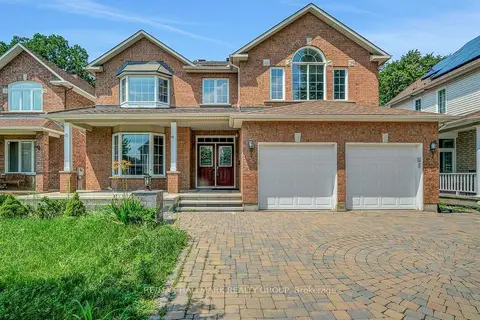
$1,110,000
6 bd4 ba6 pk3000-3500 ft²
55 Maple Stand Way
7710 - Barrhaven East, Barrhaven
Detached · MLS® X13743328 · RE/MAX HALLMARK REALTY GROUP
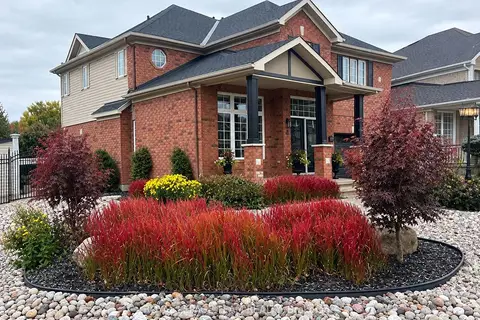
$1,149,900
4 bd4 ba6 pk2500-3000 ft²
41 Blackshire Circle
7708 - Barrhaven - Stonebridge, Barrhaven
Detached · MLS® X14029444 · ROYAL LEPAGE TEAM REALTY
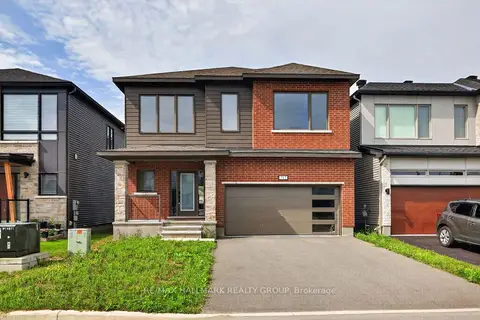
$1,150,000
Reduced $80,000
4 bd5 ba4 pk3000-3500 ft²
717 Fenwick Way
7708 - Barrhaven - Stonebridge, Barrhaven
Detached · MLS® X13656742 · RE/MAX HALLMARK REALTY GROUP
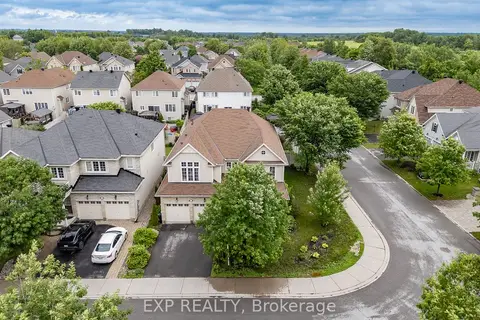
$1,099,900
Reduced $25,000
4 bd4 ba4 pk3500-5000 ft²
167 Chenoa Way
7708 - Barrhaven - Stonebridge, Barrhaven
Detached · MLS® X13476458 · EXP REALTY
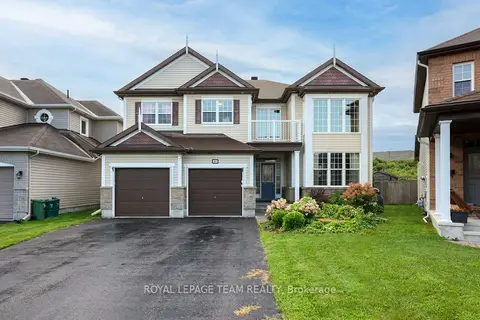
$1,099,900
Reduced $50,000
4+1 bd4 ba6 pk3500-5000 ft²
622 Anjana Circle
7703 - Barrhaven - Cedargrove/Fraserdale, Barrhaven
Detached · MLS® X13683624 · ROYAL LEPAGE TEAM REALTY