2277 Ridgemount Road
328 - Stevensville, Fort Erie, L0S 1S0
$799,000
- 3 bedrooms
- 1 bathrooms
- 10 parking
- 1500-2000 sq ft
Listed 81 days ago · MLS® X13625766
About this home
Welcome to 2277 Ridgemount Road! Set on a recently severed parcel of just under 2 private acres, this exceptional country property is surrounded by expansive farmland, offering breathtaking views and unmatched privacy. The spacious home sits high on the property, creating a stunning vantage point over Ridgemount Road and the picturesque countryside. A character-filled barn offers endless possibilities for hobby farming, horses, storage, or your next creative venture. A newer detached two-car garage is a standout feature, complemented by an additional large storage shed for all your equipment and outdoor needs. Whether you're dreaming of a hobby farm, equestrian property, workshop, or simply peaceful country living, the opportunities here are endless. Ideally located in a sought-after rural setting, yet within easy reach of nearby amenities, this is an outstanding opportunity priced to attract today's buyers. Country living, exceptional value, and unlimited potential await! "Seller financing may be available."
Details
- Type
- Detached
- Style
- 2-Storey
- Size
- 1500-2000 sq ft
- Lot
- 154 × 360.2 ft
- Basement
- Unfinished
- Garage
- Detached
- Kitchens
- 1
- Property tax
- $3,541 (2026)
- Neighbourhood
- 328 - Stevensville
- Municipality
- Fort Erie
- Price per sq ft
- $457 (13% below detached houses in 328 - Stevensville, $522)
Interior
- Bedrooms
- 3 above ground
- Bathrooms
- 1 × 4-piece
- Rooms
- 8 above ground
- Family room or den
- No
- Fireplace
- No
Heating, cooling and services
- Heating
- Forced Air, Gas
- Water and sewer
- Septic
Building and exterior
- Style
- 2-Storey
- Exterior
- Vinyl Siding
- Roof
- Asphalt Shingle
- Foundation
- Concrete, Stone
- Faces
- West
- Outdoor
- Barn, Shed
Parking
- Garage spaces
- 2
- Total parking
- 10
Lot
- Size
- 154 × 360.2 ft
More
- Possession
- Flexible
- Cross street
- BOWEN ROAD
Location
Location is approximate. See nearby homes on the map
Recent sales nearby
See what similar homes within 1 km sold for in the last year. Create a free account or sign in to see them.
The neighbourhood
Getting around Car-dependent
No subway, LRT or GO station within a short trip.
Within a 10-minute walk: no grocery stores, 0 cafés and restaurants, 0 parks.
Who lives here postal area L0S
- Owners / renters
- 87% / 13%
- Median household income
- $95,000
- Average age
- 48
- Children under 15
- 13%
- Homes
- 83% detached, 1% high-rise
- Commute by transit
- 0%
- Population
- 60,409
Languages spoken most at home besides English: Spanish 0.4%, Mandarin 0.4%, German 0.4%, Polish 0.2%.
Flood and conservation No mapped hazard
Not inside a mapped flood plain or regulated area in Niagara Peninsula Conservation’s mapping.
Screening maps only. Ask the conservation authority for a property inquiry before relying on this.
Safety
Crime Severity Index for Niagara Region (St. Catharines) police: 54 vs 57 for Ontario (2025).
Police-reported figures for the whole police service area, not this street. Rates use the area’s resident population.
Distances are approximate. Places © OpenStreetMap contributors. Neighbourhood figures: Statistics Canada, 2021 Census. Flood and regulation mapping: Niagara Peninsula Conservation open data. Crime Severity Index: Statistics Canada.
Living here
Commute
To Union Station (downtown Toronto): 84 km. Transit times · Driving times
Noise 1 source nearby
- 🚆 Rail line (Stamford Subdivision)50 m
Distances from the map, not noise measurements. Visit at rush hour to judge for yourself.
Internet High-speed
50/10 Mbps or faster available here by cable, fibre or DSL (the federal high-speed target).
From the federal broadband map. Check exact speeds and providers for the address.
Roads, rail, airports and planned stations © OpenStreetMap contributors. Internet: Innovation, Science and Economic Development Canada, National Broadband Data.
Listed by REVEL Realty Inc., Brokerage.
Listing information provided by PropTx Innovations Inc. and TRREB; deemed reliable but not guaranteed accurate by PropTx.
Similar homes nearby
See more in Fort Erie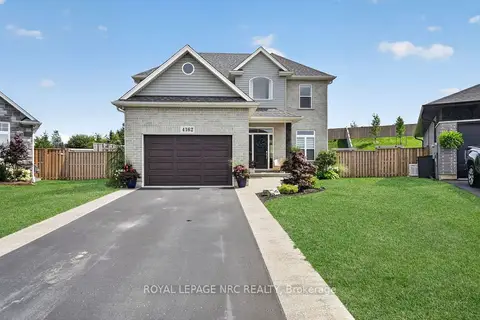
$849,900
3 bd3 ba6 pk1500-2000 ft²
4162 Village Creek Drive
328 - Stevensville, Fort Erie
Detached · MLS® X13672872 · ROYAL LEPAGE NRC REALTY
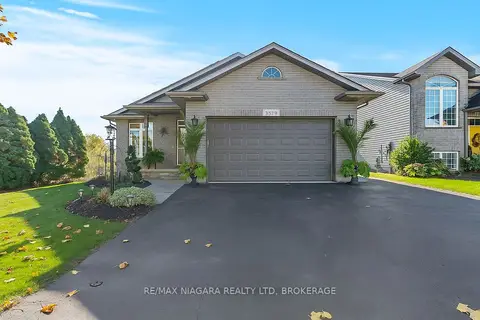
$739,899
2 bd2 ba6 pk1100-1500 ft²
3579 Carver Street
328 - Stevensville, Fort Erie
Detached · MLS® X13056822 · RE/MAX NIAGARA REALTY LTD, BROKERAGE
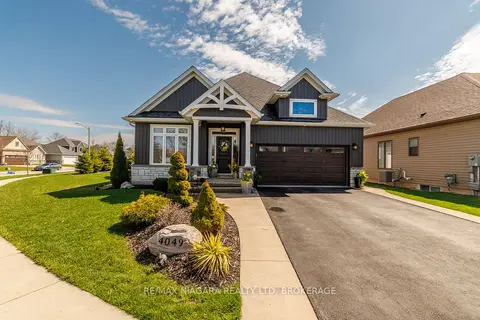
$730,999
2+1 bd3 ba4 pk1100-1500 ft²
4049 Village Creek Drive
328 - Stevensville, Fort Erie
Detached · MLS® X14030218 · RE/MAX NIAGARA REALTY LTD, BROKERAGE
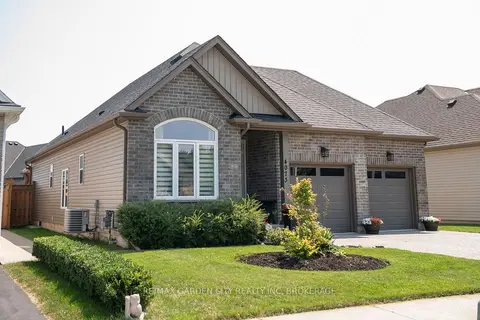
$729,900
Reduced $10,000
2+2 bd3 ba4 pk1100-1500 ft²
4073 Village Creek Drive
328 - Stevensville, Fort Erie
Detached · MLS® X13682680 · RE/MAX GARDEN CITY REALTY INC, BROKERAGE
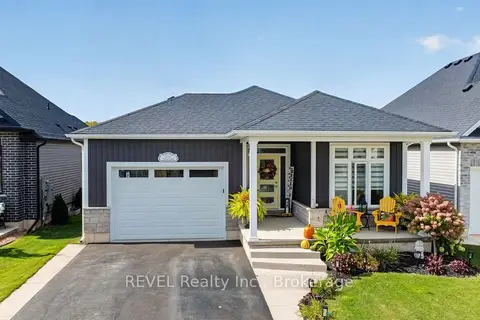
$695,000
2+2 bd3 ba3 pk1100-1500 ft²
4233 Village Creek Drive
328 - Stevensville, Fort Erie
Detached · MLS® X13880982 · REVEL Realty Inc., Brokerage
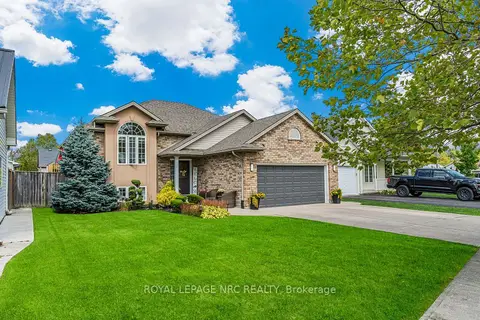
$679,000
3+2 bd2 ba4 pk1100-1500 ft²
3584 CARVER Street
328 - Stevensville, Fort Erie
Detached · MLS® X14031584 · ROYAL LEPAGE NRC REALTY
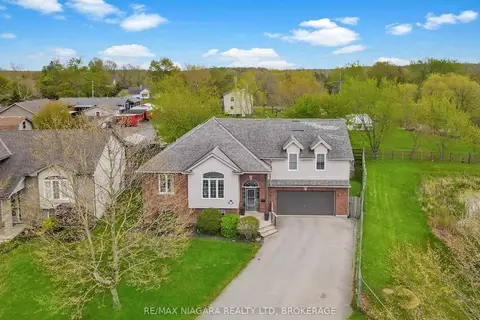 New
$675,000
4+1 bd3 ba6 pk1100-1500 ft²
3561 Carver Street
328 - Stevensville, Fort Erie
Detached · MLS® X14099120 · RE/MAX NIAGARA REALTY LTD, BROKERAGE
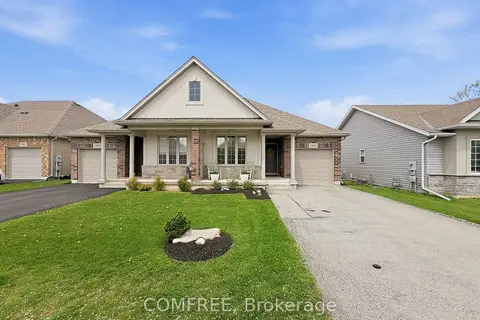
$639,900
Reduced $10,090
3 bd3 ba4 pk1100-1500 ft²
3958 Lower Coach Road
328 - Stevensville, Fort Erie
Semi-Detached · MLS® X13118890 · COMFREE