227 Monarch Avenue
South West, Ajax, L1S 7M3
$3,100/mo
- 3 bedrooms
- 4 bathrooms
- 3 parking
- 1500-2000 sq ft
Listed today · MLS® E14100386
About this home
Beautiful, modern three-storey townhouse, just 2 years old, offering nearly 2,000 sq. ft. of thoughtfully designed living space! Featuring 3 spacious bedrooms and 4 bathrooms, including a convenient ground-level bedroom with a full bathroom, ideal for in-laws, guests or a home office. The bright, open-concept living space is complemented by a contemporary kitchen with sleek cabinetry, stainless steel appliances, ample storage and a walkout to a private deck, perfect for relaxing or entertaining. Enjoy generously sized bedrooms, modern finishes throughout and a functional multi-level layout that offers flexibility for families and professionals alike. Complete with a private garage and driveway parking, this stylish home is ideally located close to shops, restaurants, the 401, a hospital and a community centre, offering the perfect blend of modern comfort, space and convenience.
Details
- Type
- Att/Row/Townhouse
- Style
- 3-Storey
- Size
- 1500-2000 sq ft
- Lot
- 15.75 × 94.49 ft
- Basement
- None
- Garage
- Built-In
- Kitchens
- 1
- Neighbourhood
- South West
- Municipality
- Ajax
- Rent increase limit
- Depends on when the unit was first lived in: before Nov. 15, 2018 it’s covered by Ontario’s yearly limit (2.1% in 2026); after, there’s no cap.
Interior
- Bedrooms
- 3 above ground
- Bathrooms
- 1 × 4-piece (main), 1 × 2-piece (second), 1 × 4-piece (third), 1 × 3-piece (third)
- Rooms
- 6 above ground
- Family room or den
- Yes
- Fireplace
- No
- Laundry
- Laundry Room
- Features
- In-Law Suite, Storage, Primary Bedroom - Main Floor
- Furnished
- Unfurnished
Heating, cooling and services
- Heating
- Forced Air, Gas
- Air conditioning
- Central Air
- Water and sewer
- Sewer
Building and exterior
- Style
- 3-Storey
- Exterior
- Stucco (Plaster), Brick
- Roof
- Flat
- Foundation
- Concrete
- Faces
- East
Parking
- Garage spaces
- 1
- Total parking
- 3
- Driveway and parking
- Private
Lot
- Size
- 15.75 × 94.49 ft
Rental terms
- Rent includes
- Parking
More
- Possession
- Immediate
- Cross street
- Westney Rd S/401
Rooms
| Room | Level | Size | Features |
|---|---|---|---|
| Foyer | Main | 4.69 × 1.24 m (15'5" × 4'1") | Laminate, Access To Garage, W/O To Garden |
| Bedroom | Main | 6.01 × 3.19 m (19'9" × 10'6") | Broadloom, Closet, 4 Pc Ensuite |
| Living Room | Second | 5.33 × 4.49 m (17'6" × 14'9") | Laminate, Large Window, 2 Pc Ensuite |
| Kitchen | Second | 3 × 2.7 m (9'10" × 8'10") | Granite Counters, Stainless Steel Appl, W/O To Deck |
| Primary Bedroom | Third | 5.66 × 4.55 m (18'7" × 14'11") | Broadloom, Double Closet, 4 Pc Ensuite |
| Bedroom 2 | Third | 4.57 × 4.08 m (15' × 13'5") | Broadloom, Closet, 3 Pc Ensuite |
Listed by RE/MAX WEST REALTY INC..
Listing information provided by PropTx Innovations Inc. and TRREB; deemed reliable but not guaranteed accurate by PropTx.
Similar homes nearby
See more in Ajax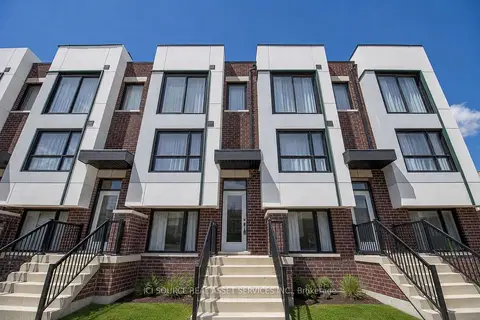
$3,100/mo
Reduced $100
4 bd4 ba2 pk1500-2000 ft²
14 Bateson Street
South West, Ajax
Att/Row/Townhouse · MLS® E13739672 · ICI SOURCE REAL ASSET SERVICES INC.
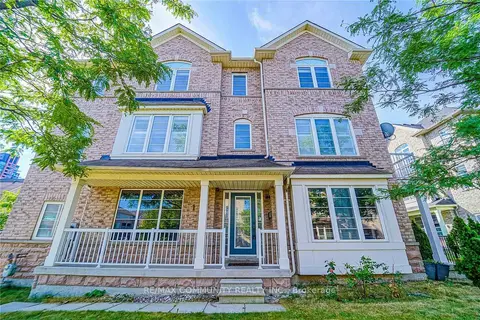
$3,000/mo
3 bd3 ba2 pk1500-2000 ft²
1 Burnsborough Main Street
South West, Ajax
Att/Row/Townhouse · MLS® E13527840 · RE/MAX COMMUNITY REALTY INC.
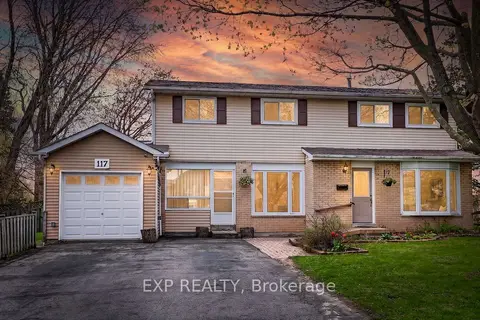 New
$2,995/mo
3 bd2 ba2 pk700-1100 ft²
117 Rands Road B
South West, Ajax
Detached · MLS® E14094942 · EXP REALTY
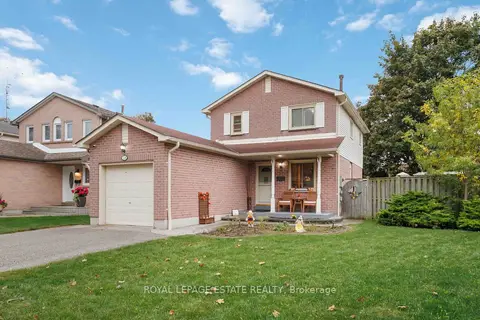
$3,300/mo
3 bd3 ba3 pk1500-2000 ft²
228 Rands Road
South West, Ajax
Detached · MLS® E13859426 · ROYAL LEPAGE ESTATE REALTY
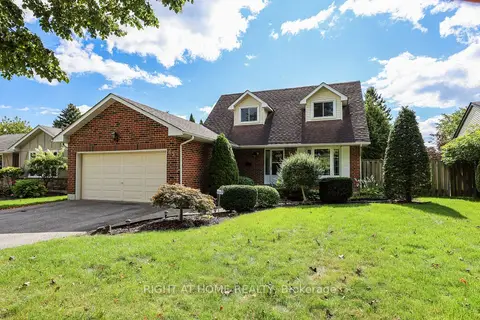
$3,700/mo
3 bd4 ba6 pk1500-2000 ft²
65 Anstead Crescent
South West, Ajax
Detached · MLS® E13833444 · RIGHT AT HOME REALTY
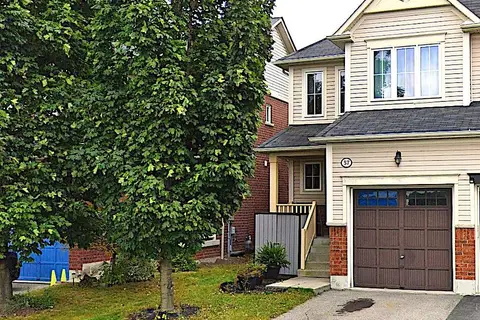
$3,100/mo
3 bd3 ba2 pk1100-1500 ft²
57 Aldonschool Court
South East, Ajax
Semi-Detached · MLS® E13745938 · PROEDGE REALTY INC.
 New
$3,100/mo
3 bd3 ba2 pk1500-2000 ft²
916 Audley Road N
Central East, Ajax
Att/Row/Townhouse · MLS® E14092176 · RIGHT AT HOME REALTY
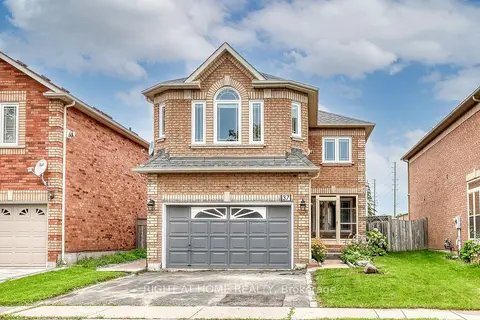
$3,196/mo
3 bd3 ba2 pk1500-2000 ft²
37 Brockman Crescent UPPER
Central West, Ajax
Detached · MLS® E13841628 · RIGHT AT HOME REALTY