1 Burnsborough Main Street
South West, Ajax, L1S 0A7
$3,000/mo
- 3 bedrooms
- 3 bathrooms
- 2 parking
- 1500-2000 sq ft
Listed 106 days ago · MLS® E13527840
About this home
Bright and spacious corner end-unit townhome for lease in the heart of Ajax! Thiswell-appointed home features an open-concept layout, a sun-filled living room with a walk-outto a private deck, and 3 generously sized bedrooms. The primary suite offers a 5-piece ensuite,while the additional bedrooms share a convenient Jack-and-Jill bathroom. Ideally located closeto schools, parks, shopping, restaurants, transit, and major highways. A fantastic opportunityto lease a beautiful home in a sought-after family-friendly neighbourhood! (Basment not included).
Details
- Type
- Att/Row/Townhouse
- Style
- 3-Storey
- Size
- 1500-2000 sq ft
- Basement
- Apartment, None, Finished
- Garage
- None
- Kitchens
- 1
- Neighbourhood
- South West
- Municipality
- Ajax
- Rent increase limit
- Depends on when the unit was first lived in: before Nov. 15, 2018 it’s covered by Ontario’s yearly limit (2.1% in 2026); after, there’s no cap.
Interior
- Bedrooms
- 3 above ground
- Bathrooms
- 1 × 4-piece (third), 1 × 4-piece (third), 1 × 2-piece (second)
- Rooms
- 6 above ground
- Family room or den
- No
- Fireplace
- No
- Laundry
- In Area, Shared
- Features
- Carpet Free
- Furnished
- Unfurnished
Heating, cooling and services
- Heating
- Forced Air, Gas
- Air conditioning
- Central Air
- Water and sewer
- Sewer
Building and exterior
- Style
- 3-Storey
- Exterior
- Brick
- Roof
- Asphalt Shingle
- Foundation
- Brick, Concrete
- Faces
- North
Parking
- Garage spaces
- 1
- Total parking
- 2
More
- Possession
- TBA
- Cross street
- Monarch / Bayly
Rooms
| Room | Level | Size | Features |
|---|---|---|---|
| Living Room | Second | 4.65 × 2.95 m (15'3" × 9'8") | Ceramic Floor, Stainless Steel Appl, Breakfast Bar |
| Bedroom | Second | 4.65 × 3.34 m (15'3" × 10'11") | Hardwood Floor, Combined w/Dining |
| Kitchen | Second | 3.91 × 4.67 m (12'10" × 15'4") | Hardwood Floor, Window, Pot Lights |
| Primary Bedroom | Third | 4.14 × 4.11 m (13'7" × 13'6") | Hardwood Floor, 5 Pc Ensuite, W/W Closet |
| Bedroom 2 | Third | 3.81 × 2.5 m (12'6" × 8'2") | Hardwood Floor, Window |
| Bedroom 3 | Third | 2.03 × 2.13 m (6'8" × 7') | Hardwood Floor, Closet, Window |
Listed by RE/MAX COMMUNITY REALTY INC..
Listing information provided by PropTx Innovations Inc. and TRREB; deemed reliable but not guaranteed accurate by PropTx.
Similar homes nearby
See more in Ajax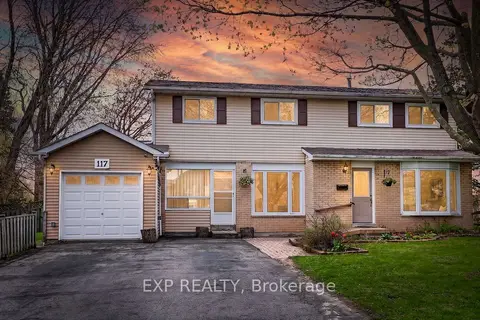 New
$2,995/mo
3 bd2 ba2 pk700-1100 ft²
117 Rands Road B
South West, Ajax
Detached · MLS® E14094942 · EXP REALTY
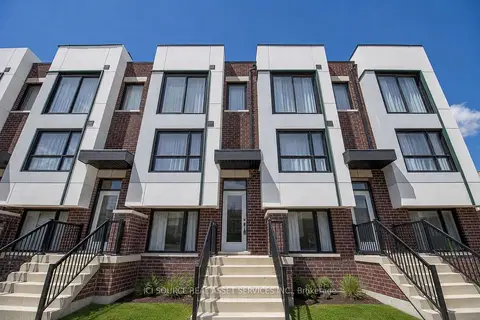
$3,100/mo
Reduced $100
4 bd4 ba2 pk1500-2000 ft²
14 Bateson Street
South West, Ajax
Att/Row/Townhouse · MLS® E13739672 · ICI SOURCE REAL ASSET SERVICES INC.
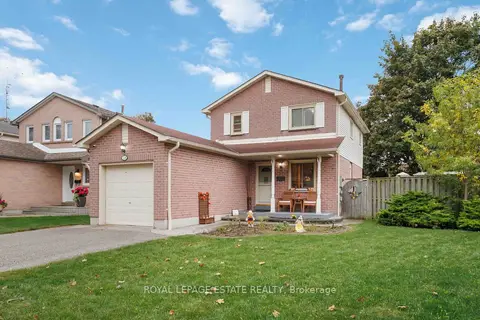
$3,300/mo
3 bd3 ba3 pk1500-2000 ft²
228 Rands Road
South West, Ajax
Detached · MLS® E13859426 · ROYAL LEPAGE ESTATE REALTY
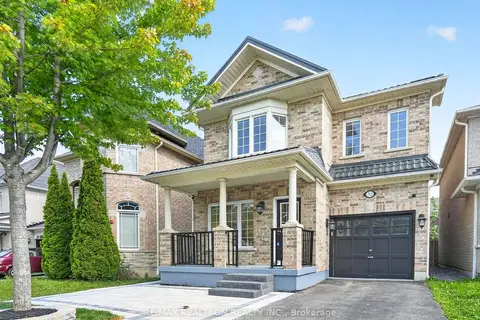
$3,000/mo
4 bd3 ba3 pk1500-2000 ft²
32 Whitlock Crescent Main Floor
Northeast Ajax, Ajax
Detached · MLS® E13760838 · RE/MAX REALTRON REALTY INC.
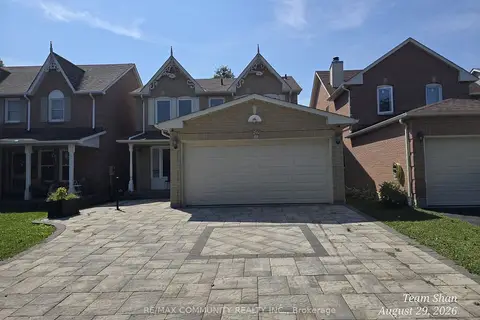
$3,000/mo
3 bd3 ba3 pk1500-2000 ft²
52 Noake Crescent Main
Central, Ajax
Detached · MLS® E13786482 · RE/MAX COMMUNITY REALTY INC.
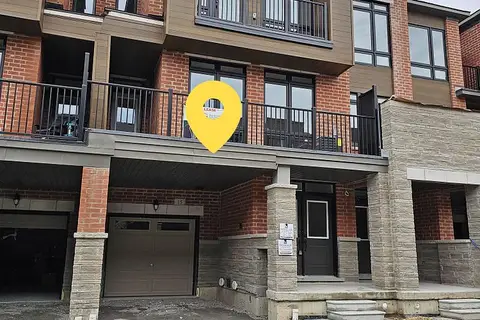
$3,000/mo
3 bd3 ba2 pk1500-2000 ft²
15 Nimmo Lane
South East, Ajax
Att/Row/Townhouse · MLS® E13846536 · HOMELIFE LANDMARK REALTY INC.
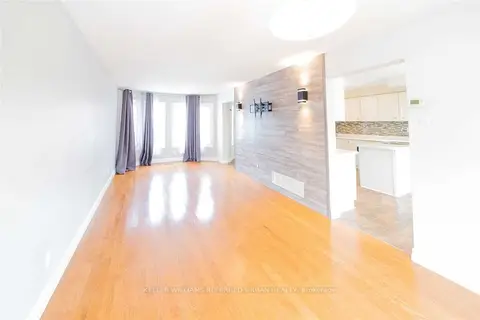
$3,000/mo
3 bd2 ba3 pk1100-1500 ft²
44 Keys Drive
Central, Ajax
Detached · MLS® E14023964 · KELLER WILLIAMS REFERRED URBAN REALTY
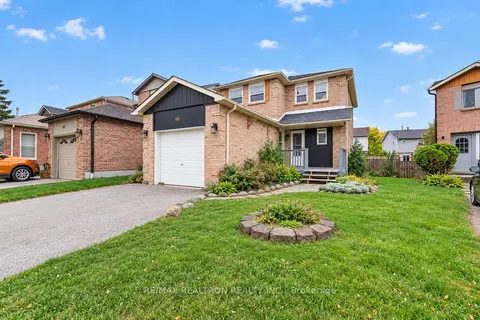
$2,999/mo
3 bd3 ba2 pk2000-2500 ft²
86 Tams Drive #Main
Central East, Ajax
Detached · MLS® E13861678 · RE/MAX REALTRON REALTY INC.