2267 Lakeshore Boulevard W 707
Mimico, Toronto, M8V 3X2
$649,000
- 1+1 bedrooms
- 1 bathrooms
- 1 parking
- 800-899 sq ft
Listed today · MLS® W14097096
About this home
Welcome to Lakeside Living At Marina Del Ray, Experience The Ultimate In Waterfront Living With This Well Laid-Out 811 Sq Ft, Huge One-Bedroom + Den Residence, Offering Breathtaking Unobstructed Full Waterfront Views Coupled With An Unparalleled Lifestyle! This stunning unit Features An Expansive Open-Concept Layout, Allowing For Effortless Flow Between The Living, Dining, And Kitchen Areas All While Showcasing Stunning Views And TONS Of Sunlight Through Floor-To-Ceiling South Facing Windows. The Large Primary Suite Offers A Large Walk-In Closet Featuring Built-Ins. The Renovated 4 pc Spa-Like Bathroom Is Upgraded With Imported Tile. The Modern Kitchen Is Equipped With A Breakfast Bar, Premium Appliances, Sleek Cabinetry, Ample Counter Space, Extended Pantry For Additional Storage, And A Beverage Fridge - Lending Itself Perfectly For Cooking And Entertaining. Located In This Prestigious Complex, Residents Enjoy Access To A Number Of Incredible Amenities, Including A Fitness Center, Resort-Style Swimming Pool, Elegant Lounge Areas, Party Room, Library/Games Room, Squash Courts, Tennis Courts, Outdoor BBQ Area & Car Wash. There's More...24-Hour Concierge Service, Secure Parking And Loads Of Visitor Parking. This Unbeatable Location Offers Immediate Access To Incredible Walking Trails around Lake Ontario, Major Highways And Transit Ensuring Seamless Connectivity To Shopping, Dining, And Entertainment Options. This Truly Is A Rare Opportunity To Own An Exceptional Waterfront Residence.
Details
- Type
- Condo Apartment
- Style
- Apartment
- Size
- 800-899 sq ft
- Basement
- None
- Garage
- Underground
- Kitchens
- 1
- Property tax
- $2,946 (2026)
- Maintenance fee
- $880/month
- Neighbourhood
- Mimico
- Municipality
- Toronto W06
- Price per sq ft
- $764 (10% below condo apartments in Mimico, $847)
- Fee per sq ft
- $1.04/month (Toronto median $0.92)
Interior
- Bedrooms
- 1 above ground + 1 below
- Bathrooms
- 1 × 4-piece (main)
- Rooms
- 4 above ground
- Family room or den
- No
- Fireplace
- No
- Laundry
- In-Suite Laundry, Ensuite
- Features
- Bar Fridge, Carpet Free
Heating, cooling and services
- Heating
- Forced Air, Gas
- Air conditioning
- Central Air
Building and exterior
- Style
- Apartment
- Exterior
- Brick
- Foundation
- Concrete
- Outdoor
- Landscape Lighting, Recreational Area, Year Round Living, Controlled Entry
Parking
- Garage spaces
- 1
- Total parking
- 1
- Driveway and parking
- Underground
Condo
- Building
- Marina Del Ray
- Monthly fee
- $880
- Fee includes
- Heat Included, Hydro Included, Water Included, Cable TV Included, CAC Included, Common Elements Included, Building Insurance Included, Parking Included
- Amenities
- Indoor Pool, Gym, Party Room/Meeting Room, Recreation Room, Sauna, Squash/Racquet Court
- Locker
- Exclusive (level P1)
- Exposure
- South
- View
- Lake
- Pets
- Yes-with Restrictions
- Security
- Concierge/Security, Security Guard, Smoke Detector
- Property manager
- Del Property management
More
- Possession
- Flexible
- Nearby
- Marina, Park, Public Transit, Rec./Commun.Centre, Waterfront, Lake/Pond
- Cross street
- Lakeshore Blvd & Park Lawn Rd
Rooms
| Room | Level | Size | Features |
|---|---|---|---|
| Living Room | Main | 5.72 × 3.81 m (18'9" × 12'6") | Hardwood Floor, Overlook Water, Combined w/Dining |
| Dining Room | Main | 5.72 × 3.81 m (18'9" × 12'6") | Hardwood Floor, Overlook Water, Combined w/Living |
| Kitchen | Main | 3.05 × 3.66 m (10' × 12') | Ceramic Floor, Breakfast Bar, Pantry |
| Breakfast | Main | 2.06 × 3.66 m (6'9" × 12') | Ceramic Floor, Pantry, Combined w/Kitchen |
| Primary Bedroom | Main | 4.57 × 3.2 m (15' × 10'6") | Hardwood Floor, Walk-In Closet(s), Pot Lights |
| Den | Main | 2.13 × 2.74 m (7' × 9') | Hardwood Floor, Overlook Water, Open Concept |
| Foyer | Main | 1.92 × 1.28 m (6'4" × 4'2") | Tile Floor, Closet |
History of this address
3 earlier listings at this address, with sold and leased prices. Create a free account or sign in to see them.
Living here
Short-term rentals
Only in your principal residence (where you live). The entire home can be rented up to 180 nights a year; renting up to 3 bedrooms while you live there has no limit. Hosts register with the City and collect the 6% accommodation tax.
Listed by RE/MAX HALLMARK REALTY LTD..
Listing information provided by PropTx Innovations Inc. and TRREB; deemed reliable but not guaranteed accurate by PropTx.
Similar homes nearby
See more in Toronto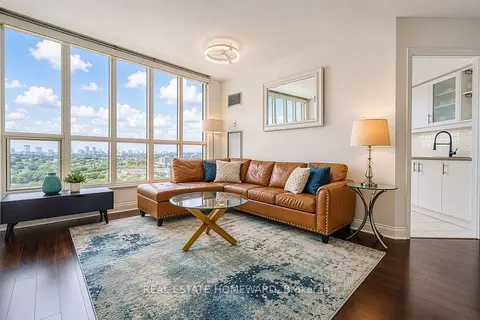
$649,000
1 bd1 ba1 pk700-799 ft²
2285 Lake Shore Boulevard W 1610
Mimico, Toronto
Condo Apartment · MLS® W13810754 · REAL ESTATE HOMEWARD
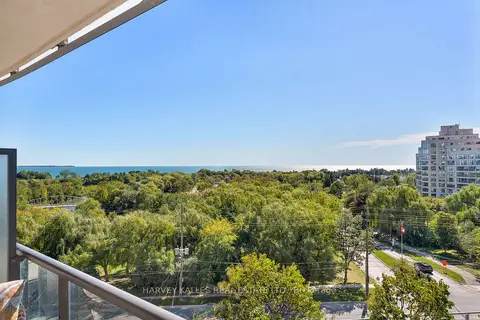
$649,000
2 bd1 ba1 pk700-799 ft²
2230 Lake Shore Boulevard W 602
Mimico, Toronto
Condo Apartment · MLS® W13831358 · HARVEY KALLES REAL ESTATE LTD.
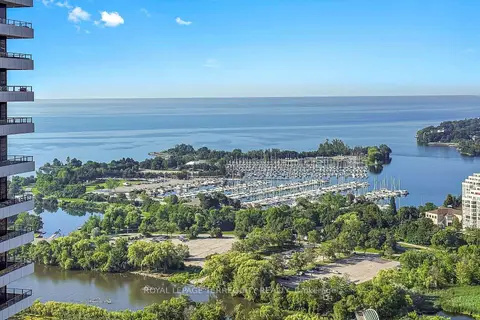
$649,000
2 bd2 ba1 pk700-799 ft²
33 Shore Breeze Drive 3111
Mimico, Toronto
Condo Apartment · MLS® W14082976 · ROYAL LEPAGE TERREQUITY REALTY
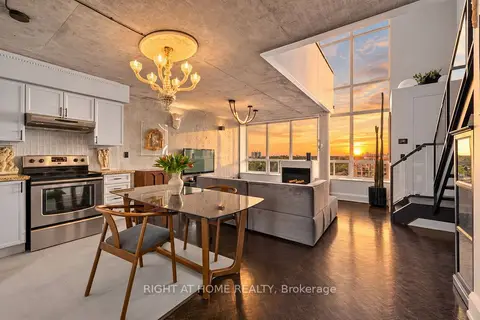
$648,900
1+1 bd2 ba1 pk900-999 ft²
250 Manitoba Street 612
Mimico, Toronto
Condo Apartment · MLS® W13874520 · RIGHT AT HOME REALTY
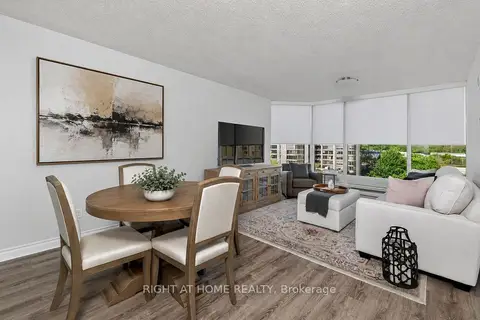
$648,888
1 bd1 ba1 pk700-799 ft²
1 Palace Pier Court 607
Mimico, Toronto
Condo Apartment · MLS® W13638296 · RIGHT AT HOME REALTY
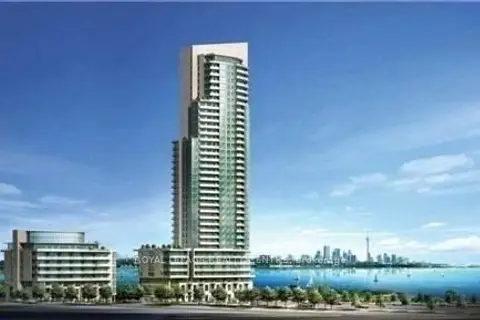
$649,800
1+1 bd1 ba1 pk500-599 ft²
59 Annie Craig Drive 3502
Mimico, Toronto
Condo Apartment · MLS® W13534974 · ROYAL LEPAGE REALTY CENTRE
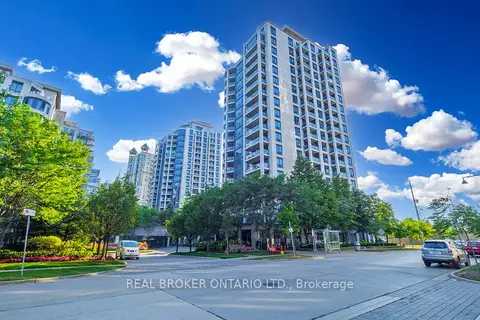
$649,900
2 bd2 ba1 pk700-799 ft²
2087 Lake Shore Boulevard W PH7
Mimico, Toronto
Condo Apartment · MLS® W13783908 · REAL BROKER ONTARIO LTD.
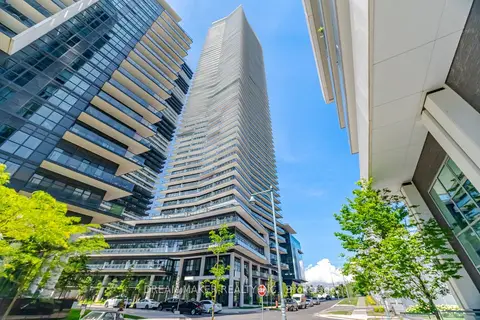
$649,990
2 bd1 ba1 pk600-699 ft²
38 Annie Craig Drive 511
Mimico, Toronto
Condo Apartment · MLS® W13768866 · DREAM MAKER REALTY INC.