2264 Regional Rd 55
Haldimand, Haldimand, N0A 1H0
$724,999
Reduced $104,901 from $829,900
- 3+2 bedrooms
- 2 bathrooms
- 7 parking
- 1500-2000 sq ft
Listed 166 days ago · MLS® X13093620
About this home
Spacious bungalow with over 1900 sqft of living space located on a large corner lot. The home features a total of 5 bedrooms. With 3 on the main floor and 2 in the basement. The fully finished basement has it's own separate entrance for the possibility of an in law suite. Or to host guests and extended family. Large updated kitchen with plenty of cupboards and granite counters. The large living room and dining room provide plenty of space for a large family and entertaining. The large lot has plenty of space for gardening, children to play, pets to roam leash free because of the electric fence. There is space to put in a pool. Double garage and large driveway with parking for several cars. The home is situated in a tranquil country setting. While being a short drive to town of Hagersville for shopping. Located 40 minutes from Hamilton, 30 minutes from Brantford for the conveiniances of a city. Located 20 minutes from Port Dover beach. This home has plenty of space for a growing family or a multi generational family.
Details
- Type
- Detached
- Style
- Bungalow
- Age
- 51-99 years
- Size
- 1500-2000 sq ft
- Lot
- 224.95 × 204.33 ft
- Basement
- Full, Partially Finished
- Garage
- Attached
- Kitchens
- 1
- Property tax
- $4,117 (2025)
- Neighbourhood
- Haldimand
- Municipality
- Haldimand
- Price per sq ft
- $414 (12% below detached houses in Haldimand, $471)
Interior
- Bedrooms
- 3 above ground + 2 below
- Bathrooms
- 1 × 2-piece (main), 1 × 4-piece (main)
- Rooms
- 7 above ground + 6 below
- Family room or den
- No
- Fireplace
- No
- Features
- Water Heater Owned
Heating, cooling and services
- Heating
- Forced Air
- Air conditioning
- Central Air
- Water and sewer
- Septic
Building and exterior
- Style
- Bungalow
- Exterior
- Brick
- Roof
- Asphalt Shingle
- Foundation
- Poured Concrete
- Age
- 51-99 years
- Faces
- East
- Outdoor
- Shed
Parking
- Garage spaces
- 2
- Total parking
- 7
- Driveway and parking
- Front Yard Parking
Lot
- Size
- 224.95 × 204.33 ft (irregular)
- Acreage
- .50-1.99
More
- Possession
- TBD
- Nearby
- Golf
- Cross street
- Concession 12
Rooms
| Room | Level | Size | Features |
|---|---|---|---|
| Foyer | Main | 2.57 × 2.34 m (8'5" × 7'8") | |
| Living Room | Main | 4.14 × 4.44 m (13'7" × 14'7") | |
| Family Room | Main | 6.6 × 3.71 m (21'8" × 12'2") | |
| Kitchen | Main | 3.61 × 5.03 m (11'10" × 16'6") | |
| Dining Room | Main | 3.51 × 6.3 m (11'6" × 20'8") | |
| Primary Bedroom | Main | 4.44 × 0.07 m (14'7" × 0'3") | |
| Bedroom | Main | 3.78 × 3.05 m (12'5" × 10') | |
| Bedroom | Main | 3.76 × 3.05 m (12'4" × 10') | |
| Recreation | Basement | 4.04 × 10.44 m (13'3" × 34'3") | |
| Bedroom | Basement | 3.99 × 4.85 m (13'1" × 15'11") | |
| Bedroom | Basement | 4.01 × 3.78 m (13'2" × 12'5") | |
| Den | Basement | 3.99 × 4.37 m (13'1" × 14'4") | |
| Other | Basement | 6.43 × 4.34 m (21'1" × 14'3") | |
| Office | Basement | 4.57 × 2.31 m (15' × 7'7") | |
| Laundry | Basement | 2.64 × 3.12 m (8'8" × 10'3") |
Listed by MICHAEL ST.JEAN REALTY INC..
Listing information provided by PropTx Innovations Inc. and TRREB; deemed reliable but not guaranteed accurate by PropTx.
Similar homes nearby
See more in Haldimand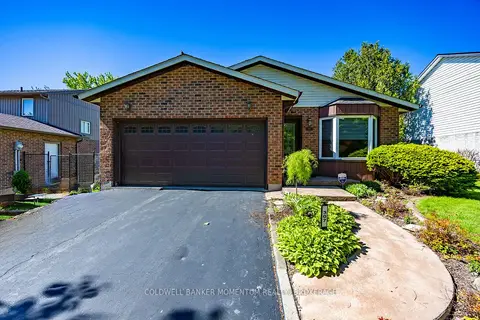
$725,000
Reduced $24,900
3 bd2 ba4 pk1100-1500 ft²
307 Orkney Street W
Haldimand, Haldimand
Detached · MLS® X13658322 · COLDWELL BANKER MOMENTUM REALTY, BROKERAGE
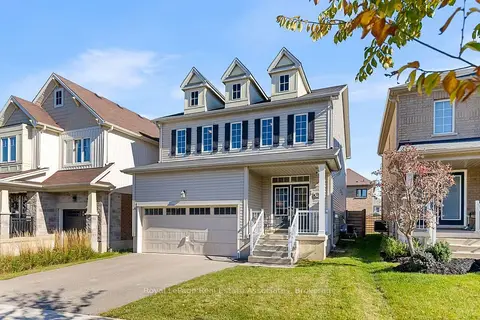 New
$724,900
4 bd3 ba4 pk1500-2000 ft²
40 Sumac Drive
Haldimand, Haldimand
Detached · MLS® X14099548 · Royal LePage Real Estate Associates
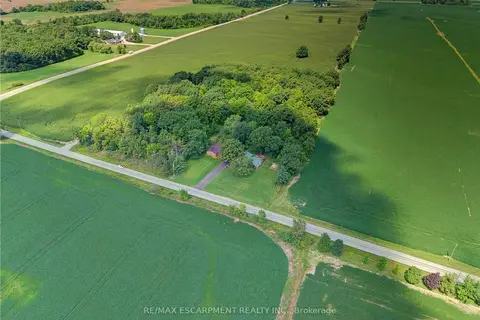
$729,900
Reduced $45,000
2 bd2 ba20 pk1100-1500 ft²
1045 Concession 6 Road
Haldimand, Haldimand
Detached · MLS® X13688642 · RE/MAX ESCARPMENT REALTY INC.
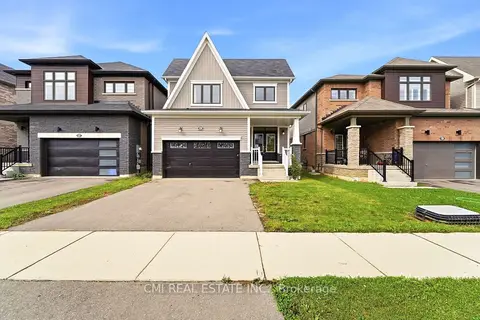 New
$714,900
4 bd3 ba3 pk1500-2000 ft²
65 Lillian Way
Haldimand, Haldimand
Detached · MLS® X14096822 · CMI REAL ESTATE INC.
$739,000
Reduced $40,000
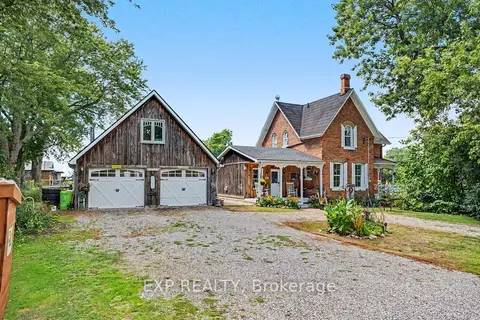
3 bd2 ba8 pk1500-2000 ft²
5330 RAINHAM Road S
Haldimand, Haldimand
Detached · MLS® X13750630 · EXP REALTY
$739,900
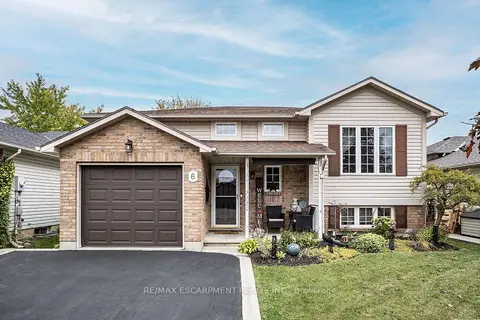
3+2 bd2 ba3 pk1100-1500 ft²
6 Stuart Street
Haldimand, Haldimand
Detached · MLS® X14084544 · RE/MAX ESCARPMENT REALTY INC.
$710,000
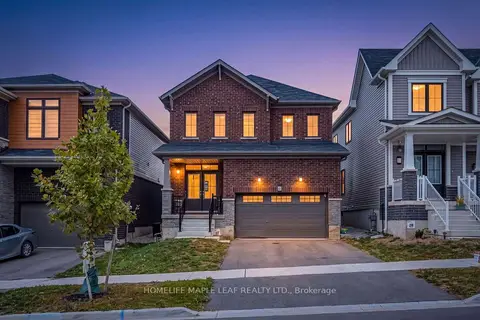
4 bd3 ba4 pk1500-2000 ft²
41 Sundin Drive
Haldimand, Haldimand
Detached · MLS® X13852896 · HOMELIFE MAPLE LEAF REALTY LTD.
$749,000
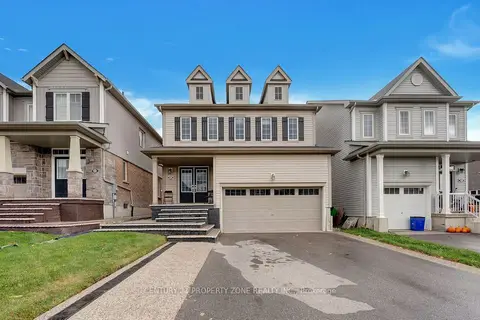
4 bd3 ba6 pk1500-2000 ft²
43 Mccargow Drive
Haldimand, Haldimand
Detached · MLS® X13470392 · CENTURY 21 PROPERTY ZONE REALTY INC.