2260 Bovaird Drive E 206/208
Sandringham-Wellington, Brampton, L6R 3J5
$1,600,000
- 1 bathrooms
Listed 47 days ago · MLS® W13742568
About this home
An exceptional opportunity for a medical or healthcare owner-occupier in a well-established Brampton office condominium. This spacious 2,670 sq. ft. second-floor unit is currently occupied by a long-standing physiotherapy clinic, making it particularly well suited for medical, rehabilitation, wellness, or other professional uses. The tenant has approximately 22 months remaining on the lease and may remain in place, providing interim rental income, or vacant possession can be arranged-offering flexibility for purchasers planning their own occupancy. Located in a professional commercial building with excellent exposure along Bovaird Drive East, the property benefits from strong traffic counts, ample on-site parking, and convenient access to major retail, medical, and residential amenities in the Sandringham-Wellington area. Zoned SC (Service Commercial), permitting a broad range of professional and medical office uses. A rare opportunity to secure an established commercial unit today while planning for future occupancy.
Details
- Type
- Office
- Lot
- 1 × 1 ft
- Garage
- Outside/Surface
- Property tax
- $30,203 (2025)
- Neighbourhood
- Sandringham-Wellington
- Municipality
- Brampton
Interior
- Bathrooms
- 1 × bathroom
Heating, cooling and services
- Heating
- Gas Forced Air Open
- Air conditioning
- Yes
- Utilities
- Yes
Building and exterior
- Building area
- 2,670 Square Feet
More
- Possession
- Flexible
- Cross street
- Bovaird/Torbram
Location
Location is approximate. See nearby homes on the map
Recent sales nearby
See what similar homes within 1 km sold for in the last year. Create a free account or sign in to see them.
The neighbourhood
Getting around Walkable
- 🚆 Bramalea GO6.7 km
Within a 10-minute walk: 3 grocery stores, 6 cafés and restaurants, 5 parks, 2 pharmacies. Nearest grocery: Subji Mandi Grocers (800 m). Nearest park: Clover Bloom Parkette (300 m).
Schools nearby
Elementary
- Good Shepherd Catholic Elementary School Catholic
EQAO: Gr 6 reading 95%, math 60%14 min walk - Larkspur Public School
EQAO: Gr 3 reading 60%, math 57%14 min walk - St. John Bosco School Catholic
EQAO: Gr 6 reading 81%, math 50%18 min walk - Robert J. Lee Public School
EQAO: Gr 6 reading 85%, math 27%1.5 km
Secondary
- Sandalwood Heights Secondary School
EQAO: Gr 9 math 50%, literacy test 90%1.6 km - Sunny View Middle School1.8 km
- Chinguacousy Secondary School
EQAO: Gr 9 math 70%, literacy test 93%1.8 km
EQAO: share of students meeting the provincial standard (2024–25). Ontario average: Gr 6 reading 86%, math 51%; Gr 9 math 55%; literacy test 83%.
Closest schools, not school zones. Check which school serves this address with the school board before relying on it.
Who lives here postal area L6R
- Owners / renters
- 86% / 14%
- Median household income
- $116,000
- Average age
- 37
- Children under 15
- 18%
- Homes
- 53% detached, 0% high-rise
- Commute by transit
- 10%
- Population
- 93,783
Languages spoken most at home besides English: Punjabi (Panjabi) 29.2%, Gujarati 2.8%, Urdu 2%, Hindi 2%.
Flood and conservation No mapped hazard
Not inside a mapped flood plain or regulated area.
Screening maps only. Ask the conservation authority for a property inquiry before relying on this.
Safety
Crime Severity Index for Peel Region (Mississauga/Brampton) police: 59 vs 57 for Ontario (2025).
Police-reported figures for the whole police service area, not this street. Rates use the area’s resident population.
Development nearby 1 active
-
1-2280 BOVAIRD DR E · 100 mSite Plan Approval · In Review · applied 2024Limited Site Plan
Rezoning, site plan, subdivision and condominium applications filed with the city.
Distances are approximate. Places © OpenStreetMap contributors. Neighbourhood figures: Statistics Canada, 2021 Census. School results: EQAO via Ontario Data Catalogue (Open Government Licence – Ontario). Crime Severity Index: Statistics Canada. Planning applications: City of Brampton open data.
Living here
Commute
To Union Station (downtown Toronto): 31 km. Transit times · Driving times
Noise Nothing major nearby
No highway within 500 m, rail line within 300 m, or airport flight path nearby.
Distances from the map, not noise measurements. Visit at rush hour to judge for yourself.
Internet High-speed
50/10 Mbps or faster available here by cable, fibre or DSL (the federal high-speed target).
From the federal broadband map. Check exact speeds and providers for the address.
Roads, rail, airports and planned stations © OpenStreetMap contributors. Internet: Innovation, Science and Economic Development Canada, National Broadband Data.
Listed by Royal LePage Real Estate Associates.
Listing information provided by PropTx Innovations Inc. and TRREB; deemed reliable but not guaranteed accurate by PropTx.
Similar homes nearby
See more in Brampton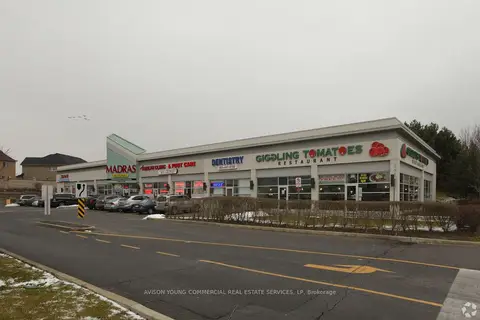
$1,322,400
2280 Bovaird Drive E 7
Sandringham-Wellington, Brampton
Commercial Retail · MLS® W13638982 · AVISON YOUNG COMMERCIAL REAL ESTATE SERVICES, LP

$1,600,000
1 ba
5 NW Montpelier St Unit 106
Northwest Brampton, Brampton
Commercial Retail · MLS® W13698664 · RE/MAX EXPERTS
$1,599,000
1 ba
2155 Steeles Avenue E 37
Steeles Industrial, Brampton
Industrial · MLS® W13857620 · RE/MAX GOLD REALTY INC.
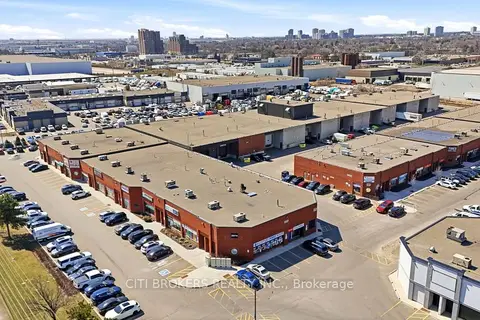
$1,570,500
Reduced $349,000
2074 Steeles Avenue E 3
Southgate, Brampton
Industrial · MLS® W12987568 · CITI BROKERS REALTY INC.
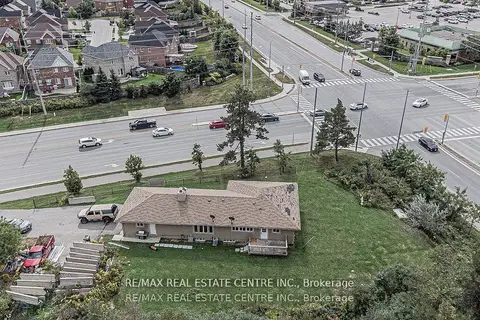
$1,549,000
5 bd3 ba
3024 Countryside Drive
Vales of Castlemore North, Brampton
Land · MLS® W13857492 · RE/MAX REAL ESTATE CENTRE INC.
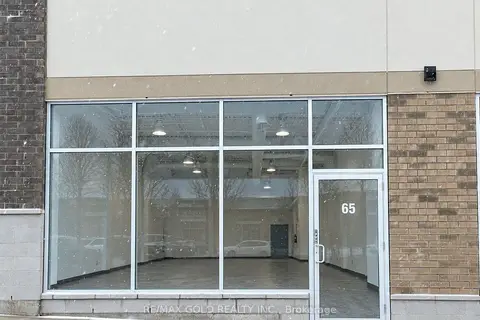
$1,670,569
11665 Mcvean Drive 65
Toronto Gore Rural Estate, Brampton
Commercial Retail · MLS® W13857250 · RE/MAX GOLD REALTY INC.
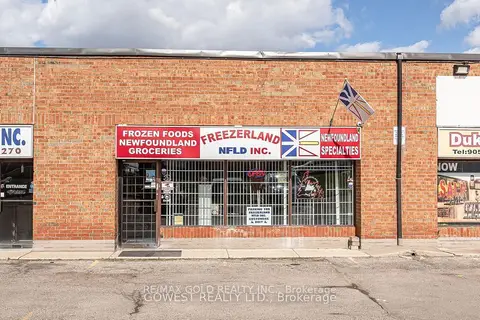
$1,500,000
8 Strathearn Avenue 3
Steeles Industrial, Brampton
Industrial · MLS® W13858232 · RE/MAX GOLD REALTY INC.
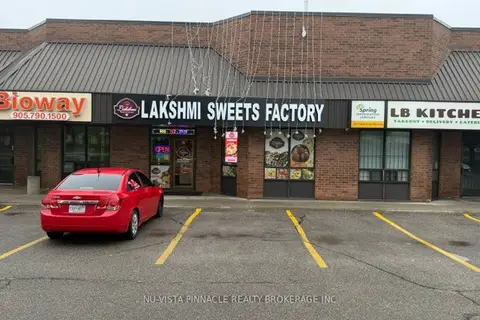
$1,499,990
2 ba
8550 Torbram Road 14
Southgate, Brampton
Sale Of Business · MLS® W13169538 · NU-VISTA PINNACLE REALTY BROKERAGE INC