8550 Torbram Road 14
Southgate, Brampton, L6T 5C8
$1,499,990
- 2 bathrooms
Listed 148 days ago · MLS® W13169538
About this home
Brand New kitchen installed in 2023 in a prime central location, ideal for takeout and catering operations. Features include a 30-foot canopy hood, 3 heavy-duty stainless steel prep tables, an 8x8 walk-in freezer, and an 8x8 walk-in cooler. The front serving area includes a large two-piece display warmer and 2 Sweets Display Coolers. Space offers one accessible customer washroom and a separate employee washroom, along with an extended three-compartment sink and an additional two-compartment sink. Additional features include a drive-in bay door, rear employee entrance, central air conditioning and heating in both front and back areas with new HVAC systems, and a small office located within the kitchen.
Details
- Type
- Sale Of Business
- Age
- 31-50 years
- Lot
- 25 × 70 ft
- Garage
- None
- Property tax
- $5,986 (2025)
- Neighbourhood
- Southgate
- Municipality
- Brampton
Interior
- Bathrooms
- 2 × bathroom
Heating, cooling and services
- Heating
- Gas Forced Air Open
- Air conditioning
- Yes
- Water and sewer
- Sanitary+Storm
- Utilities
- Yes
Building and exterior
- Age
- 31-50 years
- Building area
- 1,750 Square Feet
More
- Possession
- TBA
- Cross street
- Clark Blvd And Torbram Rd
- Business type
- Restaurant
Location
Location is approximate. See nearby homes on the map
Recent sales nearby
See what similar homes within 1 km sold for in the last year. Create a free account or sign in to see them.
The neighbourhood
Getting around Walkable
- 🚆 Bramalea GO Station2.6 km
Within a 10-minute walk: 2 grocery stores, 5 cafés and restaurants, 3 parks, 1 pharmacy. Nearest grocery: Makkah Halal Meat and Grocery (50 m). Nearest park: Earnscliffe Park (750 m).
Schools nearby
Elementary
- Eastbourne Drive Public School
EQAO: Gr 3 reading 68%, math 59%5 min walk - St. John Henry Newman Catholic Elementary School Catholic
EQAO: Gr 6 reading 95%, math 57%9 min walk - Dorset Drive Public School
EQAO: Gr 3 reading 64%, math 56%16 min walk - Folkstone Public School
EQAO: Gr 3 reading 64%, math 43%17 min walk
Secondary
- Earnscliffe Senior Public School13 min walk
- Bramalea Secondary School
EQAO: Gr 9 math 44%, literacy test 80%1.5 km - St. Thomas Aquinas Secondary School Catholic
EQAO: Gr 9 math 47%, literacy test 70%1.9 km
EQAO: share of students meeting the provincial standard (2024–25). Ontario average: Gr 6 reading 86%, math 51%; Gr 9 math 55%; literacy test 83%.
Closest schools, not school zones. Check which school serves this address with the school board before relying on it.
Who lives here postal area L6T
- Owners / renters
- 54% / 46%
- Median household income
- $83,000
- Average age
- 39
- Children under 15
- 17%
- Homes
- 21% detached, 47% high-rise
- Commute by transit
- 15%
- Population
- 39,614
Languages spoken most at home besides English: Punjabi (Panjabi) 7.1%, Urdu 2.7%, Hindi 2.2%, Spanish 2.1%.
Flood and conservation No mapped hazard
Not inside a mapped flood plain or regulated area.
Screening maps only. Ask the conservation authority for a property inquiry before relying on this.
Safety
Crime Severity Index for Peel Region (Mississauga/Brampton) police: 59 vs 57 for Ontario (2025).
Police-reported figures for the whole police service area, not this street. Rates use the area’s resident population.
Development nearby 4 active
-
190 SUMMERLEA RD · 300 mSite Plan Approval · Submitted · applied 2026Limited Site Plan
-
1075 CLARK BLVD · 400 mSite Plan Approval · In Review · applied 2026Basic Site Plan
-
3-1055 CLARK BLVD · 250 mSite Plan Approval · Deemed Complete · applied 2026Basic Site Plan
-
1-700 BALMORAL DR · 450 mOPA ZBA Subdivision · In Review-Pre Public Meeting · applied 2022Official Plan Amendment | Zoning By Law Amendment
-
190 SUMMERLEA RD · 300 mSite Plan Approval · Site Plan Approved · applied 2023Basic Site Plan
Rezoning, site plan, subdivision and condominium applications filed with the city.
Distances are approximate. Places © OpenStreetMap contributors. Neighbourhood figures: Statistics Canada, 2021 Census. School results: EQAO via Ontario Data Catalogue (Open Government Licence – Ontario). Crime Severity Index: Statistics Canada. Planning applications: City of Brampton open data.
Living here
Commute
To Union Station (downtown Toronto): 27 km. Transit times · Driving times
Noise 1 source nearby
- ✈️ In line with a Pearson runway5.5 km
Distances from the map, not noise measurements. Visit at rush hour to judge for yourself.
Internet High-speed
50/10 Mbps or faster available here by cable, fibre or DSL (the federal high-speed target).
From the federal broadband map. Check exact speeds and providers for the address.
Roads, rail, airports and planned stations © OpenStreetMap contributors. Internet: Innovation, Science and Economic Development Canada, National Broadband Data.
Listed by NU-VISTA PINNACLE REALTY BROKERAGE INC.
Listing information provided by PropTx Innovations Inc. and TRREB; deemed reliable but not guaranteed accurate by PropTx.
Similar homes nearby
See more in Brampton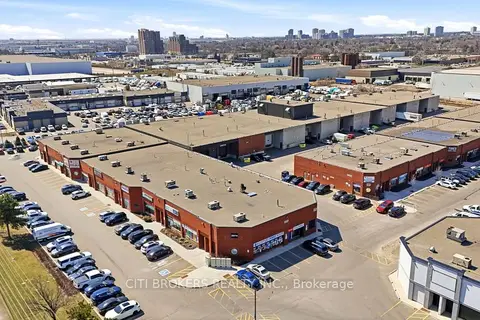
$1,570,500
Reduced $349,000
2074 Steeles Avenue E 3
Southgate, Brampton
Industrial · MLS® W12987568 · CITI BROKERS REALTY INC.
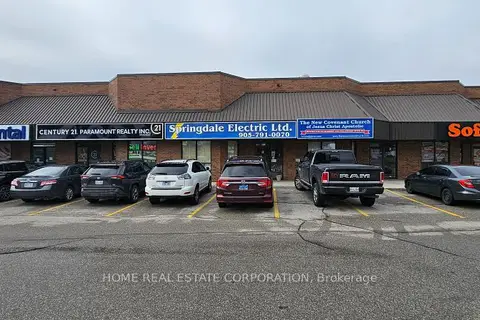
$1,399,900
8550 Torbram Road 3
Southgate, Brampton
Industrial · MLS® W13096440 · HOME REAL ESTATE CORPORATION
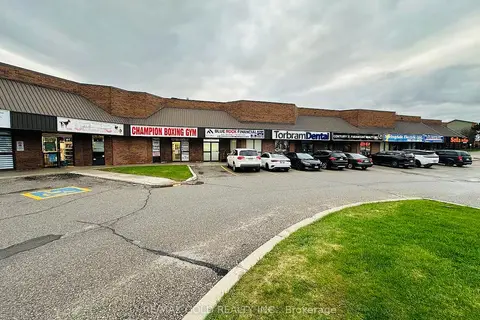
$1,399,000
2 ba
8550 Torbram Road 6
Southgate, Brampton
Industrial · MLS® W13732152 · RE/MAX GOLD REALTY INC.
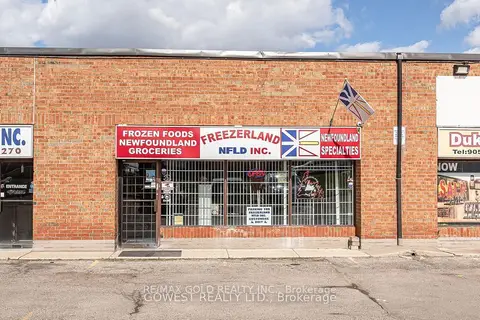
$1,500,000
8 Strathearn Avenue 3
Steeles Industrial, Brampton
Industrial · MLS® W13858232 · RE/MAX GOLD REALTY INC.
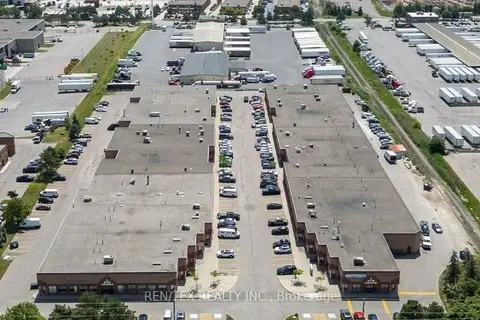
$1,495,000
2053 Williams Parkway 41
Gore Industrial North, Brampton
Industrial · MLS® W13682848 · REN/TEX REALTY INC.
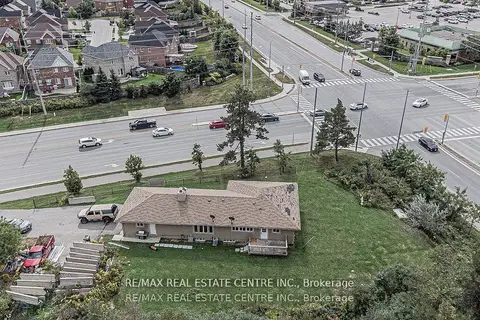
$1,549,000
5 bd3 ba
3024 Countryside Drive
Vales of Castlemore North, Brampton
Land · MLS® W13857492 · RE/MAX REAL ESTATE CENTRE INC.
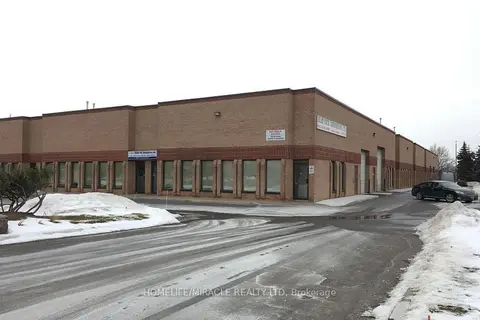
$1,450,000
1 ba
11 Edvac Drive 8 & 9
Gore Industrial North, Brampton
Industrial · MLS® W13546526 · HOMELIFE/MIRACLE REALTY LTD
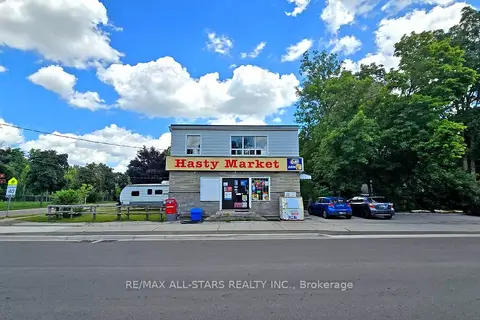
$1,450,000
2 ba
88 Elliott Street
Downtown Brampton, Brampton
Store W Apt/Office · MLS® W13814638 · RE/MAX ALL-STARS REALTY INC.