226 Midland Place
766 - Hwy 406/Welland, Welland, L3B 0H4
$849,900
- 4 bedrooms
- 3 bathrooms
- 6 parking
- 2000-2500 sq ft
Listed 10 days ago · MLS® X13884314
About this home
Welcome to a home that feels as good as it looks. Set in one of the area's newest and most sought-after communities, this approximately 2,500 sq ft home offers modern design, thoughtful spaces and a setting your family will love coming home to. The community itself is beautifully landscaped with mature-looking trees, pathways and a charming parkette overlooking the Welland Canal, where you can pause and watch ships pass by.Inside, natural light is the star. The welcoming foyer features an impressive open-to-above design with soaring ceilings and windows that draw light all the way to the second floor. The custom-designed main level was created with everyday family life and entertaining in mind, featuring a spacious dining room that flows effortlessly into a true chef's kitchen. Crisp white cabinetry, quartz counters, a contrasting grey peninsula with pot drawers and breakfast bar create a space that is as beautiful as it is functional. The kitchen opens to a bright breakfast area and inviting family room, with patio doors leading to the large rear deck and fully fenced, landscaped yard.A convenient mudroom with double closet and a powder room connects to the garage, keeping daily clutter neatly tucked away. Upstairs, generously sized bedrooms, a well-appointed main bath and second-floor laundry make family living easy. The spacious primary suite offers a peaceful retreat, complete with a spa-inspired ensuite featuring a freestanding soaker tub, separate glass shower and large walk-in closet.Outside, enjoy the beautifully landscaped front entrance with stone walkway and patio, plus plenty of room to relax or entertain in the private backyard. With easy access to the 406, schools and everyday shopping just minutes away, this is a community that blends style, convenience and a little something extra. Modern, bright and welcoming, this is the kind of home that makes you want to stay awhile.
Details
- Type
- Detached
- Style
- 2-Storey
- Age
- 0-5 years
- Size
- 2000-2500 sq ft
- Lot
- 37.93 × 98.43 ft
- Basement
- Full, Unfinished
- Garage
- Attached
- Kitchens
- 1
- Property tax
- $9,036 (2026)
- Neighbourhood
- 766 - Hwy 406/Welland
- Municipality
- Welland
- Price per sq ft
- $378 (14% below detached houses in 766 - Hwy 406/Welland, $440)
Interior
- Bedrooms
- 4 above ground
- Bathrooms
- 1 × 2-piece (main), 1 × 4-piece (second), 1 × 4-piece (second)
- Rooms
- 11 above ground
- Family room or den
- Yes
- Fireplace
- No
- Features
- On Demand Water Heater, ERV/HRV
Heating, cooling and services
- Heating
- Forced Air, Gas
- Air conditioning
- Central Air
- Water and sewer
- Sewer
Building and exterior
- Style
- 2-Storey
- Exterior
- Brick
- Roof
- Asphalt Shingle
- Foundation
- Poured Concrete
- Age
- 0-5 years
- Faces
- East
- Outdoor
- Landscaped, Fence - Full
Parking
- Garage spaces
- 2
- Total parking
- 6
- Driveway and parking
- Inside Entry, Private Double
Lot
- Size
- 37.93 × 98.43 ft (rectangular)
More
- Possession
- TBD
- Nearby
- Greenbelt/Conservation, Fenced Yard
- Cross street
- Daimler Prkwy/Midland Place
Rooms
| Room | Level | Size | Features |
|---|---|---|---|
| Foyer | Main | 2.13 × 2.13 m (7' × 7') | Closet, Tile Floor, Cathedral Ceiling(s) |
| Living Room | Main | 5.85 × 3.66 m (19'2" × 12') | Combined w/Dining, Laminate |
| Kitchen | Main | 4.47 × 2.93 m (14'8" × 9'7") | Quartz Counter, Laminate, Custom Backsplash |
| Breakfast | Main | 4.47 × 2.68 m (14'8" × 8'10") | Overlooks Backyard, Laminate |
| Family Room | Main | 4.97 × 3.75 m (16'4" × 12'4") | Picture Window, Laminate |
| Bathroom | Main | 2 Pc Bath, Tile Floor | |
| Mud Room | Main | 1.52 × 1.52 m (5' × 5') | Double Closet, Tile Floor |
| Primary Bedroom | Second | 3.66 × 6.1 m (12' × 20') | Walk-In Closet(s), 4 Pc Ensuite, Separate Shower |
| Bedroom 2 | Second | 3.43 × 3.23 m (11'3" × 10'7") | |
| Bedroom 3 | Second | 3.44 × 3.48 m (11'3" × 11'5") | |
| Bedroom 4 | Second | 3.05 × 3.96 m (10' × 13') | |
| Bathroom | Second | 4 Pc Bath | |
| Laundry | Second | 2.13 × 2.74 m (7' × 9') | Tile Floor, Window |
Location
Location is approximate. See nearby homes on the map
Recent sales nearby
See what similar homes within 1 km sold for in the last year. Create a free account or sign in to see them.
The neighbourhood
Getting around Car-dependent
No subway, LRT or GO station within a short trip.
Within a 10-minute walk: 1 grocery store, 0 cafés and restaurants, 0 parks, 1 pharmacy. Nearest grocery: Walmart Supercentre (950 m).
Schools nearby
Secondary
- École secondaire Saint-Jean-de-Brébeuf Catholic · French
EQAO: Gr 9 math 67%, literacy test 91%1.4 km
EQAO: share of students meeting the provincial standard (2024–25). Ontario average: Gr 6 reading 86%, math 51%; Gr 9 math 55%; literacy test 83%.
Closest schools, not school zones. Check which school serves this address with the school board before relying on it.
Who lives here postal area L3B
- Owners / renters
- 65% / 35%
- Median household income
- $66,500
- Average age
- 43
- Children under 15
- 16%
- Homes
- 65% detached, 3% high-rise
- Commute by transit
- 2%
- Population
- 25,869
Languages spoken most at home besides English: Spanish 0.6%, Italian 0.5%, Urdu 0.4%, Punjabi (Panjabi) 0.2%.
Flood and conservation No mapped hazard
Not inside a mapped flood plain or regulated area in Niagara Peninsula Conservation’s mapping.
Screening maps only. Ask the conservation authority for a property inquiry before relying on this.
Safety
Crime Severity Index for Niagara Region (St. Catharines) police: 54 vs 57 for Ontario (2025).
Police-reported figures for the whole police service area, not this street. Rates use the area’s resident population.
Distances are approximate. Places © OpenStreetMap contributors. Neighbourhood figures: Statistics Canada, 2021 Census. School results: EQAO via Ontario Data Catalogue (Open Government Licence – Ontario). Flood and regulation mapping: Niagara Peninsula Conservation open data. Crime Severity Index: Statistics Canada.
Living here
Commute
To Union Station (downtown Toronto): 71 km. Transit times · Driving times
Noise 1 source nearby
- 🛣️ Highway 406400 m
Distances from the map, not noise measurements. Visit at rush hour to judge for yourself.
Internet High-speed
50/10 Mbps or faster available here by cable, fibre or DSL (the federal high-speed target).
From the federal broadband map. Check exact speeds and providers for the address.
Roads, rail, airports and planned stations © OpenStreetMap contributors. Internet: Innovation, Science and Economic Development Canada, National Broadband Data.
Listed by STONEMILL REALTY INC..
Listing information provided by PropTx Innovations Inc. and TRREB; deemed reliable but not guaranteed accurate by PropTx.
Similar homes nearby
See more in Welland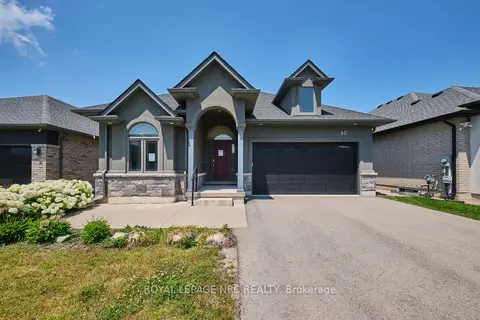
$809,000
2 bd2 ba4 pk1500-2000 ft²
53 Carrick Trail
766 - Hwy 406/Welland, Welland
Detached · MLS® X13839050 · ROYAL LEPAGE NRC REALTY
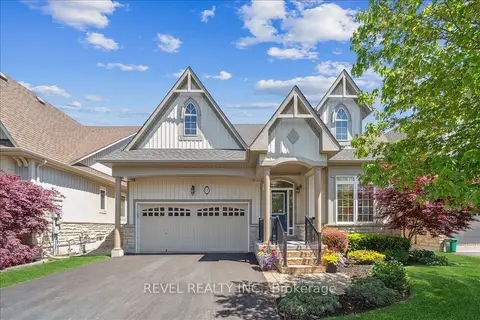
$800,000
Reduced $30,000
2 bd2 ba4 pk1100-1500 ft²
68 Galloway Trail
766 - Hwy 406/Welland, Welland
Detached · MLS® X13651928 · REVEL REALTY INC.
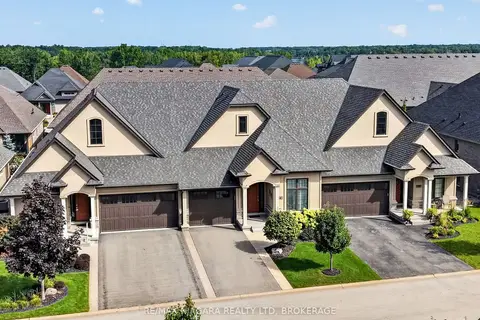
$799,999
2+1 bd3 ba3 pk1100-1500 ft²
84 Ganton Trail
766 - Hwy 406/Welland, Welland
Att/Row/Townhouse · MLS® X13765258 · RE/MAX NIAGARA REALTY LTD, BROKERAGE
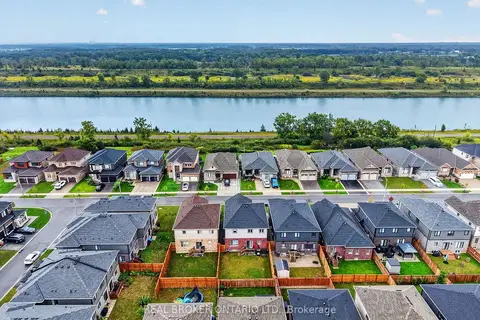
$799,900
4 bd4 ba6 pk2000-2500 ft²
205 Shoreview Drive
766 - Hwy 406/Welland, Welland
Detached · MLS® X13789848 · REAL BROKER ONTARIO LTD.
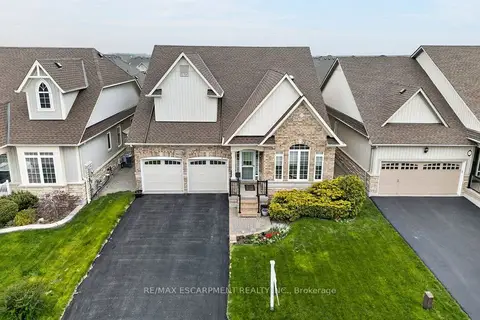
$774,900
2 bd2 ba6 pk1500-2000 ft²
30 GALLOWAY Trail
766 - Hwy 406/Welland, Welland
Detached · MLS® X13855872 · RE/MAX ESCARPMENT REALTY INC.
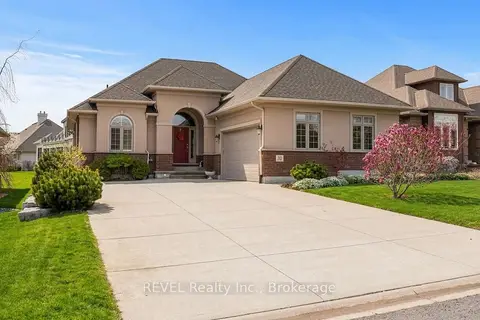
$925,000
Reduced $24,900
2 bd2 ba8 pk1500-2000 ft²
32 Magnolia Lane
766 - Hwy 406/Welland, Welland
Detached · MLS® X13053962 · REVEL Realty Inc., Brokerage
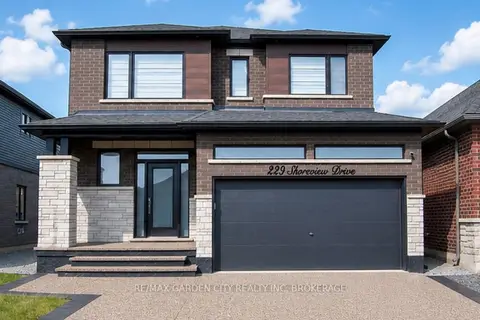
$929,900
Reduced $70,000
3 bd4 ba6 pk2000-2500 ft²
229 Shoreview Drive
766 - Hwy 406/Welland, Welland
Detached · MLS® X13153828 · RE/MAX GARDEN CITY REALTY INC, BROKERAGE
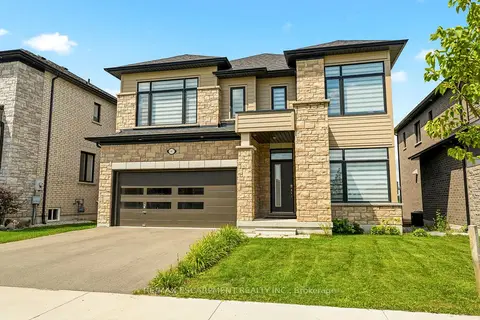
$929,900
4 bd4 ba4 pk2000-2500 ft²
147 Midland Place
766 - Hwy 406/Welland, Welland
Detached · MLS® X13648366 · RE/MAX ESCARPMENT REALTY INC.