2249 Willard Avenue
Alcona, Innisfil, L9S 2B8
$839,000
- 3+1 bedrooms
- 2 bathrooms
- 10 parking
- 1100-1500 sq ft
Listed 19 days ago · MLS® N13849384
Open house
- Sunday, October 25 at 2:00 p.m. to 5:00 p.m. Add to calendar
About this home
Newly Renovated move in ready home with over $200,000 in upgrades and renovations throughout the home and the backyard with its very own resort like oasis on a large mature treed lot (75' X 200') in sought after Alcona community near Innisfil Beach Rd. Upon entering you will be greeted with new stairs leading up to an open concept layout combining kitchen, living and dining with luxury vinyl and pot lights throughout the entire home. Large living area with new bay windows, modern kitchen with a three seater island and stainless steel kitchen appliances, stone countertops with honeycomb patterned backsplash. Brand New 5-Piece semi-ensuite bathroom with tiled floors and double sink vanity. Stepping into the basement you are greeted with oversized windows exuding natural sunlight throughout. The large second living space with gas fireplace combined with a flex room currently used as a games room with a 4th bedroom and bathroom is perfect for overnight guests or hosting large parties. Make your way back to the dining room where you have a walkout to a oversized two level 824 sq ft custom deck with gazebo that overlooks a inground saltwater pool, greenhouse and chicken coop, fully fenced yard with mature trees, privacy won't be an issue. With total 10 car parking, pool parties will become a everyday routine without having to worry about parking issues. Conveniently located near schools, beaches, parks, restaurants, shops, grocery stores and much more! Don't miss your chance to make this home yours, shows 10+++.
Details
- Type
- Detached
- Style
- Bungalow-Raised
- Age
- 31-50 years
- Size
- 1100-1500 sq ft
- Lot
- 75 × 200 ft
- Basement
- Full, Finished
- Garage
- Attached
- Kitchens
- 1
- Property tax
- $4,556 (2025)
- Neighbourhood
- Alcona
- Municipality
- Innisfil
- Price per sq ft
- $645 (44% above detached houses in Alcona, $449)
Interior
- Bedrooms
- 3 above ground + 1 below
- Bathrooms
- 1 × 5-piece (main), 1 × 2-piece (basement)
- Rooms
- 6 above ground + 4 below
- Family room or den
- No
- Fireplace
- Natural Gas
- Features
- Carpet Free, Floor Drain, Generator - Partial, Guest Accommodations, In-Law Capability, Primary Bedroom - Main Floor, Separate Heating Controls, Separate Hydro Meter, Storage, Sump Pump, Ventilation System, Water Meter
Heating, cooling and services
- Heating
- Forced Air, Gas
- Air conditioning
- Central Air
- Water and sewer
- Sewer
Building and exterior
- Style
- Bungalow-Raised
- Exterior
- Metal/Steel Siding, Brick Front
- Roof
- Asphalt Shingle
- Foundation
- Concrete
- Age
- 31-50 years
- Faces
- East
- Pool
- Outdoor, Inground, Salt
- Outdoor
- Deck, Landscaped, Landscape Lighting, Privacy, Year Round Living, Fence - Full, Gazebo, Greenhouse, Shed
Parking
- Garage spaces
- 1
- Total parking
- 10
- Driveway and parking
- Available, Front Yard Parking, Private Double, Tandem
Lot
- Size
- 75 × 200 ft (rectangular)
- Acreage
- < .50
More
- Possession
- 30/60/Flexible
- Nearby
- Beach, Fenced Yard, Golf, Hospital, Park, Public Transit
- Cross street
- Willard Ave. and Innisfil Beach Rd.
Rooms
| Room | Level | Size | Features |
|---|---|---|---|
| Living Room | Main | 7.15 × 5.97 m (23'5" × 19'7") | Vinyl Floor, Open Concept, Bay Window |
| Kitchen | Main | 7.15 × 5.97 m (23'5" × 19'7") | Vinyl Floor, Stone Counters, Backsplash |
| Dining Room | Main | 7.15 × 5.97 m (23'5" × 19'7") | Vinyl Floor, Combined w/Kitchen, W/O To Yard |
| Primary Bedroom | Main | 5.41 × 3.15 m (17'9" × 10'4") | Vinyl Floor, Closet, Window |
| Bedroom | Main | 3.84 × 3.03 m (12'7" × 9'11") | Vinyl Floor, Closet, Window |
| Bedroom | Main | 3.11 × 2.8 m (10'2" × 9'2") | Vinyl Floor, Closet, Window |
| Bathroom | Main | 3.15 × 2.4 m (10'4" × 7'10") | Tile Floor, Stone Counters, 5 Pc Ensuite |
| Living Room | Basement | 8.15 × 6.21 m (26'9" × 20'4") | Vinyl Floor, Fireplace, Window |
| Recreation | Basement | 8.15 × 6.21 m (26'9" × 20'4") | Vinyl Floor, Combined w/Living, Window |
| Bedroom | Basement | 4.5 × 2.93 m (14'9" × 9'7") | Vinyl Floor, Window |
| Laundry | Basement | 6.6 × 3.17 m (21'8" × 10'5") | Vinyl Floor, Window, 2 Pc Bath |
Price history
| Date | Price | Change |
|---|---|---|
| Oct 16, 2026 | $849,000 | Listed |
| Oct 20, 2026 | $839,000 | −$10,000 |
History of this address
3 earlier listings at this address, with sold and leased prices. Create a free account or sign in to see them.
Location
Location is approximate. See nearby homes on the map
Recent sales nearby
See what similar homes within 1 km sold for in the last year. Create a free account or sign in to see them.
The neighbourhood
Getting around Car-dependent
- 🚆 Barrie South GO7.2 km
Within a 10-minute walk: no grocery stores, 8 cafés and restaurants, 0 parks, 1 pharmacy.
Schools nearby
Elementary
- Holy Cross Catholic School Catholic
EQAO: Gr 6 reading 85%, math 33%3 min walk - Goodfellow Public School
EQAO: Gr 6 reading 63%, math 24%12 min walk - Alcona Glen Elementary School
EQAO: Gr 6 reading 64%, math 37%1.8 km - St. Francis of Assisi Catholic School Catholic
EQAO: Gr 6 reading 74%, math 20%2.0 km
Secondary
- Nantyr Shores Secondary School
EQAO: Gr 9 math 47%, literacy test 82%1.8 km
EQAO: share of students meeting the provincial standard (2024–25). Ontario average: Gr 6 reading 86%, math 51%; Gr 9 math 55%; literacy test 83%.
Closest schools, not school zones. Check which school serves this address with the school board before relying on it.
Who lives here postal area L9S
- Owners / renters
- 86% / 14%
- Median household income
- $100,000
- Average age
- 41
- Children under 15
- 18%
- Homes
- 89% detached, 2% high-rise
- Commute by transit
- 1%
- Population
- 33,434
Languages spoken most at home besides English: Russian 1.7%, Spanish 1%, Portuguese 0.7%, Italian 0.5%.
Flood and conservation No mapped hazard
Not inside a mapped flood plain or regulated area.
Screening maps only. Ask the conservation authority for a property inquiry before relying on this.
Safety
Crime Severity Index for South Simcoe (Innisfil) police: 32 vs 57 for Ontario (2025).
Police-reported figures for the whole police service area, not this street. Rates use the area’s resident population.
Distances are approximate. Places © OpenStreetMap contributors. Neighbourhood figures: Statistics Canada, 2021 Census. School results: EQAO via Ontario Data Catalogue (Open Government Licence – Ontario). Crime Severity Index: Statistics Canada.
Living here
Commute
To Union Station (downtown Toronto): 76 km. Transit times · Driving times
Noise Nothing major nearby
No highway within 500 m, rail line within 300 m, or airport flight path nearby.
Distances from the map, not noise measurements. Visit at rush hour to judge for yourself.
Internet High-speed
50/10 Mbps or faster available here by cable, fibre or DSL (the federal high-speed target).
From the federal broadband map. Check exact speeds and providers for the address.
Roads, rail, airports and planned stations © OpenStreetMap contributors. Internet: Innovation, Science and Economic Development Canada, National Broadband Data.
Listed by ROYAL LEPAGE TERREQUITY SW REALTY.
Listing information provided by PropTx Innovations Inc. and TRREB; deemed reliable but not guaranteed accurate by PropTx.
Similar homes nearby
See more in Innisfil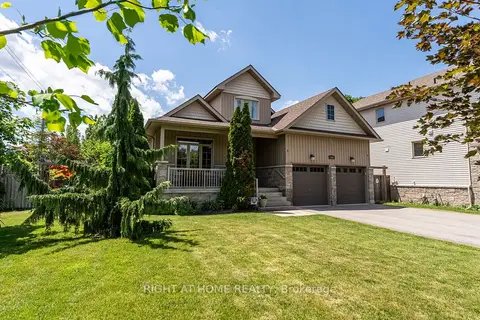
$839,990
Reduced $29,010
3 bd3 ba8 pk2000-2500 ft²
1660 Moyer Avenue
Alcona, Innisfil
Detached · MLS® N13797150 · RIGHT AT HOME REALTY
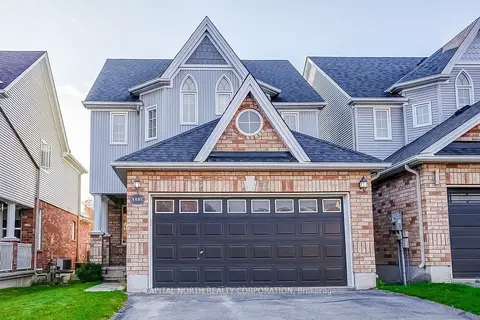
$835,000
3 bd3 ba4 pk1500-2000 ft²
1157 Kell Street
Alcona, Innisfil
Detached · MLS® N13790766 · CAPITAL NORTH REALTY CORPORATION
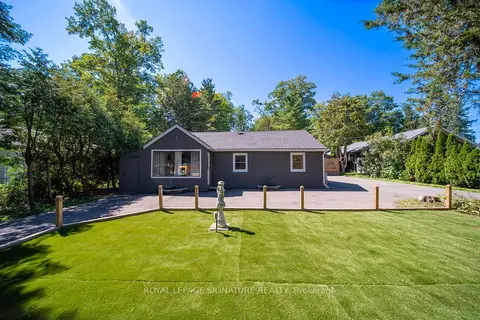
$849,000
2+2 bd3 ba10 pk700-1100 ft²
2020 Kate Avenue
Alcona, Innisfil
Detached · MLS® N13779088 · ROYAL LEPAGE SIGNATURE REALTY
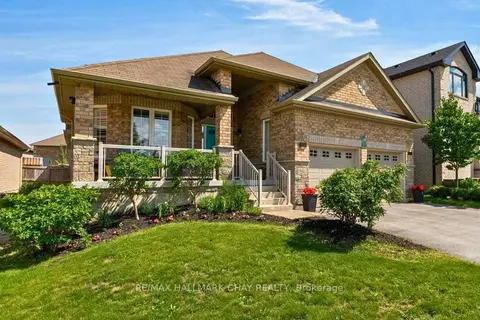
$849,900
Reduced $25,000
2+2 bd3 ba4 pk1500-2000 ft²
2215 Nevils Street
Alcona, Innisfil
Detached · MLS® N13645448 · RE/MAX HALLMARK CHAY REALTY
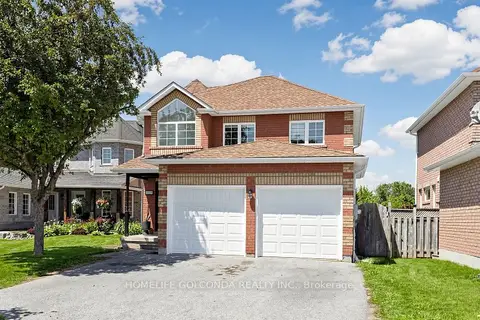
$858,888
4 bd3 ba6 pk2000-2500 ft²
1304 Vincent Crescent
Alcona, Innisfil
Detached · MLS® N13807180 · HOMELIFE GOLCONDA REALTY INC.
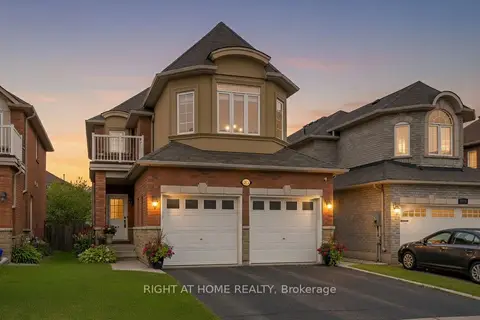
$809,999
4 bd3 ba6 pk2000-2500 ft²
1216 Fox Hill Street
Alcona, Innisfil
Detached · MLS® N13851886 · RIGHT AT HOME REALTY
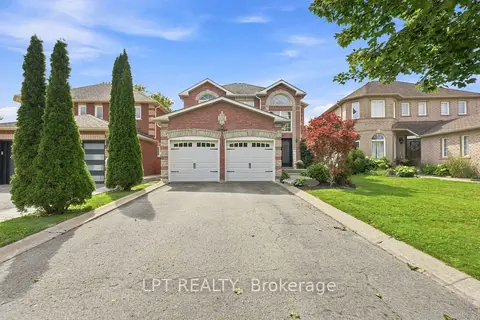
$869,900
Reduced $30,000
4 bd3 ba6 pk2000-2500 ft²
1984 Wilson Street
Alcona, Innisfil
Detached · MLS® N13785008 · LPT REALTY
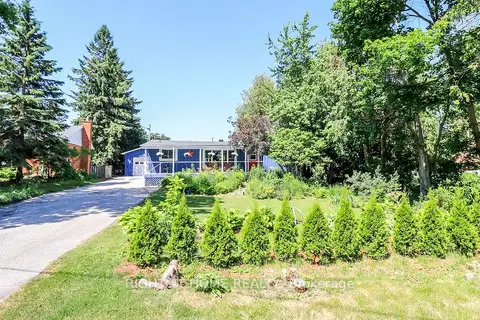
$799,900
Reduced $80,000
3+1 bd2 ba10 pk700-1100 ft²
2988 25th Sideroad
Alcona, Innisfil
Detached · MLS® N13530858 · RIGHT AT HOME REALTY