2988 25th Sideroad
Alcona, Innisfil, L9S 3T6
$799,900
Reduced $80,000 from $879,900
- 3+1 bedrooms
- 2 bathrooms
- 10 parking
- 700-1100 sq ft
Listed 105 days ago · MLS® N13530858
About this home
A smarter, eco-efficient way to live - just a 10-minute walk from Lake Simcoe! A rare opportunity to own a fully reimagined private oasis, set on a beautifully landscaped 70 x 200 ft. (1/3 acre) lot, just minutes to beaches, Friday Harbour, GO Station, schools, shopping, parks, and easy GTA access. Offering over 1,800 sq. ft. of finished living space, this 4-bed, 2-bath home blends comfort, function, and modern efficiency. A bright open-concept kitchen, dining, and living area flows to a large patio and deck, ideal for entertaining and everyday living. What sets this home apart is its intelligent infrastructure. The Smarter Power Smart Hub 20 kWh Battery Storage System reduces hydro costs by storing low-cost overnight power for daytime use and provides whole-home backup during outages. Upgrades include a 200-amp service, high-efficiency heat pump, and Level 2 EV charger. Municipal water plus a dedicated irrigation well supports efficient outdoor living.The professionally renovated basement (2026) adds valuable living space with spray foam insulation, cork underlay, and a basement bedroom featuring acoustic ceiling panels, ideal for a music studio, or quiet home office. Step outside into a true backyard oasis with professionally designed perennial gardens, rich planting areas for growing food, expansive decks, a pergola, and multiple sheds - offering a private retreat for relaxation and self-sufficient living. A standout feature is the nearly 500 sq. ft. heated drive-through tandem garage/workshop, designed as a two-car garage easily adaptable, with hydro, water rough-in, and heat pump mini-split ready for installation. Ideal for storing a boat, working on cars, hobbies, or future Accessory Dwelling Unit potential (subject to approvals). A newly installed septic system (2023) with alarm monitoring adds peace of mind.This is a rare lifestyle property offering space, efficiency, and future potential - just minutes from Lake Simcoe and lakeside living.
Details
- Type
- Detached
- Style
- Bungalow
- Size
- 700-1100 sq ft
- Lot
- 70 × 200 ft
- Basement
- Full, Finished
- Garage
- Detached
- Kitchens
- 1
- Property tax
- $4,413 (2026)
- Neighbourhood
- Alcona
- Municipality
- Innisfil
- Price per sq ft
- $889 (98% above detached houses in Alcona, $449)
Interior
- Bedrooms
- 3 above ground + 1 below
- Bathrooms
- 1 × 4-piece (main), 1 × 3-piece (lower)
- Rooms
- 8 above ground
- Family room or den
- No
- Fireplace
- No
- Features
- Primary Bedroom - Main Floor, Upgraded Insulation, Storage, Generator - Partial, Sewage Pump, Sump Pump, Water Heater
Heating, cooling and services
- Air conditioning
- Central Air
- Water and sewer
- Septic
Building and exterior
- Style
- Bungalow
- Exterior
- Board & Batten
- Roof
- Shingles
- Foundation
- Concrete Block
- Faces
- West
- Outdoor
- Deck, Landscaped, Privacy, Patio, Canopy, Porch, Garden Shed, Fence - Partial, Shed, Additional Garage(s)
Parking
- Garage spaces
- 2
- Total parking
- 10
- Driveway and parking
- Private Double
Lot
- Size
- 70 × 200 ft
- Acreage
- < .50
More
- Possession
- TBD
- Nearby
- Beach, Marina, Rec./Commun.Centre, Park
- Cross street
- Lockhart and 25th Sideroad
Rooms
| Room | Level | Size | Features |
|---|---|---|---|
| Living Room | Main | 5.32 × 3.46 m (17'5" × 11'4") | |
| Kitchen | Main | 4.45 × 2.89 m (14'7" × 9'6") | |
| Dining Room | Main | 5.33 × 2.36 m (17'6" × 7'9") | |
| Primary Bedroom | Main | 4.02 × 3 m (13'2" × 9'10") | |
| Bedroom 2 | Main | 6.19 × 5.87 m (20'4" × 19'3") | Combined w/Office |
| Bedroom 3 | Main | 3.52 × 2.97 m (11'7" × 9'9") | |
| Bathroom | Main | 3.54 × 1.56 m (11'7" × 5'1") | 4 Pc Bath |
| Family Room | Lower | 7.92 × 3.33 m (26' × 10'11") | |
| Bathroom | Lower | 2.66 × 1.96 m (8'9" × 6'5") | 3 Pc Bath |
| Bedroom 4 | Lower | 4.47 × 3.65 m (14'8" × 12') | |
| Laundry | Lower | 4.15 × 2.79 m (13'7" × 9'2") |
Listed by RIGHT AT HOME REALTY.
Listing information provided by PropTx Innovations Inc. and TRREB; deemed reliable but not guaranteed accurate by PropTx.
Similar homes nearby
See more in Innisfil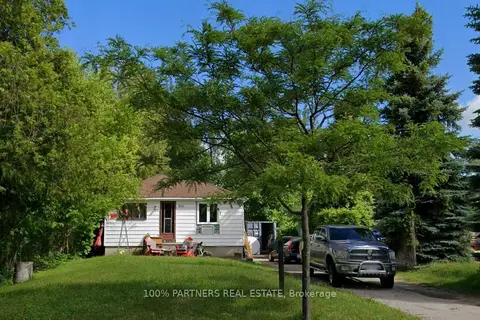
$799,900
1 bd1 ba6 pk700-1100 ft²
866 Innisfil Beach Road
Alcona, Innisfil
Detached · MLS® N13769460 · 100% PARTNERS REAL ESTATE
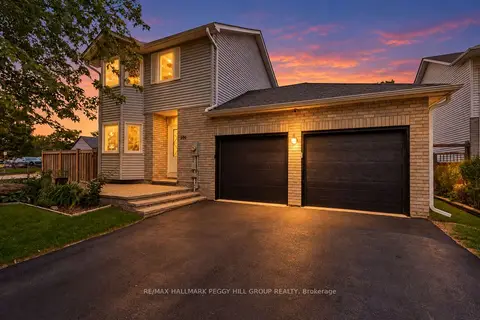
$799,000
3+1 bd3 ba6 pk1500-2000 ft²
990 MacLean Street
Alcona, Innisfil
Detached · MLS® N13492894 · RE/MAX HALLMARK PEGGY HILL GROUP REALTY
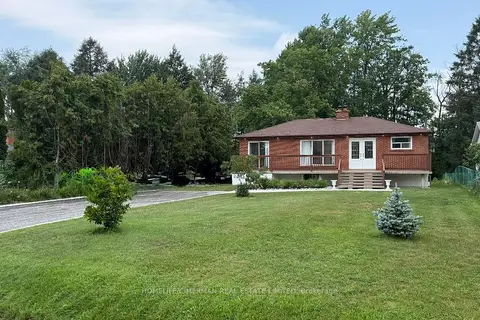
$799,000
Reduced $100,999
3 bd2 ba6 pk700-1100 ft²
678 Trinity Street
Alcona, Innisfil
Detached · MLS® N13590864 · HOMELIFE/CIMERMAN REAL ESTATE LIMITED
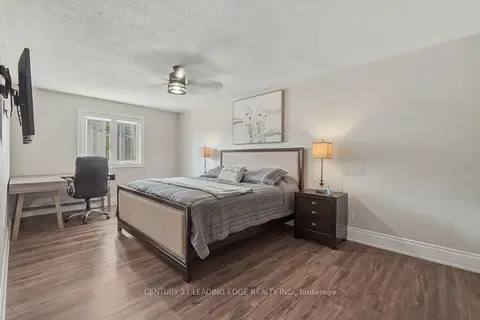
$799,000
Reduced $100,999
4 bd3 ba6 pk1500-2000 ft²
1100 MACLEAN Street
Alcona, Innisfil
Detached · MLS® N13686326 · CENTURY 21 LEADING EDGE REALTY INC.
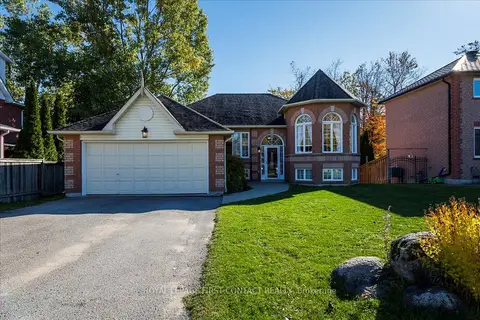
$799,000
3+1 bd2 ba6 pk1100-1500 ft²
701 Happy Vale Drive
Alcona, Innisfil
Detached · MLS® N13861100 · ROYAL LEPAGE FIRST CONTACT REALTY
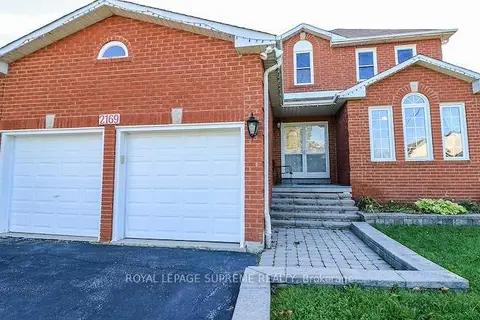
$799,000
4 bd3 ba6 pk1500-2000 ft²
2169 Jans Boulevard
Alcona, Innisfil
Detached · MLS® N13861846 · ROYAL LEPAGE SUPREME REALTY
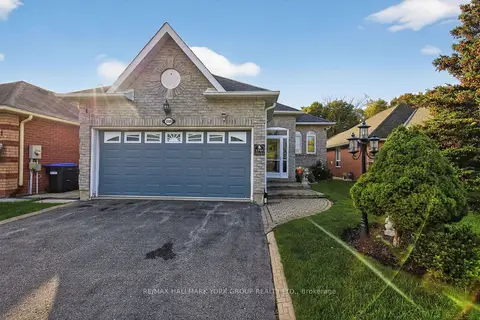
$799,000
2+1 bd4 ba6 pk1500-2000 ft²
1339 Forest Street
Alcona, Innisfil
Detached · MLS® N13875940 · RE/MAX HALLMARK YORK GROUP REALTY LTD.
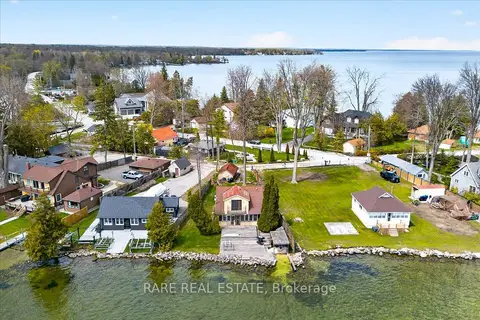
$799,000
3 bd2 ba3 pk1100-1500 ft²
2350 Bonsecour Avenue
Alcona, Innisfil
Detached · MLS® N14033220 · RARE REAL ESTATE