224 Topaze Crescent
606 - Town of Rockland, Clarence-Rockland, K4K 0E4
$749,900
- 4+1 bedrooms
- 4 bathrooms
- 6 parking
- 3000-3500 sq ft
Listed 13 days ago · MLS® X13873944
Open house
- Sunday, October 25 at 2:00 p.m. to 4:00 p.m. Add to calendar
About this home
Welcome to this stunning 4+1 bedroom roughly 2,500sqft home nestled on a great family-friendly street. As soon as you walk in, you're greeted by a classy curved staircase leading to the second level. To the right, a bright and inviting living room is filled with natural daylight, beautifully reflecting off the hardwood floors. To the left, you'll find a convenient powder room and laundry area, with a formal dining room just a few steps away-perfect for hosting family and friends.Down the hall, the home opens up to a beautiful kitchen featuring ample cabinetry, seamlessly flowing into a cozy TV room and a versatile den.Upstairs, the spacious primary bedroom offers a luxurious retreat complete with a full 5-piece ensuite and a walk-in closet. This level also features three additional generously sized bedrooms and a second full 4-piece bathroom-ideal for a growing family.The fully finished basement is truly impressive, boasting a large sitting area, a full wet bar, a fifth bedroom, and a third full bathroom-perfect for entertaining or extended family living.Step outside to a fully interlocked backyard. Enjoy summer days on the large deck leading to an above-ground pool-your own private oasis. The roof was replaced in October 2025.
Details
- Type
- Detached
- Style
- 2-Storey
- Size
- 3000-3500 sq ft
- Lot
- 45.89 × 114.25 ft
- Basement
- Full, Partially Finished
- Garage
- Attached
- Kitchens
- 1
- Property tax
- $6,795 (2026)
- Neighbourhood
- 606 - Town of Rockland
- Municipality
- Clarence-Rockland
- Price per sq ft
- $231 (46% below detached houses in 606 - Town of Rockland, $428)
Interior
- Bedrooms
- 4 above ground + 1 below
- Bathrooms
- 1 × 3-piece, 1 × 2-piece, 1 × 3-piece, 1 × 4-piece
- Rooms
- 15 above ground + 5 below
- Family room or den
- Yes
- Fireplace
- Natural Gas
Heating, cooling and services
- Heating
- Forced Air, Gas
- Air conditioning
- Central Air
- Water and sewer
- Sewer
Building and exterior
- Style
- 2-Storey
- Exterior
- Stone
- Roof
- Asphalt Shingle
- Foundation
- Concrete
- Faces
- East
Parking
- Garage spaces
- 2
- Total parking
- 6
Lot
- Size
- 45.89 × 114.25 m
More
- Possession
- TBD
- Nearby
- Golf, Public Transit, Fenced Yard
- Cross street
- Take HWY 174 to Rockland, turn right on Caron St (4th entrance to Rockland) right on Docteur Corbeil Blvd, right on Topaze Cres, property will be on the right hand side.
Rooms
| Room | Level | Size | Features |
|---|---|---|---|
| Other | Basement | 2.98 × 4.72 m (9'9" × 15'6") | Wet Bar |
| Recreation | Basement | 6.05 × 11.9 m (19'10" × 39'1") | |
| Bathroom | Basement | 3.14 × 1.56 m (10'4" × 5'1") | 3 Pc Bath |
| Exercise Room | Basement | 4.46 × 4.31 m (14'8" × 14'2") | |
| Utility Room | Basement | 4.46 × 6.77 m (14'8" × 22'3") | |
| Foyer | Main | 4.41 × 7.59 m (14'6" × 24'11") | |
| Bathroom | Main | 1.54 × 1.56 m (5'1" × 5'1") | 2 Pc Bath |
| Laundry | Main | 2.31 × 1.88 m (7'7" × 6'2") | |
| Living Room | Main | 3.46 × 4.34 m (11'4" × 14'3") | |
| Dining Room | Main | 3.83 × 4.21 m (12'7" × 13'10") | |
| Office | Main | 3.37 × 4.34 m (11'1" × 14'3") | |
| Family Room | Main | 4.16 × 4.31 m (13'8" × 14'2") | Fireplace |
| Kitchen | Main | 2.8 × 4.21 m (9'2" × 13'10") | Breakfast Area |
| Breakfast | Main | 3.23 × 4.3 m (10'7" × 14'1") | |
| Primary Bedroom | Second | 3.75 × 8.18 m (12'4" × 26'10") | Walk-In Closet(s), 4 Pc Ensuite |
| Bathroom | Second | 3.13 × 3.62 m (10'3" × 11'11") | 4 Pc Ensuite |
| Bedroom 2 | Second | 2.85 × 3.62 m (9'4" × 11'11") | |
| Bedroom 3 | Second | 3.34 × 3.62 m (10'11" × 11'11") | |
| Bedroom 4 | Second | 3.36 × 4.73 m (11' × 15'6") | |
| Bathroom | Second | 2.27 × 2.66 m (7'5" × 8'9") | 3 Pc Bath |
History of this address
9 earlier listings at this address, with sold and leased prices. Create a free account or sign in to see them.
Location
Location is approximate. See nearby homes on the map
Recent sales nearby
See what similar homes within 1 km sold for in the last year. Create a free account or sign in to see them.
The neighbourhood
Getting around Somewhat walkable
No subway, LRT or GO station within a short trip.
Within a 10-minute walk: 1 grocery store, 1 cafés and restaurants, 4 parks. Nearest grocery: Rockland Nutrition (950 m). Nearest park: Des Champs Park (400 m).
Schools nearby
Elementary
- Rockland Public School15 min walk
- École élémentaire catholique Sainte-Trinité Catholic · French
EQAO: Gr 6 reading 85%, math 43%15 min walk - École élémentaire publique Carrefour Jeunesse French
EQAO: Gr 6 reading 87%, math 67%17 min walk - Blyth Academy @ CIHA Private1.4 km
Secondary
- Rockland District High School
EQAO: Gr 9 math 55%, literacy test 84%14 min walk - École secondaire catholique L'Escale French
EQAO: Gr 9 math 63%, literacy test 98%15 min walk
EQAO: share of students meeting the provincial standard (2024–25). Ontario average: Gr 6 reading 86%, math 51%; Gr 9 math 55%; literacy test 83%.
Closest schools, not school zones. Check which school serves this address with the school board before relying on it.
Who lives here postal area K4K
- Owners / renters
- 78% / 22%
- Median household income
- $104,000
- Average age
- 43
- Children under 15
- 17%
- Homes
- 67% detached, 1% high-rise
- Commute by transit
- 2%
- Population
- 16,958
Languages spoken most at home besides English: Arabic 0.3%, Haitian Creole 0.2%, Russian 0.2%, Spanish 0.2%.
Distances are approximate. Places © OpenStreetMap contributors. Neighbourhood figures: Statistics Canada, 2021 Census. School results: EQAO via Ontario Data Catalogue (Open Government Licence – Ontario).
Living here
Commute
To downtown Ottawa: 36 km. Transit times · Driving times
Noise Nothing major nearby
No highway within 500 m, rail line within 300 m, or airport flight path nearby.
Distances from the map, not noise measurements. Visit at rush hour to judge for yourself.
Internet High-speed
50/10 Mbps or faster available here by cable, fibre or DSL (the federal high-speed target).
From the federal broadband map. Check exact speeds and providers for the address.
Roads, rail, airports and planned stations © OpenStreetMap contributors. Internet: Innovation, Science and Economic Development Canada, National Broadband Data.
Listed by EXP REALTY.
Listing information provided by PropTx Innovations Inc. and TRREB; deemed reliable but not guaranteed accurate by PropTx.
Similar homes nearby
See more in Clarence-Rockland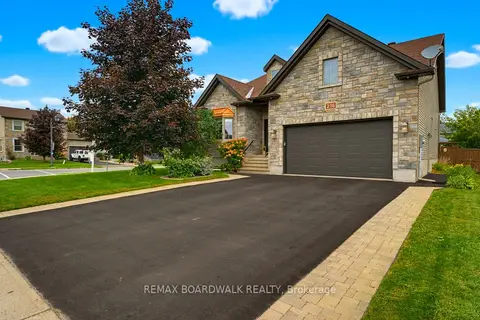
$749,900
Reduced $15,000
2+2 bd3 ba6 pk1500-2000 ft²
236 Sterling Avenue
606 - Town of Rockland, Clarence-Rockland
Detached · MLS® X13804632 · REMAX BOARDWALK REALTY
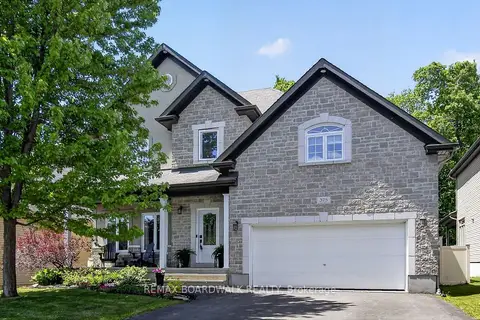
$749,800
3+1 bd4 ba6 pk1500-2000 ft²
375 Quartz Avenue
606 - Town of Rockland, Clarence-Rockland
Detached · MLS® X13837982 · REMAX BOARDWALK REALTY
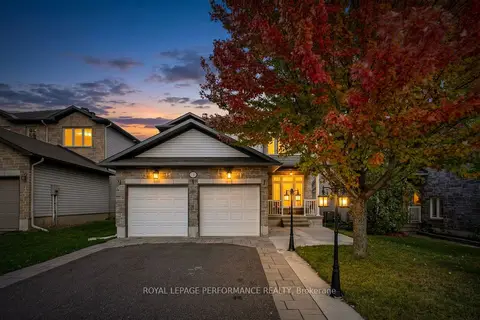
$739,900
4+2 bd4 ba6 pk2000-2500 ft²
149 Topaze Crescent
606 - Town of Rockland, Clarence-Rockland
Detached · MLS® X13867904 · ROYAL LEPAGE PERFORMANCE REALTY
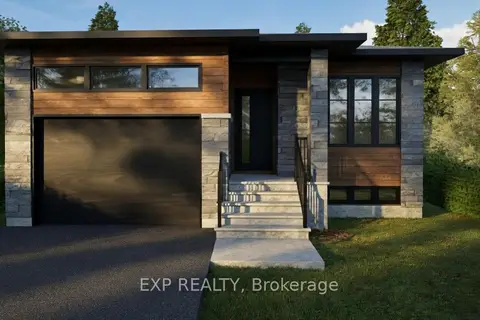
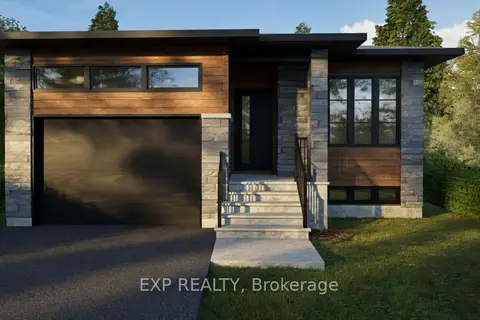
$709,900
3+2 bd2 ba6 pk1100-1500 ft²
1081 Bronze Avenue
606 - Town of Rockland, Clarence-Rockland
Detached · MLS® X13594274 · EXP REALTY
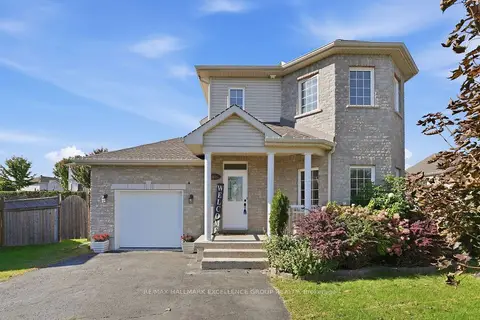
$709,900
3+2 bd2 ba6 pk1100-1500 ft²
1085 Bronze Avenue
606 - Town of Rockland, Clarence-Rockland
Detached · MLS® X13594276 · EXP REALTY
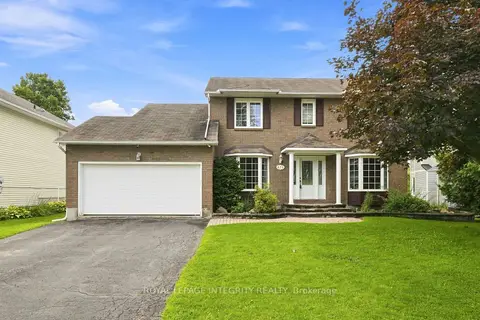
$689,900
3+1 bd3 ba5 pk1500-2000 ft²
1611 Sebastien Crescent
606 - Town of Rockland, Clarence-Rockland
Detached · MLS® X13837590 · RE/MAX HALLMARK EXCELLENCE GROUP REALTY
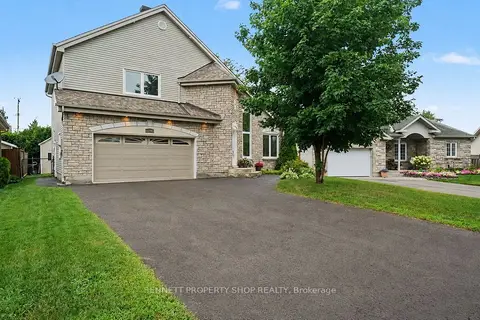
$682,500
4 bd3 ba6 pk2000-2500 ft²
675 Potvin Avenue
606 - Town of Rockland, Clarence-Rockland
Detached · MLS® X14080840 · ROYAL LEPAGE INTEGRITY REALTY
$674,000
3 bd3 ba6 pk1500-2000 ft²
179 Sandra Crescent
606 - Town of Rockland, Clarence-Rockland
Detached · MLS® X13585944 · BENNETT PROPERTY SHOP REALTY