1081 Bronze Avenue
606 - Town of Rockland, Clarence-Rockland, K4K 0N6
$709,900
- 3+2 bedrooms
- 2 bathrooms
- 6 parking
- 1100-1500 sq ft
Listed 90 days ago · MLS® X13594274
About this home
*FULL HST REBATE INCLUDED IN LISTING PRICE*. Welcome to Canmore, the perfect bungalow that can generate extra income with a full legal secondary unit. You will love the bright and open-concept floor plan that flows seamlessly. Cozy up in your inviting living room and prepare wonderful meals in your spacious kitchen. The side counter space is perfect to sit and relax with your coffee or a glass of wine! Retreat in yourprimary suite complete with a walk-in closet. The 3-piece bathroom conveniently comes with a linen closet for extra storage. The secondary unit with a private entrance is perfect for your guests or as an income suite, boasting a large kitchen with an island and a walk-in pantry, 2 bedrooms, a laundry room, and a spacious living room area. You will love everything about your new home and the thriving community of Rockland. *** This model is currently in construction.
Details
- Type
- Detached
- Style
- Bungalow
- Size
- 1100-1500 sq ft
- Lot
- 41 × 105 ft
- Basement
- Full, Finished, Separate Entrance
- Garage
- Attached
- Kitchens
- 2
- Neighbourhood
- 606 - Town of Rockland
- Municipality
- Clarence-Rockland
- Price per sq ft
- $546 (28% above detached houses in 606 - Town of Rockland, $428)
Interior
- Bedrooms
- 3 above ground + 2 below
- Bathrooms
- 1 × 4-piece (ground), 1 × 4-piece (basement)
- Kitchens
- 2 (1 below ground)
- Rooms
- 5 above ground + 5 below
- Family room or den
- No
- Fireplace
- No
- Features
- Air Exchanger, In-Law Suite
Heating, cooling and services
- Heating
- Forced Air, Gas
- Water and sewer
- Sewer
Building and exterior
- Style
- Bungalow
- Exterior
- Stone, Board & Batten
- Roof
- Asphalt Shingle
- Foundation
- Poured Concrete
- Faces
- West
Parking
- Garage spaces
- 2
- Total parking
- 6
Lot
- Size
- 41 × 105 ft
More
- Possession
- TBA
- Cross street
- Diamond St & Cobalt St
Rooms
| Room | Level | Size | Features |
|---|---|---|---|
| Bathroom | Basement | 2.16 × 2.43 m (7'1" × 8') | |
| Bedroom 2 | |||
| Living Room | Basement | 3.6 × 4.2 m (11'10" × 13'9") | |
| Bedroom 2 | Ground | 3.23 × 3.74 m (10'7" × 12'3") | |
| Living Room | Ground | 3.6 × 4.72 m (11'10" × 15'6") | |
| Bedroom 3 | Ground | 3.04 × 3.29 m (10' × 10'10") | |
| Kitchen | Basement | 3.9 × 2.62 m (12'10" × 8'7") | |
| Kitchen | Ground | 3.08 × 2.77 m (10'1" × 9'1") | |
| Primary Bedroom | Ground | 3.65 × 4.5 m (12' × 14'9") | |
| Bedroom | Basement | 4.26 × 3.69 m (14' × 12'1") | |
| Dining Room | Basement | 3.3 × 4.2 m (10'10" × 13'9") | |
| Dining Room | Ground | 3.3 × 4.72 m (10'10" × 15'6") |
Listed by EXP REALTY.
Listing information provided by PropTx Innovations Inc. and TRREB; deemed reliable but not guaranteed accurate by PropTx.
Similar homes nearby
See more in Clarence-Rockland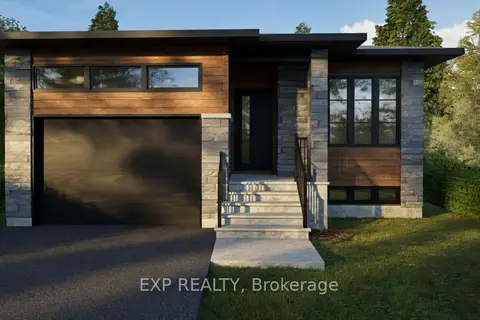
$709,900
3+2 bd2 ba6 pk1100-1500 ft²
1085 Bronze Avenue
606 - Town of Rockland, Clarence-Rockland
Detached · MLS® X13594276 · EXP REALTY
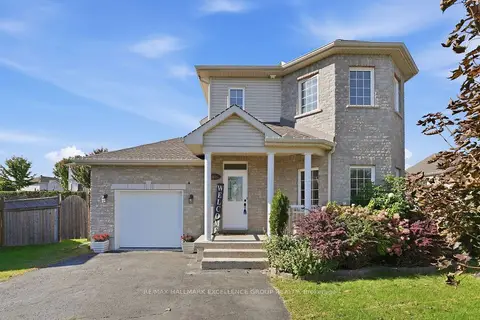
$689,900
3+1 bd3 ba5 pk1500-2000 ft²
1611 Sebastien Crescent
606 - Town of Rockland, Clarence-Rockland
Detached · MLS® X13837590 · RE/MAX HALLMARK EXCELLENCE GROUP REALTY
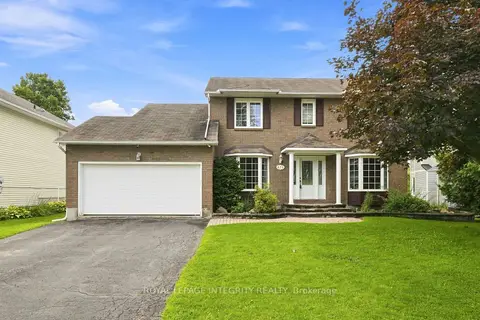
$682,500
4 bd3 ba6 pk2000-2500 ft²
675 Potvin Avenue
606 - Town of Rockland, Clarence-Rockland
Detached · MLS® X14080840 · ROYAL LEPAGE INTEGRITY REALTY
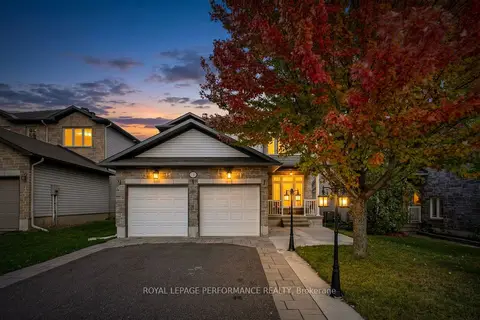
$739,900
4+2 bd4 ba6 pk2000-2500 ft²
149 Topaze Crescent
606 - Town of Rockland, Clarence-Rockland
Detached · MLS® X13867904 · ROYAL LEPAGE PERFORMANCE REALTY
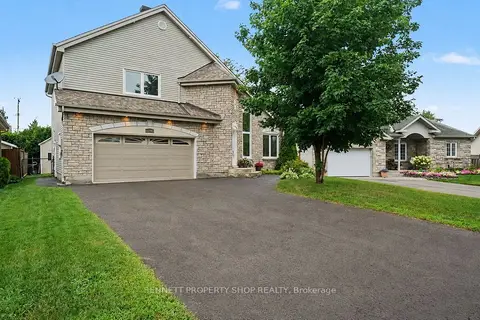
$674,000
3 bd3 ba6 pk1500-2000 ft²
179 Sandra Crescent
606 - Town of Rockland, Clarence-Rockland
Detached · MLS® X13585944 · BENNETT PROPERTY SHOP REALTY
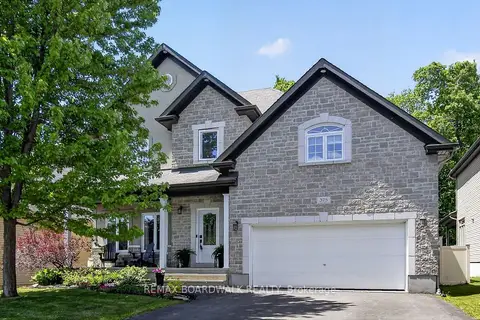
$749,800
3+1 bd4 ba6 pk1500-2000 ft²
375 Quartz Avenue
606 - Town of Rockland, Clarence-Rockland
Detached · MLS® X13837982 · REMAX BOARDWALK REALTY
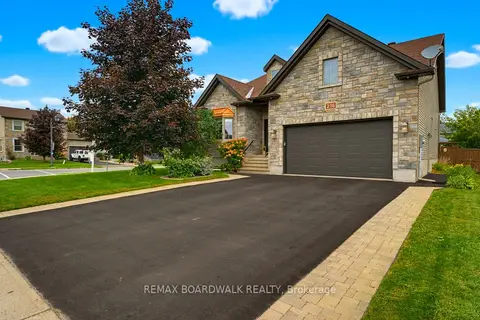
$749,900
Reduced $15,000
2+2 bd3 ba6 pk1500-2000 ft²
236 Sterling Avenue
606 - Town of Rockland, Clarence-Rockland
Detached · MLS® X13804632 · REMAX BOARDWALK REALTY
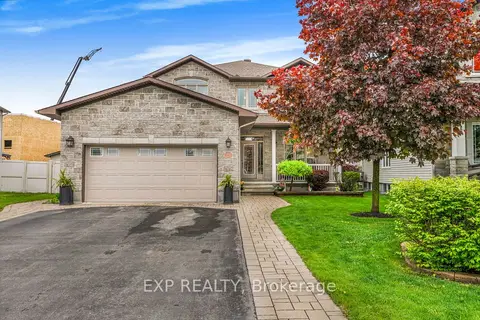
$749,900
4+1 bd4 ba6 pk3000-3500 ft²
224 Topaze Crescent
606 - Town of Rockland, Clarence-Rockland
Detached · MLS® X13873944 · EXP REALTY