224 Aspenwood Drive
Woodland Hill, Newmarket, L3X 3L1
$1,260,000
- 4+1 bedrooms
- 5 bathrooms
- 4 parking
- 2500-3000 sq ft
Listed 63 days ago · MLS® N13686274
About this home
Beautifully Upgraded 4+1Bedroom/ 5 Bathroom Detached House With Over 3500 sqft living space, Including A Legal Walk-Out Basement Apartment ! Nested In The Highly Desirable Woodland Hills Community In Newmarket With Low Traffic. Ideal For Families. Step Inside To A Bright And Spacious Foyer Featuring A Stunning Curved Staircase With Rich Hardwood Railings- -An Impressive Architectural Focal Point That Adds Character And Elegance To The Home. Modern Kitchen Is Designed With Granite Countertops, Breakfast Bar And A Walkout To A Huge Balcony Overlooking The Backyard--Perfect For Enjoying Your Morning Coffee Or Entertaining Guests. The South-facing Family Room Features A Cozy Gas Fireplace, Creating The Perfect Space To Relax. Recently Upgraded With New Kitchen Countertop & Sink/faucet, Potlights, New Floors On The 2nd Floor For 3 Bedrooms, 2 New Toilets & New Shower In The Master, Freshly Painted. Move-In Ready Condition!! Close To Shops, Schools, Parks, Upper Canada Mall, Trails & All Amenities. Go Train W/I Short Driving Distance. The Legal Walk-out Basement Unit Provides Excellent Additional Living Space And Income . The BSMT Is Currently Tenanted And No Photos Due To Privacy. Don't Miss The Truly Impressive Home That Combines Classic Elegance, Generous Space And Timeless Appeal In A Desirable Family Setting.
Details
- Type
- Detached
- Style
- 2-Storey
- Size
- 2500-3000 sq ft
- Lot
- 36.44 × 95.19 ft
- Basement
- Apartment, Finished with Walk-Out
- Garage
- Built-In
- Kitchens
- 2
- Property tax
- $7,150 (2026)
- Neighbourhood
- Woodland Hill
- Municipality
- Newmarket
- Price per sq ft
- $458 (6% below detached houses in Woodland Hill, $489)
Interior
- Bedrooms
- 4 above ground + 1 below
- Bathrooms
- 1 × 2-piece (main), 1 × 5-piece (second), 2 × 4-piece (second), 1 × 3-piece (basement)
- Kitchens
- 2 (1 below ground)
- Rooms
- 9 above ground + 2 below
- Family room or den
- Yes
- Fireplace
- Yes
- Features
- Carpet Free
Heating, cooling and services
- Heating
- Forced Air, Gas
- Air conditioning
- Central Air
- Water and sewer
- Sewer
Building and exterior
- Style
- 2-Storey
- Exterior
- Brick, Stone
- Roof
- Asphalt Shingle
- Foundation
- Concrete
- Faces
- South
Parking
- Garage spaces
- 2
- Total parking
- 4
- Driveway and parking
- Private
Lot
- Size
- 36.44 × 95.19 ft
More
- Possession
- Over 60 days
- Cross street
- Yonge/Green Ln W
Rooms
| Room | Level | Size | Features |
|---|---|---|---|
| Living Room | Main | 3.45 × 3.14 m (11'4" × 10'4") | Open Concept, Hardwood Floor, Large Window |
| Dining Room | Main | 3.32 × 2.63 m (10'11" × 8'8") | Open Concept, Hardwood Floor, Overlooks Family |
| Kitchen | Main | 3.07 × 3.44 m (10'1" × 11'3") | Modern Kitchen, W/O To Deck, Breakfast Bar |
| Breakfast | Main | 2.42 × 3.44 m (7'11" × 11'3") | Family Size Kitchen, Open Concept, Overlooks Backyard |
| Family Room | Main | 4.58 × 3.59 m (15' × 11'9") | Open Concept, Hardwood Floor, Fireplace |
| Primary Bedroom | Second | 4.51 × 4.52 m (14'10" × 14'10") | Hardwood Floor, 5 Pc Ensuite, Walk-In Closet(s) |
| Bedroom 2 | Second | 2.99 × 3.15 m (9'10" × 10'4") | Hardwood Floor, Semi Ensuite, Large Closet |
| Bedroom 3 | Second | 3.45 × 3.15 m (11'4" × 10'4") | Hardwood Floor, Semi Ensuite, Large Closet |
| Bedroom 4 | Second | 3.02 × 3.33 m (9'11" × 10'11") | Hardwood Floor, W/O To Balcony, Large Closet |
History of this address
3 earlier listings at this address, with sold and leased prices. Create a free account or sign in to see them.
Location
Location is approximate. See nearby homes on the map
Recent sales nearby
See what similar homes within 1 km sold for in the last year. Create a free account or sign in to see them.
The neighbourhood
Getting around Walkable
- 🚆 Newmarket GO2.9 km
Within a 10-minute walk: 3 grocery stores, 1 cafés and restaurants, 3 parks, 1 pharmacy. Nearest grocery: Walmart Supercentre (750 m). Nearest park: Harvest Hills Park (250 m).
Schools nearby
Elementary
- Phoebe Gilman Public School
EQAO: Gr 6 reading 89%, math 53%4 min walk - Poplar Bank Public School
EQAO: Gr 6 reading 95%, math 61%7 min walk - Alexander Muir Public School
EQAO: Gr 6 reading 96%, math 73%18 min walk - Green Lane Montessori Private1.5 km
Secondary
- Dr. John M. Denison Secondary School
EQAO: Gr 9 math 47%, literacy test 84%1.5 km
EQAO: share of students meeting the provincial standard (2024–25). Ontario average: Gr 6 reading 86%, math 51%; Gr 9 math 55%; literacy test 83%.
Closest schools, not school zones. Check which school serves this address with the school board before relying on it.
Who lives here postal area L3X
- Owners / renters
- 85% / 15%
- Median household income
- $129,000
- Average age
- 38
- Children under 15
- 19%
- Homes
- 66% detached, 1% high-rise
- Commute by transit
- 4%
- Population
- 45,284
Languages spoken most at home besides English: Mandarin 5.7%, Iranian Persian 3.8%, Yue (Cantonese) 2.6%, Russian 2.5%.
Flood and conservation No mapped hazard
Not inside a mapped flood plain or regulated area.
Screening maps only. Ask the conservation authority for a property inquiry before relying on this.
Safety
Crime Severity Index for York Region police: 50 vs 57 for Ontario (2025).
Police-reported figures for the whole police service area, not this street. Rates use the area’s resident population.
Distances are approximate. Places © OpenStreetMap contributors. Neighbourhood figures: Statistics Canada, 2021 Census. School results: EQAO via Ontario Data Catalogue (Open Government Licence – Ontario). Crime Severity Index: Statistics Canada.
Living here
Commute
To Union Station (downtown Toronto): 48 km. Transit times · Driving times
Noise Nothing major nearby
No highway within 500 m, rail line within 300 m, or airport flight path nearby.
Distances from the map, not noise measurements. Visit at rush hour to judge for yourself.
Internet High-speed
50/10 Mbps or faster available here by cable, fibre or DSL (the federal high-speed target).
From the federal broadband map. Check exact speeds and providers for the address.
Roads, rail, airports and planned stations © OpenStreetMap contributors. Internet: Innovation, Science and Economic Development Canada, National Broadband Data.
Listed by NU STREAM REALTY (TORONTO) INC..
Listing information provided by PropTx Innovations Inc. and TRREB; deemed reliable but not guaranteed accurate by PropTx.
Similar homes nearby
See more in Newmarket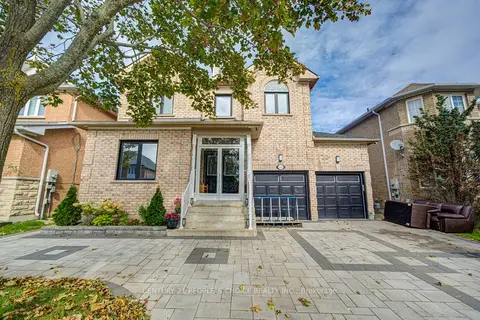
$1,277,000
4+2 bd4 ba6 pk2500-3000 ft²
145 Trailhead Avenue
Woodland Hill, Newmarket
Detached · MLS® N13840904 · CENTURY 21 PEOPLE`S CHOICE REALTY INC.
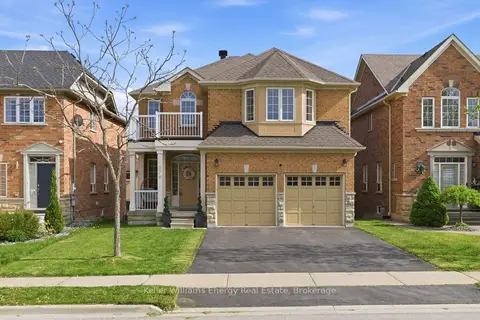 New
$1,220,000
4 bd3 ba6 pk2500-3000 ft²
338 Dowson Loop
Woodland Hill, Newmarket
Detached · MLS® N14093924 · Keller Williams Energy Real Estate
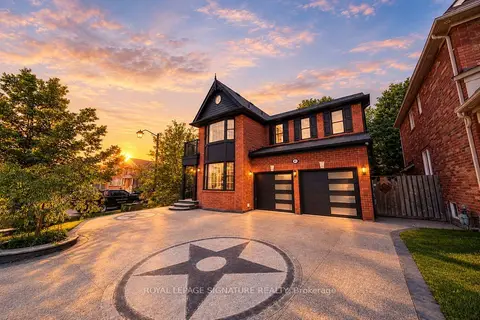
$1,320,000
4+2 bd3 ba2 pk2500-3000 ft²
81 Bulmer Crescent
Woodland Hill, Newmarket
Detached · MLS® N13774606 · ROYAL LEPAGE SIGNATURE REALTY
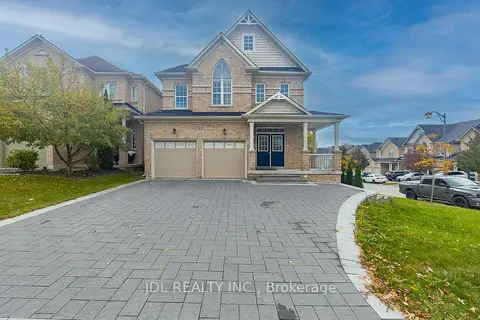
$1,199,000
4+1 bd4 ba6 pk2500-3000 ft²
103 Herefordshire Crescent
Woodland Hill, Newmarket
Detached · MLS® N14022500 · JDL REALTY INC.
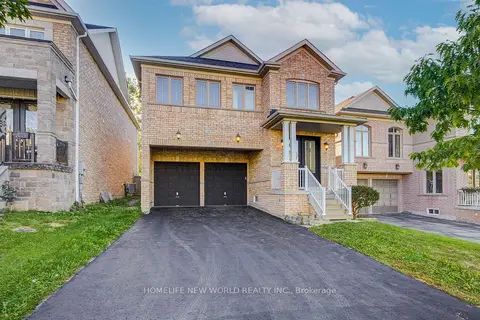
$1,188,000
4 bd4 ba6 pk2000-2500 ft²
146 Art West Avenue
Woodland Hill, Newmarket
Detached · MLS® N13835416 · HOMELIFE NEW WORLD REALTY INC.
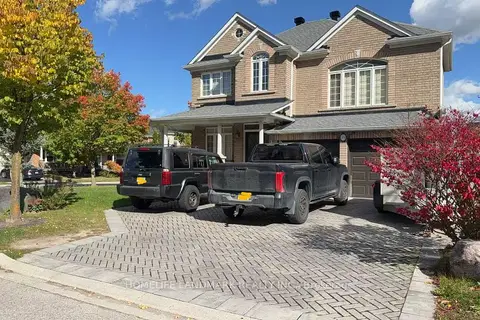
$1,179,000
3 bd3 ba4 pk1500-2000 ft²
371 Dowson Loop
Woodland Hill, Newmarket
Detached · MLS® N13884590 · HOMELIFE LANDMARK REALTY INC.
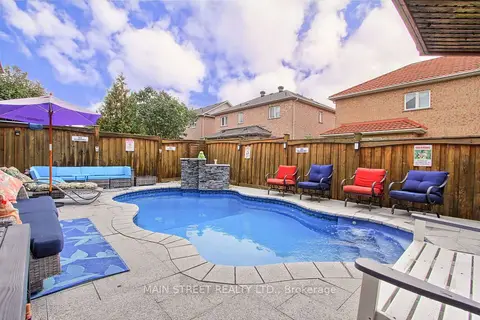
$1,350,000
4+1 bd4 ba4 pk2500-3000 ft²
196 Wainscot Avenue
Woodland Hill, Newmarket
Detached · MLS® N13859146 · MAIN STREET REALTY LTD.
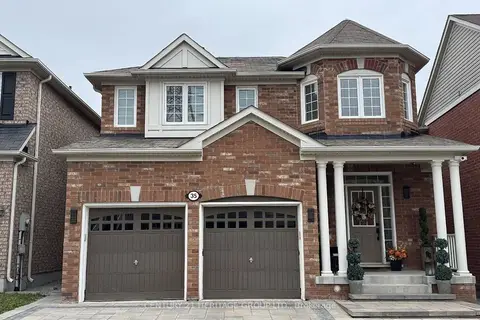
$1,369,000
4+1 bd4 ba5 pk2000-2500 ft²
35 Cliff Gunn Road
Woodland Hill, Newmarket
Detached · MLS® N13850482 · CENTURY 21 HERITAGE GROUP LTD.