196 Wainscot Avenue
Woodland Hill, Newmarket, L3X 2X4
$1,350,000
- 4+1 bedrooms
- 4 bathrooms
- 4 parking
- 2500-3000 sq ft
Listed 17 days ago · MLS® N13859146
About this home
THE BACKYARD RETREAT: Imagine stepping out into your own private summer sanctuary in sought-after Woodland Hill. Where in-ground pools are rare, this fully landscaped oasis is built for unwinding and gathering-featuring a tranquil waterfall and an entertainer's cabana with an upper sundeck overlooking the water. While neighbours plan weekend getaways, your family is already poolside. EFFORTLESS ENTERTAINING: This 5-bedroom home is designed for large gatherings; the main level features a grand open-concept living and dining space spanning over 25 feet, allowing you to extend seating for holiday dinners easily. The bright kitchen flows to a casual breakfast area with a walk-out to the upper BBQ deck, while a generous family room offers a comfortable everyday retreat. MULTIGENERATIONAL HARMONY: Built for growing families, multi-generational households, the perfect in-law suite, or for future income potential. This home delivers exceptional flexibility. Upstairs, the spacious primary suite offers a walk-in closet, private 4-pc ensuite. A double-car garage with direct interior access, generous bedrooms, a large cold cellar/cantina, and ample storage keep daily routines effortless. The fully finished lower level features its own separate entrance, full kitchen, bedroom, and 3-piece bath, offering genuine independence and privacy under one roof. RARE VALUE & TIMELESS FOOTPRINT: With substantial detached pool properties in the area commanding upward values in the neighborhood, this offering provides a solid architectural footprint and irreplaceable outdoor infrastructure at an accessible tier. Enjoy the poolside lifestyle immediately, with the rare upside to tailor interior aesthetics to your exact personal taste over time. THE NEIGHBOURHOOD: Perfectly situated in family-friendly Woodland Hill, steps to scenic parks and trails, acclaimed French Immersion and Catholic schools, Upper Canada Mall, dining, and effortless commuter routes, close to hospital, Rec Centers & more!
Details
- Type
- Detached
- Style
- 2-Storey
- Size
- 2500-3000 sq ft
- Lot
- 45.31 × 82.04 ft
- Basement
- Finished with Walk-Out, Separate Entrance, Apartment
- Garage
- Attached
- Kitchens
- 2
- Property tax
- $7,095 (2026)
- Neighbourhood
- Woodland Hill
- Municipality
- Newmarket
- Price per sq ft
- $491 (about the same as detached houses in Woodland Hill)
Interior
- Bedrooms
- 4 above ground + 1 below
- Bathrooms
- 2 × 4-piece (second), 1 × 2-piece (main), 1 × 3-piece (basement)
- Kitchens
- 2 (1 below ground)
- Rooms
- 8 above ground + 3 below
- Family room or den
- Yes
- Fireplace
- Family Room, Rec Room
- Features
- Auto Garage Door Remote, In-Law Suite, Guest Accommodations, In-Law Capability
Heating, cooling and services
- Heating
- Forced Air, Gas
- Air conditioning
- Central Air
- Water and sewer
- Sewer
Building and exterior
- Style
- 2-Storey
- Exterior
- Brick, Stone
- Roof
- Asphalt Shingle
- Foundation
- Poured Concrete
- Faces
- South
- Pool
- Inground
- Outdoor
- Deck, Patio, Landscaped, Shed, Garden Shed
Parking
- Garage spaces
- 2
- Total parking
- 4
- Driveway and parking
- Private Double
Lot
- Size
- 45.31 × 82.04 ft
More
- Possession
- Flexible
- Cross street
- Yonge Street & Green Lane
Rooms
| Room | Level | Size | Features |
|---|---|---|---|
| Living Room | Main | 7.86 × 3.35 m (25'9" × 11') | Hardwood Floor, Combined w/Dining, Open Concept |
| Dining Room | Main | 7.65 × 3.35 m (25'1" × 11') | Hardwood Floor, Open Concept, Combined w/Living |
| Kitchen | Main | 4.08 × 5.7 m (13'5" × 18'8") | Centre Island, Granite Counters, W/O To Deck |
| Family Room | Main | 4.6 × 4.08 m (15'1" × 13'5") | Hardwood Floor, Gas Fireplace, Overlooks Pool |
| Primary Bedroom | Second | 6.04 × 4.02 m (19'10" × 13'2") | Hardwood Floor, 4 Pc Ensuite, Walk-In Closet(s) |
| Bedroom 2 | Second | 4.6 × 3.78 m (15'1" × 12'5") | Closet, Large Window |
| Bedroom 3 | Second | 3.35 × 3.39 m (11' × 11'1") | Closet, Large Window |
| Bedroom 4 | Second | 3.63 × 3.05 m (11'11" × 10') | Closet, Window |
| Living Room | Lower | 3.32 × 3.96 m (10'11" × 13') | |
| Kitchen | Lower | 3.05 × 5.33 m (10' × 17'6") | Walk-Out, Centre Island, B/I Appliances |
| Bedroom 5 | Lower | 3.05 × 4.6 m (10' × 15'1") | Laminate, 3 Pc Ensuite, Closet |
| Laundry | Lower | 3.32 × 1.37 m (10'11" × 4'6") | |
| Laundry | Second | 1 × 3 m (3'3" × 9'10") | Closet |
| Laundry | Lower | 1.5 × 3 m (4'11" × 9'10") |
Location
Location is approximate. See nearby homes on the map
Recent sales nearby
See what similar homes within 1 km sold for in the last year. Create a free account or sign in to see them.
The neighbourhood
Getting around Walkable
- 🚆 Newmarket GO2.7 km
Within a 10-minute walk: 4 grocery stores, 11 cafés and restaurants, 3 parks, 2 pharmacies. Nearest grocery: Walmart Supercentre (500 m). Nearest park: Harvest Hills Park (200 m).
Schools nearby
Elementary
- Phoebe Gilman Public School
EQAO: Gr 6 reading 89%, math 53%5 min walk - Poplar Bank Public School
EQAO: Gr 6 reading 95%, math 61%7 min walk - Green Lane Montessori Private1.2 km
- Alexander Muir Public School
EQAO: Gr 6 reading 96%, math 73%1.4 km
Secondary
- Dr. John M. Denison Secondary School
EQAO: Gr 9 math 47%, literacy test 84%1.2 km
EQAO: share of students meeting the provincial standard (2024–25). Ontario average: Gr 6 reading 86%, math 51%; Gr 9 math 55%; literacy test 83%.
Closest schools, not school zones. Check which school serves this address with the school board before relying on it.
Who lives here postal area L3X
- Owners / renters
- 85% / 15%
- Median household income
- $129,000
- Average age
- 38
- Children under 15
- 19%
- Homes
- 66% detached, 1% high-rise
- Commute by transit
- 4%
- Population
- 45,284
Languages spoken most at home besides English: Mandarin 5.7%, Iranian Persian 3.8%, Yue (Cantonese) 2.6%, Russian 2.5%.
Flood and conservation No mapped hazard
Not inside a mapped flood plain or regulated area.
Screening maps only. Ask the conservation authority for a property inquiry before relying on this.
Safety
Crime Severity Index for York Region police: 50 vs 57 for Ontario (2025).
Police-reported figures for the whole police service area, not this street. Rates use the area’s resident population.
Distances are approximate. Places © OpenStreetMap contributors. Neighbourhood figures: Statistics Canada, 2021 Census. School results: EQAO via Ontario Data Catalogue (Open Government Licence – Ontario). Crime Severity Index: Statistics Canada.
Living here
Commute
To Union Station (downtown Toronto): 48 km. Transit times · Driving times
Noise Nothing major nearby
No highway within 500 m, rail line within 300 m, or airport flight path nearby.
Distances from the map, not noise measurements. Visit at rush hour to judge for yourself.
Internet High-speed
50/10 Mbps or faster available here by cable, fibre or DSL (the federal high-speed target).
From the federal broadband map. Check exact speeds and providers for the address.
Roads, rail, airports and planned stations © OpenStreetMap contributors. Internet: Innovation, Science and Economic Development Canada, National Broadband Data.
Listed by MAIN STREET REALTY LTD..
Listing information provided by PropTx Innovations Inc. and TRREB; deemed reliable but not guaranteed accurate by PropTx.
Similar homes nearby
See more in Newmarket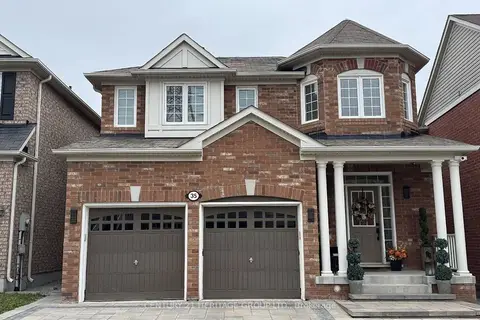
$1,369,000
4+1 bd4 ba5 pk2000-2500 ft²
35 Cliff Gunn Road
Woodland Hill, Newmarket
Detached · MLS® N13850482 · CENTURY 21 HERITAGE GROUP LTD.
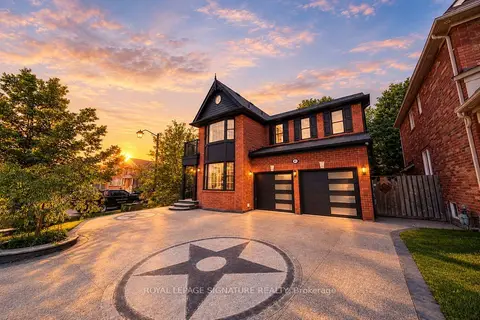
$1,320,000
4+2 bd3 ba2 pk2500-3000 ft²
81 Bulmer Crescent
Woodland Hill, Newmarket
Detached · MLS® N13774606 · ROYAL LEPAGE SIGNATURE REALTY
$1,388,000
4 bd4 ba4 pk2000-2500 ft²
386 Gilpin Drive
Woodland Hill, Newmarket
Detached · MLS® N12650742 · HOMELIFE/BAYVIEW REALTY INC.
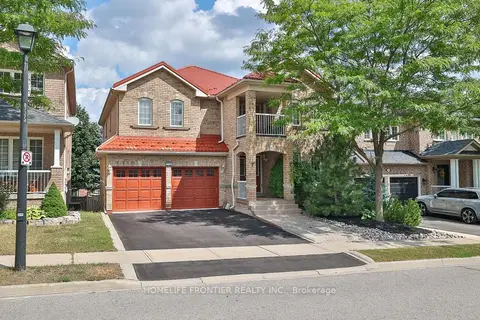
$1,399,000
4 bd5 ba6 pk3000-3500 ft²
110 Red River Crescent
Woodland Hill, Newmarket
Detached · MLS® N13479008 · HOMELIFE FRONTIER REALTY INC.
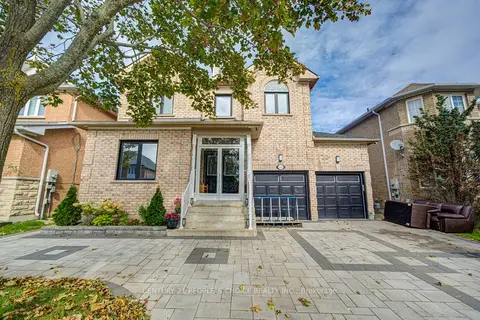
$1,277,000
4+2 bd4 ba6 pk2500-3000 ft²
145 Trailhead Avenue
Woodland Hill, Newmarket
Detached · MLS® N13840904 · CENTURY 21 PEOPLE`S CHOICE REALTY INC.
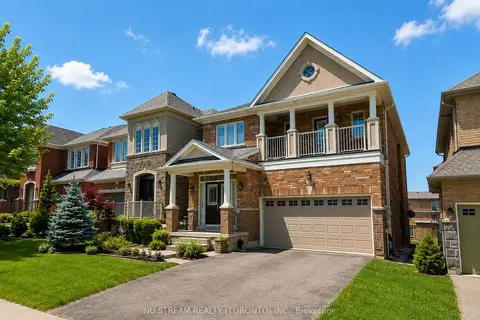
$1,260,000
4+1 bd5 ba4 pk2500-3000 ft²
224 Aspenwood Drive
Woodland Hill, Newmarket
Detached · MLS® N13686274 · NU STREAM REALTY (TORONTO) INC.
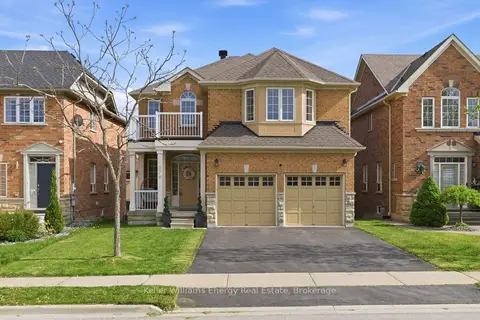 New
$1,220,000
4 bd3 ba6 pk2500-3000 ft²
338 Dowson Loop
Woodland Hill, Newmarket
Detached · MLS® N14093924 · Keller Williams Energy Real Estate
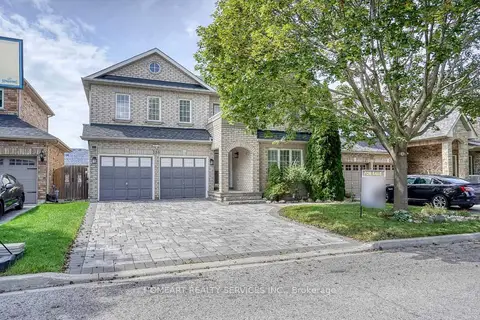
$1,488,000
4+1 bd4 ba6 pk2000-2500 ft²
388 Wood Duck Lane
Woodland Hill, Newmarket
Detached · MLS® N13841848 · HOMEART REALTY SERVICES INC.