223 St Clair Avenue 209
Casa Loma, Toronto, M4V 0A5
$629,000
- 1+1 bedrooms
- 1 bathrooms
- 1 parking
- 600-699 sq ft
Listed 56 days ago · MLS® C13712066
About this home
Discover Unit 209 At 223 St. Clair West, A Thoughtfully Upgraded 1+Den Suite In The Coveted Zigg Condos, An Intimate Boutique Building Nestled In The Heart Of The Wonderful Forest Hill/St. Clair Neighbourhood. Designed With Both Style And Practicality In Mind, The Suite Showcases Quartz Countertops, Stainless Steel Appliances, An Undermount Sink, And A Custom Oversized Kitchen Island With Seating, Creating The Perfect Space For Cooking, Dining, Or Entertaining. Enjoy Your Own Private Balcony As An Extension Of The Living Space. The Flexible Den Has Been Professionally Customized To Function As A True Second Bedroom, Featuring A Built-In Murphy Bed, Integrated Workspace, Custom Storage, And Closet Organizers. The Primary Bedroom Is Also Enhanced With Custom Closet Organizers, Maximizing Storage And Everyday Functionality. Included Are One Underground Parking Space And One Locker, Conveniently Located Close To One Another. Residents Enjoy A Pet-Friendly Community With A Dedicated Dog Wash Station, Along With Premium Amenities Including A 24-Hour Concierge, Fitness Centre, Guest Suites, And Rooftop Terrace With BBQs And Skyline Views. Ideally Located Just Steps From Shops, Cafes, Restaurants, Parks, And Convenient TTC Streetcar And Subway Access, With Easy Access To The Downtown Core.
Details
- Type
- Condo Apartment
- Style
- Apartment
- Size
- 600-699 sq ft
- Basement
- None
- Garage
- Underground
- Kitchens
- 1
- Property tax
- $3,446 (2025)
- Maintenance fee
- $744/month
- Neighbourhood
- Casa Loma
- Municipality
- Toronto C02
- Price per sq ft
- $968 (24% below condo apartments in Casa Loma, $1,270)
- Fee per sq ft
- $1.15/month (Toronto median $0.92)
Interior
- Bedrooms
- 1 above ground + 1 below
- Bathrooms
- 1 × 4-piece (main)
- Rooms
- 5 above ground
- Family room or den
- No
- Fireplace
- Yes
- Laundry
- In-Suite Laundry, Ensuite
- Features
- Built-In Oven, Carpet Free, Storage Area Lockers
Heating, cooling and services
- Heating
- Forced Air, Gas
- Air conditioning
- Central Air
Building and exterior
- Style
- Apartment
- Exterior
- Concrete
Parking
- Garage spaces
- 1
- Total parking
- 1
- Driveway and parking
- Underground
Condo
- Monthly fee
- $744
- Fee includes
- Heat Included, Common Elements Included, Building Insurance Included, Water Included, Parking Included, CAC Included
- Locker
- Owned
- Balcony
- Open
- Exposure
- North
- Pets
- Yes-with Restrictions
- Property manager
- Del Property Management
More
- Possession
- Flexible
- Cross street
- Avenue Rd & St Clair
Rooms
| Room | Level | Size | Features |
|---|---|---|---|
| Den | Main | 2.53 × 1.95 m (8'4" × 6'5") | Vinyl Floor, Murphy Bed, B/I Desk |
| Kitchen | Main | 2.95 × 3.2 m (9'8" × 10'6") | Combined w/Dining, Vinyl Floor, Open Concept |
| Primary Bedroom | Main | 3.05 × 3.44 m (10' × 11'3") | Closet, Window, Vinyl Floor |
| Living Room | Main | 3.02 × 3.2 m (9'11" × 10'6") | Open Concept, Vinyl Floor, W/O To Balcony |
History of this address
1 earlier listing at this address, with sold and leased prices. Create a free account or sign in to see them.
Living here
Short-term rentals
Only in your principal residence (where you live). The entire home can be rented up to 180 nights a year; renting up to 3 bedrooms while you live there has no limit. Hosts register with the City and collect the 6% accommodation tax.
Listed by BOSLEY REAL ESTATE LTD..
Listing information provided by PropTx Innovations Inc. and TRREB; deemed reliable but not guaranteed accurate by PropTx.
Similar homes nearby
See more in Toronto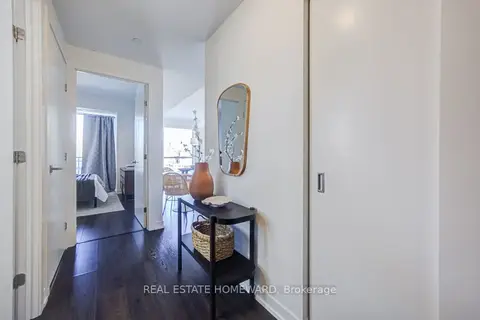
$624,999
1+1 bd1 ba1 pk600-699 ft²
223 St Clair Avenue W 309
Casa Loma, Toronto
Condo Apartment · MLS® C13754390 · REAL ESTATE HOMEWARD
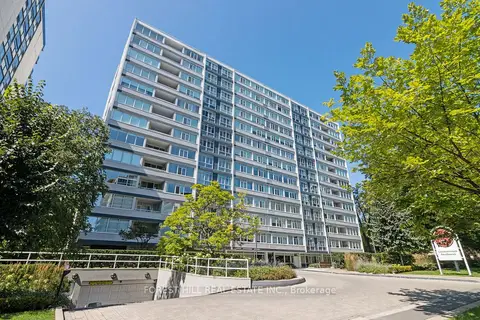
$648,000
Reduced $101,000
1 bd1 ba1 pk700-799 ft²
500 Avenue Road 1401
Casa Loma, Toronto
Condo Apartment · MLS® C13540720 · FOREST HILL REAL ESTATE INC.
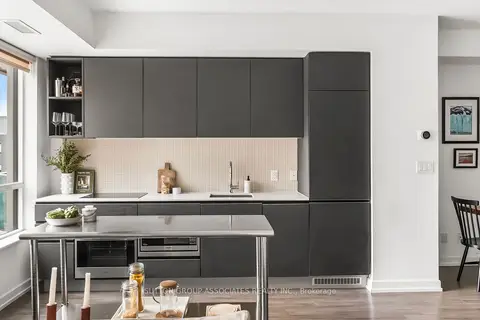
$610,000
1+1 bd1 ba1 pk600-699 ft²
377 Madison Avenue 502
Casa Loma, Toronto
Condo Apartment · MLS® C13838604 · SUTTON GROUP-ASSOCIATES REALTY INC.
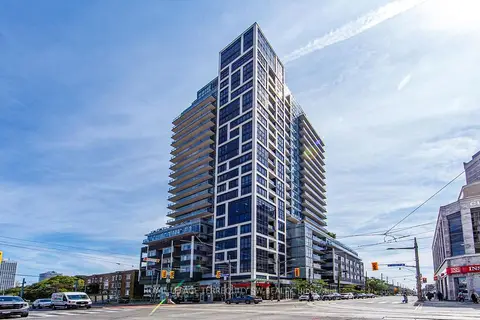
$648,000
1+1 bd1 ba1 pk500-599 ft²
501 St. Clair Avenue W 510
Casa Loma, Toronto
Condo Apartment · MLS® C13868988 · ROYAL LEPAGE TERREQUITY SW REALTY
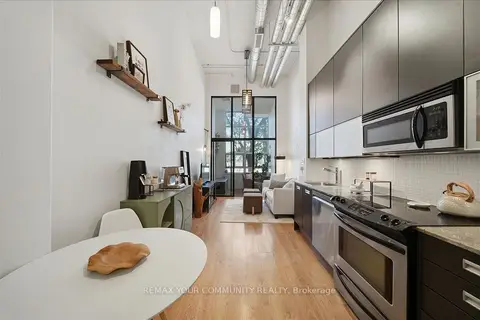
$575,000
Reduced $24,000
1+1 bd1 ba1 pk600-699 ft²
380 Macpherson Avenue 227
Casa Loma, Toronto
Condo Apartment · MLS® C13868756 · REMAX YOUR COMMUNITY REALTY
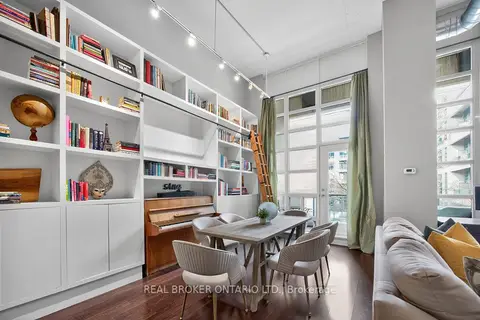
$744,000
1 bd2 ba1 pk800-899 ft²
380 Macpherson Avenue 209
Casa Loma, Toronto
Condo Apartment · MLS® C13861256 · REAL BROKER ONTARIO LTD.
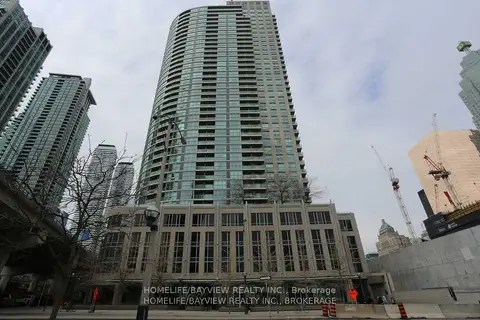
$629,000
Reduced $30,000
1+1 bd2 ba1 pk700-799 ft²
18 Yonge Street 915
Waterfront Communities C1, Toronto
Condo Apartment · MLS® C13213500 · HOMELIFE/BAYVIEW REALTY INC.
$629,000
2+1 bd2 ba1 pk1200-1399 ft²
7 Bishop Avenue 905
Newtonbrook East, Toronto
Condo Apartment · MLS® C13666022 · RIGHT AT HOME REALTY