223 Princess Street 314
22 - East of Sir John A. Blvd, Kingston, K7L 1B3 · More in this building
$625,000
- 2 bedrooms
- 2 bathrooms
- 0 parking
- 700-799 sq ft
Listed 13 days ago · MLS® X13872604
About this home
Welcome to Crown Condominium. A premium central downtown location in Kingston, Ontario. This lovely 2 bed. 2 bath condo comes complete with in-suite laundry, ensuite master bath and second main bathroom. In addition you will love the walk out terrace from the kitchen and master suite plus additional walk out balcony off the living room. Bright and airy with large windows this open plan suite is ideal for the urban professional seeking modern upscale finishes such as stainless steel appliances, smart home technology (smart door lock, lighting and thermostat)exclusive same floor locker for everyday convenience. Located in one of Kingston's most walkable and convenient locations. This building offers professionally managed concierge service, fully equipped fitness centre, party/meeting rooms, visitor parking, and a wonderful rooftop terrace with BBQ stations and lounge areas for residents and their guests. You also get bicycle storage, repair workstation and all the amenities you could wish for right outside just steps away including Market Square, hospitals, vibrant local cafes and shops.This unit is ideal for professionals, first time buyers, or anyone looking for a sleek, modern lifestyle in the heart of this vibrant community. The second bedroom offers space for an office, guest room, or roommate possibilities. Don't delay! Come and check out this gorgeous unit today. See here for photos of amenities.https://crowncondos.com/pictures/
Details
- Type
- Condo Apartment
- Style
- Apartment
- Age
- 0-5 years
- Size
- 700-799 sq ft
- Basement
- None
- Garage
- Underground
- Kitchens
- 1
- Property tax
- $6,468 (2026)
- Maintenance fee
- $624/month
- Neighbourhood
- 22 - East of Sir John A. Blvd
- Municipality
- Kingston
- Price per sq ft
- $834 (8% above condo apartments in 22 - East of Sir John A. Blvd, $773)
- Fee per sq ft
- $0.83/month
Interior
- Bedrooms
- 2 above ground
- Bathrooms
- 1 × 4-piece (main), 1 × 3-piece (main)
- Rooms
- 6 above ground
- Family room or den
- No
- Fireplace
- No
- Laundry
- In-Suite Laundry, Ensuite
- Features
- Carpet Free, Primary Bedroom - Main Floor
Heating, cooling and services
- Heating
- Forced Air, Gas
- Air conditioning
- Central Air
Building and exterior
- Style
- Apartment
- Exterior
- Brick
- Age
- 0-5 years
Condo
- Building
- Crown Condominium
- Monthly fee
- $624
- Fee includes
- Heat Included, Building Insurance Included, Water Included
- Amenities
- Bike Storage, Community BBQ, Concierge, Elevator, Gym, Party Room/Meeting Room
- Balcony
- Terrace
- Exposure
- North West
- Pets
- Yes-with Restrictions
- Security
- Concierge/Security
- Property manager
- Bendale
More
- Possession
- Immediate
- Nearby
- Arts Centre, Beach, Level, Public Transit
- Cross street
- Princess Street (223) between Sydenham and Montreal
Rooms
| Room | Level | Size | Features |
|---|---|---|---|
| Kitchen | Main | 3.38 × 1.68 m (11'1" × 5'6") | Galley Kitchen, W/O To Terrace |
| Living Room | Main | 5.18 × 2.49 m (17' × 8'2") | W/O To Balcony |
| Bathroom | Main | 1.71 × 2.45 m (5'7" × 8') | 4 Pc Ensuite, W/O To Terrace |
| Primary Bedroom | Main | 3.81 × 2.8 m (12'6" × 9'2") | W/O To Terrace |
| Bedroom 2 | Main | 3.44 × 2.95 m (11'3" × 9'8") | |
| Bathroom | Main | 1.71 × 2.41 m (5'7" × 7'11") |
History of this address
4 earlier listings at this address, with sold and leased prices. Create a free account or sign in to see them.
Location
Location is approximate. See nearby homes on the map
Recent sales nearby
See what similar homes within 1 km sold for in the last year. Create a free account or sign in to see them.
The neighbourhood
Getting around Very walkable
No subway, LRT or GO station within a short trip.
Within a 10-minute walk: 7 grocery stores, 113 cafés and restaurants, 15 parks, 11 pharmacies. Nearest grocery: Bulk Barn (200 m). Nearest park: Vicki Keith Parkette (250 m).
Schools nearby
Elementary
- Central Public School
EQAO: Gr 6 reading 94%, math 65%3 min walk - Cathedrale Catholic School Catholic
EQAO: Gr 6 reading 92%, math 54%6 min walk - Sydenham Public School
EQAO: Gr 6 reading 91%, math 40%8 min walk - Winston Churchill Public School
EQAO: Gr 6 reading 97%, math 75%1.5 km
Secondary
- Kingston Collegiate and Vocational Institute15 min walk
- École secondaire publique Mille-Iles French16 min walk
- Katarokwi Learning Centre17 min walk
EQAO: share of students meeting the provincial standard (2024–25). Ontario average: Gr 6 reading 86%, math 51%; Gr 9 math 55%; literacy test 83%.
Closest schools, not school zones. Check which school serves this address with the school board before relying on it.
Who lives here postal area K7L
- Owners / renters
- 46% / 54%
- Median household income
- $72,500
- Average age
- 43
- Children under 15
- 9%
- Homes
- 40% detached, 24% high-rise
- Commute by transit
- 6%
- Population
- 19,621
Languages spoken most at home besides English: Mandarin 1.7%, Arabic 0.5%, Spanish 0.5%, Portuguese 0.3%.
Safety
Crime Severity Index for Kingston police: 69 vs 57 for Ontario (2025).
Police-reported figures for the whole police service area, not this street. Rates use the area’s resident population.
Distances are approximate. Places © OpenStreetMap contributors. Neighbourhood figures: Statistics Canada, 2021 Census. School results: EQAO via Ontario Data Catalogue (Open Government Licence – Ontario). Crime Severity Index: Statistics Canada.
Living here
Commute
Noise Nothing major nearby
No highway within 500 m, rail line within 300 m, or airport flight path nearby.
Distances from the map, not noise measurements. Visit at rush hour to judge for yourself.
Internet High-speed
50/10 Mbps or faster available here by cable, fibre or DSL (the federal high-speed target).
From the federal broadband map. Check exact speeds and providers for the address.
Roads, rail, airports and planned stations © OpenStreetMap contributors. Internet: Innovation, Science and Economic Development Canada, National Broadband Data.
Listed by RE/MAX RISE EXECUTIVES, BROKERAGE.
Listing information provided by PropTx Innovations Inc. and TRREB; deemed reliable but not guaranteed accurate by PropTx.
Similar homes nearby
See more in Kingston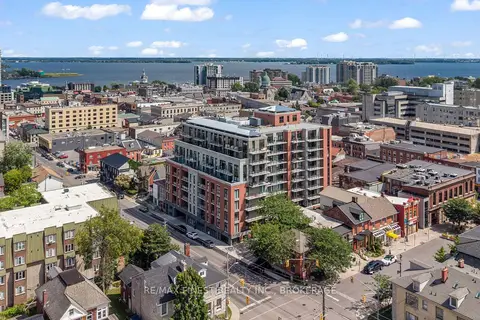
$624,900
2 bd2 ba1 pk600-699 ft²
223 PRINCESS Street 801
22 - East of Sir John A. Blvd, Kingston
Condo Apartment · MLS® X13607572 · RE/MAX FINEST REALTY INC., BROKERAGE
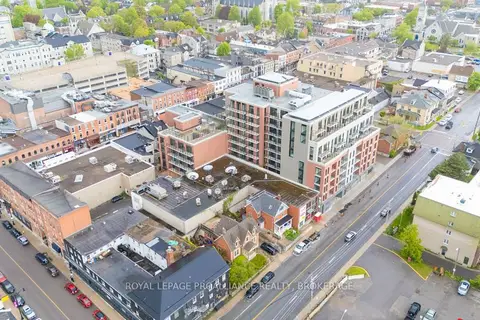
$649,900
2 bd2 ba700-799 ft²
223 Princess Street 615
22 - East of Sir John A. Blvd, Kingston
Condo Apartment · MLS® X12732144 · ROYAL LEPAGE PROALLIANCE REALTY, BROKERAGE
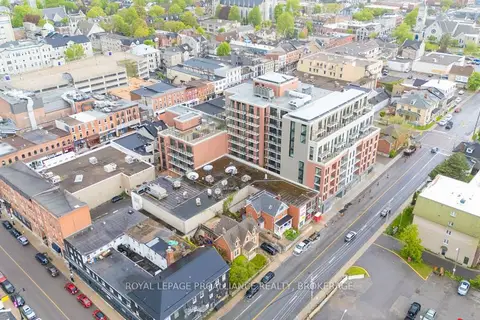
$649,900
2 bd2 ba800-899 ft²
223 Princess Street 909
22 - East of Sir John A. Blvd, Kingston
Condo Apartment · MLS® X12732260 · ROYAL LEPAGE PROALLIANCE REALTY, BROKERAGE
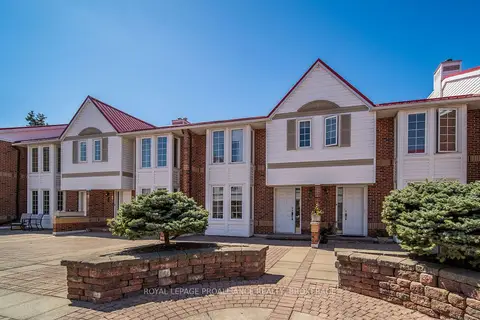
$649,900
Reduced $50,000
3 bd4 ba2 pk1800-1999 ft²
1 Place D'armes 66
22 - East of Sir John A. Blvd, Kingston
Condo Townhouse · MLS® X13551026 · ROYAL LEPAGE PROALLIANCE REALTY, BROKERAGE
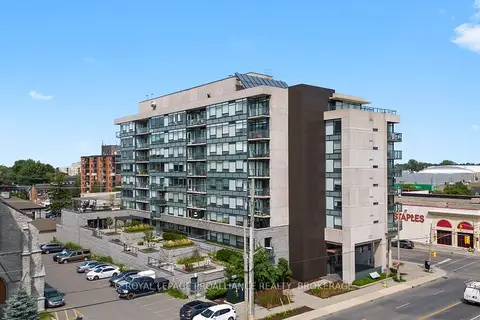
$599,900
Reduced $45,100
2 bd1 ba1 pk700-799 ft²
121 Queen Street 813
22 - East of Sir John A. Blvd, Kingston
Condo Apartment · MLS® X13528292 · ROYAL LEPAGE PROALLIANCE REALTY, BROKERAGE
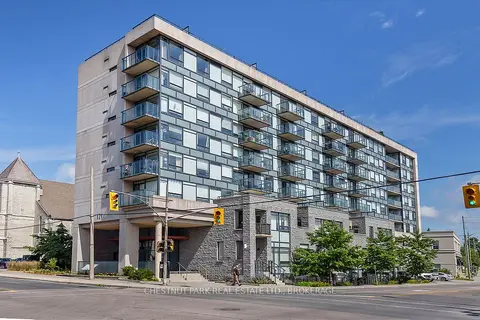
$665,000
3 bd2 ba1 pk1000-1199 ft²
121 Queen Street 602
22 - East of Sir John A. Blvd, Kingston
Condo Apartment · MLS® X13168420 · CHESTNUT PARK REAL ESTATE LTD., BROKERAGE
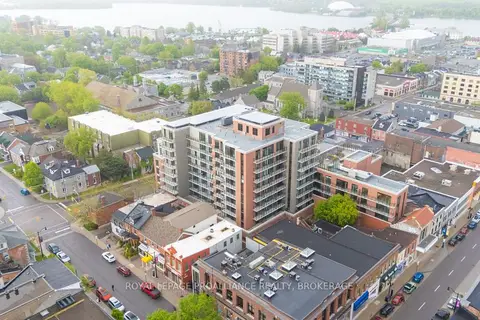
$579,900
1 bd2 ba700-799 ft²
223 Princess Street 604
22 - East of Sir John A. Blvd, Kingston
Condo Apartment · MLS® X12732010 · ROYAL LEPAGE PROALLIANCE REALTY, BROKERAGE
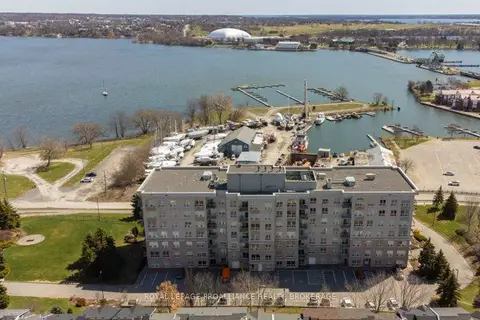
$574,900
2 bd2 ba1 pk1000-1199 ft²
350 Wellington Street 205
22 - East of Sir John A. Blvd, Kingston
Condo Apartment · MLS® X13861306 · ROYAL LEPAGE PROALLIANCE REALTY, BROKERAGE