1 Place D'armes 66
22 - East of Sir John A. Blvd, Kingston, K7K 6S4
$649,900
Reduced $50,000 from $699,900
- 3 bedrooms
- 4 bathrooms
- 2 parking
- 1800-1999 sq ft
Listed 101 days ago · MLS® X13551026
About this home
Welcome to Unit 66 at 1 Place d'Armes, a beautifully maintained 3-bedroom, 4-bathroom townhome located in the sought-after Frontenac Village. This well-cared-for home features hardwood flooring throughout, including a hardwood staircase, offering a timeless and cohesive feel across all levels. Enjoy peace of mind with a newer furnace and air conditioning system. The west-facing yard provides lovely afternoon sun and a partial water view, creating a bright and welcoming outdoor space. Two convenient parking spaces are located directly outside the basement door with access to the underground parking garage. Residents of Frontenac Village enjoy excellent amenities including an outdoor pool, a separate games room, and a sauna. Ideally situated in the heart of downtown Kingston, this location offers easy access to public transit, the Slush Puppie Place, and an abundance of nearby restaurants, shops, and services. This is a great opportunity to enjoy low-maintenance living in one of downtown's most desirable communities.
Details
- Type
- Condo Townhouse
- Style
- 3-Storey
- Age
- 31-50 years
- Size
- 1800-1999 sq ft
- Basement
- Walk-Out
- Garage
- Underground
- Kitchens
- 1
- Property tax
- $6,151 (2026)
- Maintenance fee
- $890/month
- Neighbourhood
- 22 - East of Sir John A. Blvd
- Municipality
- Kingston
- Price per sq ft
- $342 (7% above condo townhouses in Kingston, $321)
Interior
- Bedrooms
- 3 above ground
- Bathrooms
- 1 × 2-piece (lower), 1 × 2-piece (main), 1 × 4-piece (second), 1 × 3-piece (second)
- Rooms
- 9 above ground + 4 below
- Family room or den
- No
- Fireplace
- Wood
- Laundry
- Ensuite, Laundry Room
- Features
- Auto Garage Door Remote, Carpet Free, Central Vacuum, Water Heater Owned
Heating, cooling and services
- Heating
- Forced Air, Electric
- Air conditioning
- Central Air
Building and exterior
- Style
- 3-Storey
- Exterior
- Brick, Vinyl Siding
- Roof
- Metal
- Foundation
- Poured Concrete
- Age
- 31-50 years
- Outdoor
- Patio
- Waterfront
- Indirect
Parking
- Garage spaces
- 2
- Total parking
- 2
- Driveway and parking
- Inside Entry, Reserved/Assigned, Underground
Condo
- Monthly fee
- $890
- Fee includes
- Common Elements Included, Building Insurance Included, Water Included, Parking Included
- Amenities
- BBQs Allowed, Bike Storage, Community BBQ, Exercise Room, Game Room, Outdoor Pool
- Exposure
- West
- View
- City, Lake
- Pets
- Yes-with Restrictions
- Security
- Alarm System, Carbon Monoxide Detectors, Monitored, Smoke Detector
- Property manager
- Royal Property Management
More
- Possession
- Immediate
- Nearby
- Arts Centre, Hospital, Lake/Pond, Marina, Park, River/Stream
- Cross street
- King Street East
Rooms
| Room | Level | Size | Features |
|---|---|---|---|
| Bathroom | Main | 0.93 × 1.78 m (3'1" × 5'10") | 2 Pc Bath |
| Dining Room | Main | 3.41 × 2.04 m (11'2" × 6'8") | |
| Kitchen | Main | 3.58 × 5.12 m (11'9" × 16'10") | |
| Living Room | Main | 5.71 × 3.62 m (18'9" × 11'11") | |
| Bathroom | Second | 1.79 × 3.11 m (5'10" × 10'2") | 3 Pc Ensuite |
| Bathroom | Second | 1.49 × 2.31 m (4'11" × 7'7") | 4 Pc Bath |
| Bedroom | Second | 2.59 × 3.61 m (8'6" × 11'10") | |
| Bedroom | Second | 2.98 × 3.62 m (9'9" × 11'11") | |
| Primary Bedroom | Second | 3.81 × 5.11 m (12'6" × 16'9") | |
| Laundry | Lower | 2.07 × 3.15 m (6'9" × 10'4") | 2 Pc Bath |
| Recreation | Lower | 5.64 × 5.61 m (18'6" × 18'5") | |
| Other | Lower | 2.15 × 0.97 m (7'1" × 3'2") |
History of this address
2 earlier listings at this address, with sold and leased prices. Create a free account or sign in to see them.
Listed by ROYAL LEPAGE PROALLIANCE REALTY, BROKERAGE.
Listing information provided by PropTx Innovations Inc. and TRREB; deemed reliable but not guaranteed accurate by PropTx.
Similar homes nearby
See more in Kingston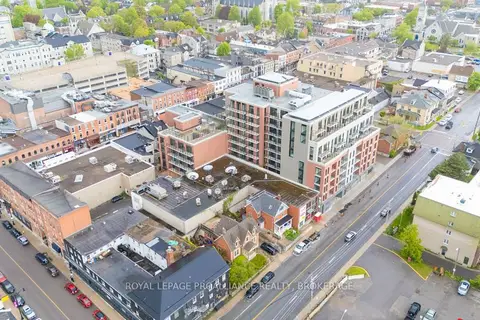
$649,900
2 bd2 ba700-799 ft²
223 Princess Street 615
22 - East of Sir John A. Blvd, Kingston
Condo Apartment · MLS® X12732144 · ROYAL LEPAGE PROALLIANCE REALTY, BROKERAGE
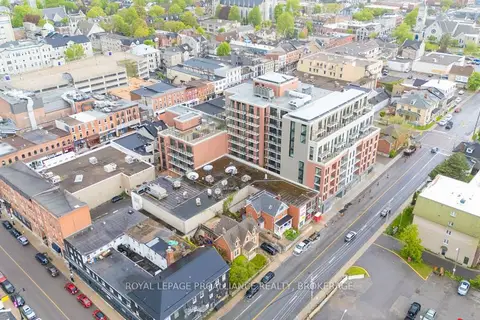
$649,900
2 bd2 ba800-899 ft²
223 Princess Street 909
22 - East of Sir John A. Blvd, Kingston
Condo Apartment · MLS® X12732260 · ROYAL LEPAGE PROALLIANCE REALTY, BROKERAGE
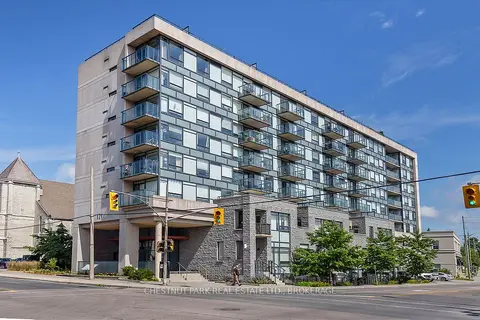
$665,000
3 bd2 ba1 pk1000-1199 ft²
121 Queen Street 602
22 - East of Sir John A. Blvd, Kingston
Condo Apartment · MLS® X13168420 · CHESTNUT PARK REAL ESTATE LTD., BROKERAGE
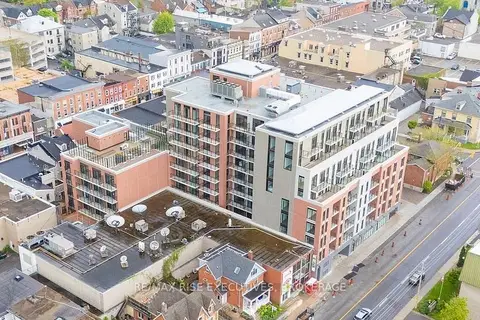
$625,000
2 bd2 ba700-799 ft²
223 Princess Street 314
22 - East of Sir John A. Blvd, Kingston
Condo Apartment · MLS® X13872604 · RE/MAX RISE EXECUTIVES, BROKERAGE
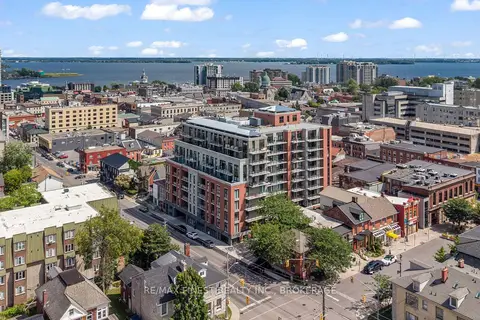
$624,900
2 bd2 ba1 pk600-699 ft²
223 PRINCESS Street 801
22 - East of Sir John A. Blvd, Kingston
Condo Apartment · MLS® X13607572 · RE/MAX FINEST REALTY INC., BROKERAGE
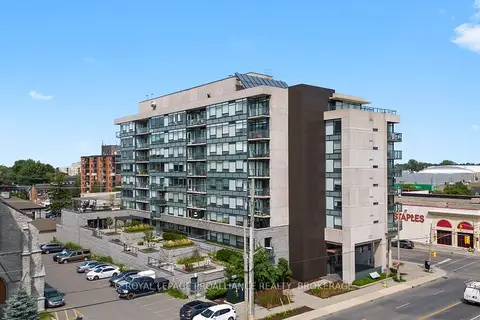
$599,900
Reduced $45,100
2 bd1 ba1 pk700-799 ft²
121 Queen Street 813
22 - East of Sir John A. Blvd, Kingston
Condo Apartment · MLS® X13528292 · ROYAL LEPAGE PROALLIANCE REALTY, BROKERAGE
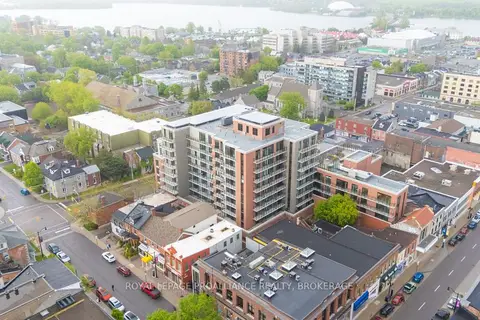
$579,900
1 bd2 ba700-799 ft²
223 Princess Street 604
22 - East of Sir John A. Blvd, Kingston
Condo Apartment · MLS® X12732010 · ROYAL LEPAGE PROALLIANCE REALTY, BROKERAGE
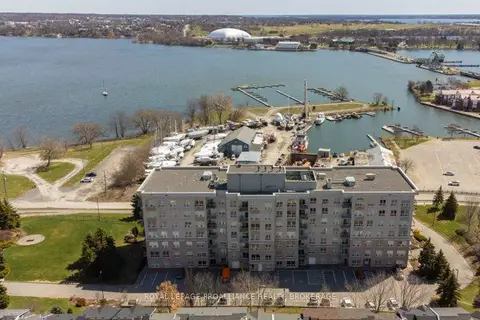
$574,900
2 bd2 ba1 pk1000-1199 ft²
350 Wellington Street 205
22 - East of Sir John A. Blvd, Kingston
Condo Apartment · MLS® X13861306 · ROYAL LEPAGE PROALLIANCE REALTY, BROKERAGE