2225 Markham Road 102
Rouge E11, Toronto, M1B 2W3
$1,095,000
Reduced $99,000 from $1,194,000
Listed 130 days ago · MLS® E13435586
About this home
Rare Turnkey Main-Floor Commercial/Professional Office Unit For Sale! Secure a premium piece of ground-floor real estate in one of Scarborough's most dynamic commercial enclaves. Positioned in a modern, highly visible complex just south of Finch Ave E, this main-floor unit delivers "retail-style" foot traffic and client convenience with dual-entry accessibility-main lobby access plus a private rear door leading directly out to the parking lot. Ideal for owner-users looking to stop paying rent, or investors seeking steady, high-demand commercial yields. Perfectly zoned for medical professionals, legal firms, accounting practices, or consulting agencies. Situated within a thriving, established complex anchored by high-draw medical and retail services. Excellent connectivity via TTC and minutes to major commuter routes including Hwy 401 and 407.
Details
- Type
- Office
- Garage
- Outside/Surface
- Property tax
- $9,709 (2026)
- Neighbourhood
- Rouge E11
- Municipality
- Toronto E11
Heating, cooling and services
- Heating
- Gas Forced Air Closed
- Air conditioning
- Yes
- Utilities
- Available
Building and exterior
- Building area
- 1,130 Square Feet
More
- Possession
- TBD
- Cross street
- Markham Rd /Finch Ave
Location
Location is approximate. See nearby homes on the map
Recent sales nearby
See what similar homes within 1 km sold for in the last year. Create a free account or sign in to see them.
The neighbourhood
Getting around Car-dependent
- 🚆 Agincourt GO4.2 km
Within a 10-minute walk: no grocery stores, 3 cafés and restaurants, 0 parks.
Schools nearby
Elementary
- Tom Longboat Junior Public School
EQAO: Gr 6 reading 97%, math 52%15 min walk - St. Gabriel Lalemant Catholic School Catholic
EQAO: Gr 6 reading 75%, math 33%1.4 km - Anson S. Taylor Junior Public School
EQAO: Gr 6 reading 81%, math 67%1.5 km - Malvern Junior Public School
EQAO: Gr 6 reading 74%, math 47%1.5 km
Secondary
- Lester B. Pearson Collegiate Institute
EQAO: Gr 9 math 47%, literacy test 84%1.5 km - Dr. Marion Hilliard Senior Public School1.7 km
EQAO: share of students meeting the provincial standard (2024–25). Ontario average: Gr 6 reading 86%, math 51%; Gr 9 math 55%; literacy test 83%.
Closest schools, not school zones. Check which school serves this address with the school board before relying on it.
Who lives here postal area M1B
- Owners / renters
- 72% / 28%
- Median household income
- $91,000
- Average age
- 41
- Children under 15
- 15%
- Homes
- 30% detached, 22% high-rise
- Commute by transit
- 23%
- Population
- 65,555
Languages spoken most at home besides English: Tamil 9.5%, Tagalog (Pilipino, Filipino) 3.7%, Urdu 2.7%, Yue (Cantonese) 2.4%.
Flood and conservation No mapped hazard
Not inside a mapped flood plain or regulated area.
Screening maps only. Ask the conservation authority for a property inquiry before relying on this.
Safety
Major crime per resident in Agincourt North (2025): 35% below the Toronto average, down 11% from the year before.
- Assault64% below average
- Break and enter51% below average
- Auto theft45% above average
- Robbery36% above average
- Theft from vehicles50% below average
- Shootingsabout average
Crime Severity Index for Toronto police: 60 vs 57 for Ontario (2025).
Police-reported figures for the whole neighbourhood, not this street. Rates use the area’s resident population.
Development nearby 3 active
-
2260 MARKHAM RD · 100 mSite Plan · Under Review · applied 2026Site Plan Amendment Application for the previously approved Site Plan Control Application (File No.: 22 137816 ESC 23 SA) which facilitated the redevelopment…Application details
-
2275 MARKHAM RD · 150 mSite Plan · Under Review · applied 2017INACTIVE Proposal to convert the existing building into a Place of Worship and Day Nursery.Application details
-
5500 FINCH AVE E · 400 mSite Plan · NOAC Issued · applied 2008The applicant for the existing car sales operation proposes to add a paved surface parking area to store cars on site.
-
2225 MARKHAM RD · 150 mPlan of Condominium · Closed · applied 2023Draft Plan of Condominium for the 4 storey building for office use.Application details
-
2250 MARKHAM RD · 150 mSite Plan · Closed · applied 2022Site Plan Application to facilitate redevelopment of the Site with two single storey, multi tenant warehouse buildings, a restaurant and a six storey self…Application details
Rezoning, site plan, subdivision and condominium applications filed with the city.
Distances are approximate. Places © OpenStreetMap contributors. Neighbourhood figures: Statistics Canada, 2021 Census. School results: EQAO via Ontario Data Catalogue (Open Government Licence – Ontario). Neighbourhood crime: Toronto Police Service Public Safety Data Portal (Open Government Licence – Toronto Police Service). Crime Severity Index: Statistics Canada. Planning applications: City of Toronto open data.
Living here
Commute
To Union Station (downtown Toronto): 21 km. Transit times · Driving times
Noise Nothing major nearby
No highway within 500 m, rail line within 300 m, or airport flight path nearby.
Distances from the map, not noise measurements. Visit at rush hour to judge for yourself.
Building permits
- Interior Alterations · 2025 · InspectionProposal for interior alterations to existing office space
- Interior Alterations · 2024 · InspectionProposal for interior alterations of office
- Interior Alterations · 2024 · InspectionProposed interior alterations to convert existing unit into an office for a radio station.
- Interior Alterations · 2023 · ClosedPROPOSED UNIT FINISH FOR OFFICES.
- Interior Alterations · 2023 · InspectionUNIT FINISH FOR LAW OFFICE
8 permits on this block of the street in the last 2 years.
Permits filed with the City of Toronto. A permit doesn’t mean the work passed final inspection.
Trees
9 City street trees within 100 m, mostly lindens. That’s fewer than the Toronto average of 42.
Trees on City boulevards only, not private yards or parks.
Internet High-speed
50/10 Mbps or faster available here by cable, fibre or DSL (the federal high-speed target).
From the federal broadband map. Check exact speeds and providers for the address.
Zoning, heritage, building permits and street trees: City of Toronto open data (Open Government Licence – Toronto). Roads, rail, airports and planned stations © OpenStreetMap contributors. Internet: Innovation, Science and Economic Development Canada, National Broadband Data.
Listed by RE/MAX HALLMARK FIRST GROUP REALTY LTD..
Listing information provided by PropTx Innovations Inc. and TRREB; deemed reliable but not guaranteed accurate by PropTx.
Similar homes nearby
See more in Toronto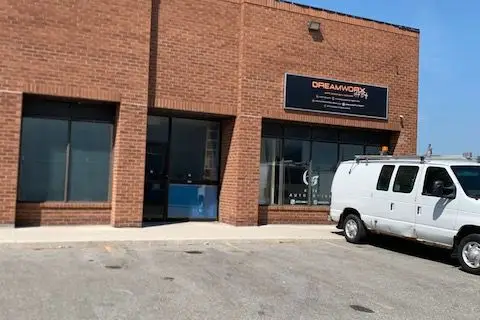
$1,168,000
Reduced $30,000
87 Thornmount Drive 15
Rouge E11, Toronto
Industrial · MLS® E13631196 · AIMHOME REALTY INC.
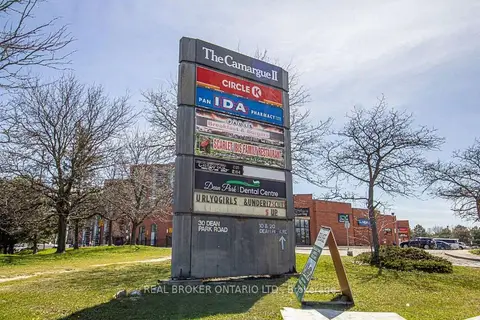
$999,990
30 Dean Park Road 20
Rouge E11, Toronto
Commercial Retail · MLS® E13720652 · REAL BROKER ONTARIO LTD.
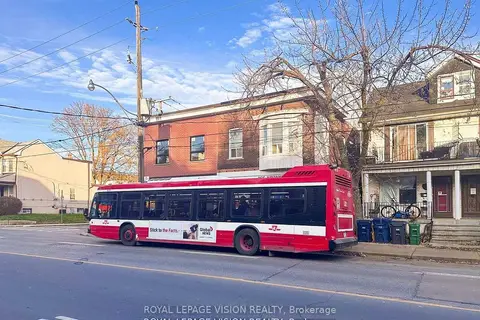
$1,095,000
2 ba
819 Pape Avenue
Danforth Village-East York, Toronto
Commercial Retail · MLS® E13835700 · ROYAL LEPAGE VISION REALTY
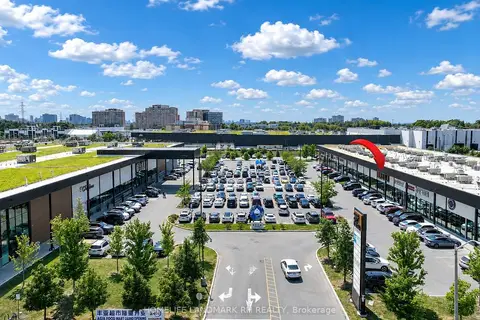
$1,098,000
390 Silver Star Boulevard 133
Milliken, Toronto
Commercial Retail · MLS® E13567224 · HOMELIFE LANDMARK RH REALTY
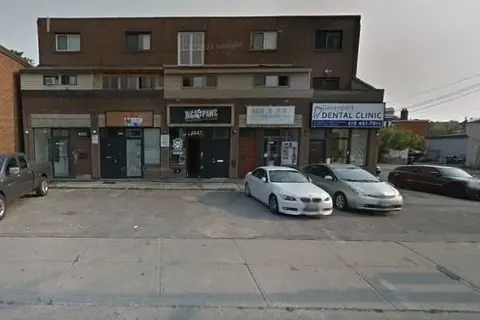
$1,099,900
1853 Davenport Road
Weston-Pellam Park, Toronto
Commercial Retail · MLS® W13037706 · ROYAL LEPAGE SIGNATURE REALTY
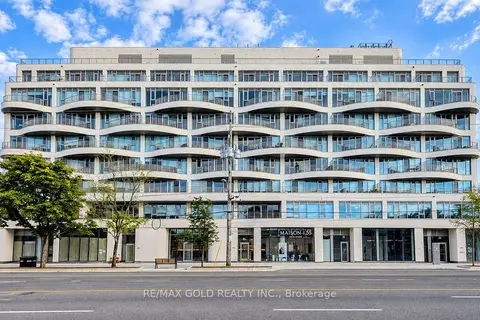
$1,099,900
691 The Queensway
Stonegate-Queensway, Toronto
Commercial Retail · MLS® W13804388 · RE/MAX GOLD REALTY INC.
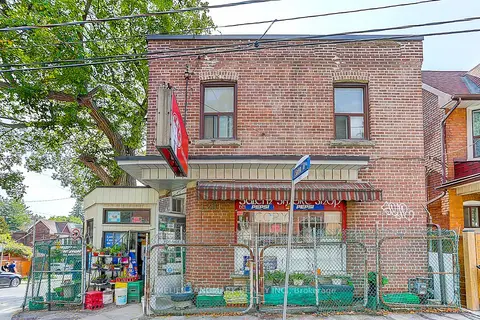
$1,099,901
1281 Davenport Road
Dovercourt-Wallace Emerson-Junction, Toronto
Store W Apt/Office · MLS® W13702364 · HOMELIFE LANDMARK REALTY INC.
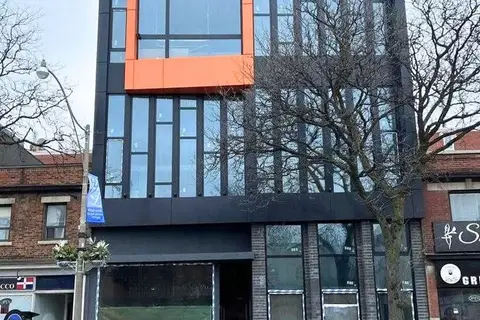
$1,100,000
3429 Yonge Street 4
Lawrence Park North, Toronto
Office · MLS® C13646972 · FOREST HILL REAL ESTATE INC.