2224 Beckman Crescent
Kedron, Oshawa, L1L 0W8
$3,950/mo
- 5 bedrooms
- 6 bathrooms
- 6 parking
- 3500-5000 sq ft
Listed today · MLS® E14100200
About this home
Welcome To 2224 Beckman Crescent, Located In Treasure Hill's Highly Sought-After Palmetto Community In North Oshawa. This Impressive Highland Model Offers Approximately 3,842 Sq. Ft. Above Grade (As Per Builder's Floor Plan), Featuring 5 Spacious Bedrooms, 5 Ensuite Bathrooms And A 3-Car Garage. The Main Floor Boasts Hardwood Flooring, Upgraded Oak Stairs With Metal Railings, Generous Living, Dining And Family Rooms, And A Beautifully Upgraded Kitchen With Quartz Countertops And Extended Cabinetry. Upstairs, You'll Find Hardwood Flooring Throughout The Hallway And 5 Generously Sized Bedrooms, Each With Its Own Private Ensuite Featuring Quartz Countertops. The Primary Ensuite Offers A Double Vanity And Separate Toilet Area. A Convenient Second-Floor Laundry Room With Sink And Cabinetry, Along With A Large Walk-In Linen Closet, Adds To The Home's Practical Layout. New Stainless Steel Appliances. Ideally Situated Close To Parks, Trails, Schools, Shopping, Costco, Walmart, Durham College, Ontario Tech University, Transit And Major Highways Including The 407, 418 And 401.
Details
- Type
- Detached
- Style
- 2-Storey
- Age
- 0-5 years
- Size
- 3500-5000 sq ft
- Lot
- 16.57 × ? ft
- Basement
- Unfinished
- Garage
- Attached
- Kitchens
- 1
- Neighbourhood
- Kedron
- Municipality
- Oshawa
- Rent increase limit
- Probably not covered: units first occupied after Nov. 15, 2018 have no yearly cap in Ontario, so ask the landlord.
Interior
- Bedrooms
- 5 above ground
- Bathrooms
- 1 × 2-piece (main), 4 × 4-piece (second), 1 × 5-piece (second)
- Rooms
- 9 above ground
- Family room or den
- Yes
- Fireplace
- No
- Laundry
- Laundry Room
- Furnished
- Unfurnished
Heating, cooling and services
- Heating
- Forced Air, Gas
- Air conditioning
- Central Air
- Water and sewer
- Sewer
Building and exterior
- Style
- 2-Storey
- Exterior
- Brick
- Roof
- Asphalt Shingle
- Foundation
- Poured Concrete
- Age
- 0-5 years
- Faces
- West
Parking
- Garage spaces
- 3
- Total parking
- 6
Lot
- Size
- 16.57 × ? m
Rental terms
- Rent includes
- Parking
More
- Possession
- TBD
- Cross street
- Britannia Ave E/Grandview St N
Rooms
| Room | Level | Size | Features |
|---|---|---|---|
| Dining Room | Main | 4.01 × 4.88 m (13'2" × 16') | Hardwood Floor, Large Window, Open Concept |
| Den | Main | 5.18 × 3.35 m (17' × 11') | Hardwood Floor, Large Window |
| Family Room | Main | 5.79 × 4.17 m (19' × 13'8") | Hardwood Floor, Large Window, Open Concept |
| Kitchen | Main | 2.9 × 4.17 m (9'6" × 13'8") | |
| Breakfast | Main | 3.86 × 4.17 m (12'8" × 13'8") | |
| Primary Bedroom | Second | 5.79 × 4.17 m (19' × 13'8") | Walk-In Closet(s), 6 Pc Ensuite |
| Bedroom 2 | Second | 4.42 × 3.25 m (14'6" × 10'8") | Walk-In Closet(s), 4 Pc Ensuite |
| Bedroom 3 | Second | 3.38 × 3.81 m (11'1" × 12'6") | Walk-In Closet(s), 4 Pc Ensuite |
| Bedroom 4 | Second | 4.27 × 3.45 m (14' × 11'4") | Walk-In Closet(s), 4 Pc Ensuite |
| Bedroom 5 | Second | 3.66 × 3.48 m (12' × 11'5") | Walk-In Closet(s), 4 Pc Ensuite |
Listed by RE/MAX METROPOLIS REALTY.
Listing information provided by PropTx Innovations Inc. and TRREB; deemed reliable but not guaranteed accurate by PropTx.
Similar homes nearby
See more in Oshawa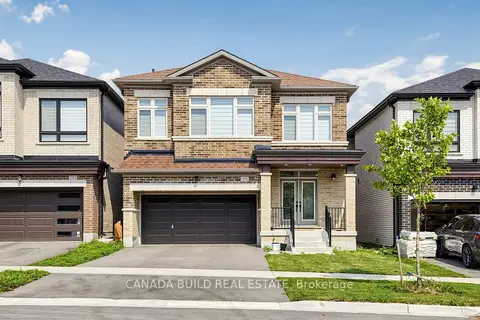
$4,000/mo
5 bd10 ba6 pk2500-3000 ft²
2133 Coppermine Street
Kedron, Oshawa
Detached · MLS® E13676546 · CANADA BUILD REAL ESTATE
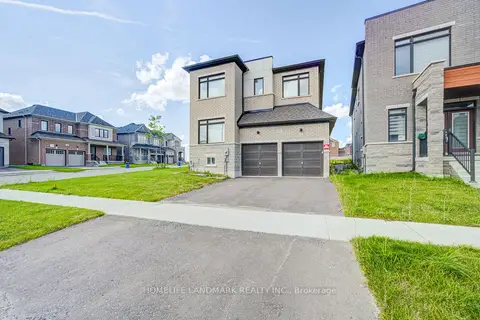
$4,000/mo
4 bd4 ba4 pk2500-3000 ft²
2151 Binbrook Drive
Kedron, Oshawa
Detached · MLS® E13676558 · HOMELIFE LANDMARK REALTY INC.
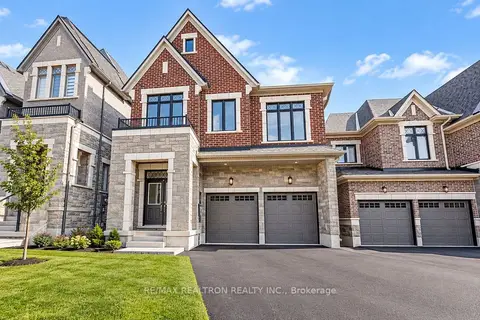
$3,700/mo
4 bd4 ba4 pk2500-3000 ft²
1041 Suddard Avenue
Kedron, Oshawa
Detached · MLS® E13881184 · RE/MAX REALTRON REALTY INC.
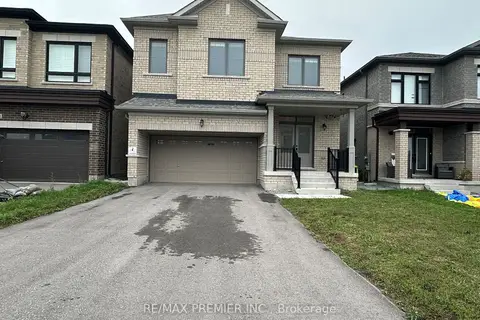
$3,500/mo
4 bd3 ba6 pk2500-3000 ft²
1375 Klondike Court
Kedron, Oshawa
Detached · MLS® E13722030 · RE/MAX PREMIER INC.
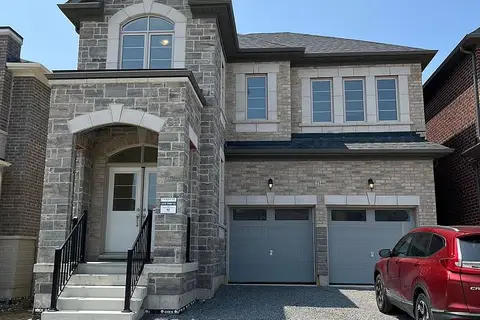
$3,500/mo
4 bd4 ba4 pk2500-3000 ft²
2144 Coppermine Street
Kedron, Oshawa
Detached · MLS® E13867856 · CENTURY 21 PEOPLE`S CHOICE REALTY INC.
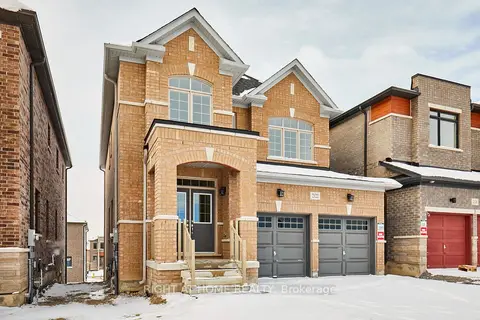
$3,400/mo
4 bd4 ba3 pk2500-3000 ft²
2122 Cayenne Street
Kedron, Oshawa
Detached · MLS® E13681418 · RIGHT AT HOME REALTY
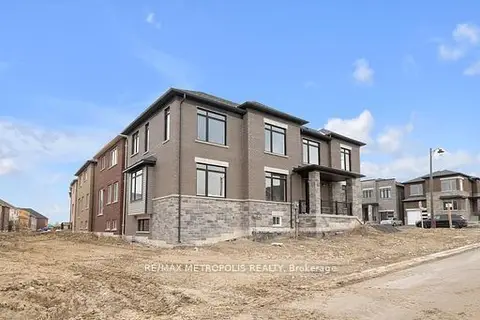
$3,200/mo
4 bd3 ba3 pk2000-2500 ft²
2048 Chris Mason Street
Kedron, Oshawa
Detached · MLS® E13642022 · RE/MAX METROPOLIS REALTY
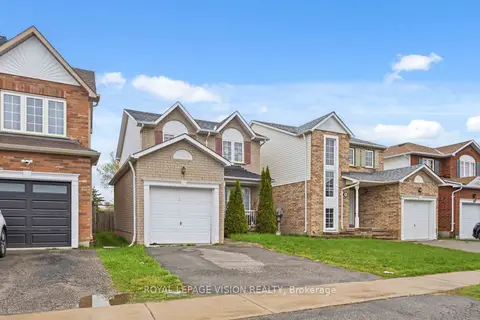
$3,990/mo
Reduced $210
4+3 bd4 ba3 pk1100-1500 ft²
1815 Dalhousie Crescent
Samac, Oshawa
Detached · MLS® E13716332 · ROYAL LEPAGE VISION REALTY