2122 Cayenne Street
Kedron, Oshawa, L1L 0W8
$3,400/mo
- 4 bedrooms
- 4 bathrooms
- 3 parking
- 2500-3000 sq ft
Listed 64 days ago · MLS® E13681418
About this home
Welcome to 2122 Cayenne St! This spacious 4+1 bedroom, 3.5 bath home offers a bright, open-concept layout with large windows, neutral finishes, and luxury flooring throughout. The modern kitchen features a large island and breakfast area overlooking the spacious great room, plus a separate living room ideal for entertaining.The primary bedroom boasts a luxurious ensuite with a stand-up shower, separate tub, and walk-in closet. A second spacious bedroom includes its own ensuite, while two additional bedrooms share a full bathroom. Convenient second-floor laundry and a dedicated office complete the layout.Excellent location just minutes to Highway 401/407, schools, parks, Costco, Home Depot, major grocery stores, and the college. upper level only.
Details
- Type
- Detached
- Style
- 2-Storey
- Age
- 0-5 years
- Size
- 2500-3000 sq ft
- Basement
- None
- Garage
- Built-In
- Kitchens
- 1
- Neighbourhood
- Kedron
- Municipality
- Oshawa
- Rent increase limit
- Probably not covered: units first occupied after Nov. 15, 2018 have no yearly cap in Ontario, so ask the landlord.
Interior
- Bedrooms
- 4 above ground
- Bathrooms
- 1 × 2-piece (main), 2 × 4-piece (second), 1 × 5-piece (second)
- Rooms
- 11 above ground
- Family room or den
- Yes
- Fireplace
- Yes
- Laundry
- Ensuite
- Furnished
- Unfurnished
Heating, cooling and services
- Heating
- Forced Air, Gas
- Air conditioning
- Central Air
- Water and sewer
- Sewer
Building and exterior
- Style
- 2-Storey
- Exterior
- Brick
- Roof
- Asphalt Shingle
- Foundation
- Concrete
- Age
- 0-5 years
- Faces
- East
Parking
- Garage spaces
- 2
- Total parking
- 3
- Driveway and parking
- Private
Rental terms
- Rent includes
- Parking
More
- Possession
- 30-59 days
- Cross street
- Conlin Rd E / Harmony Rd.
Rooms
| Room | Level | Size | Features |
|---|---|---|---|
| Bedroom | Second | 4.57 × 4.57 m (15' × 15') | |
| Bedroom 2 | Second | 3.66 × 3.23 m (12' × 10'7") | |
| Bedroom 3 | Second | 4.2 × 3.35 m (13'9" × 11') | |
| Bedroom 4 | Second | 3.54 × 3.35 m (11'7" × 11') | |
| Den | Main | 3.35 × 2.93 m (11' × 9'7") |
History of this address
3 earlier listings at this address, with sold and leased prices. Create a free account or sign in to see them.
Listed by RIGHT AT HOME REALTY.
Listing information provided by PropTx Innovations Inc. and TRREB; deemed reliable but not guaranteed accurate by PropTx.
Similar homes nearby
See more in Oshawa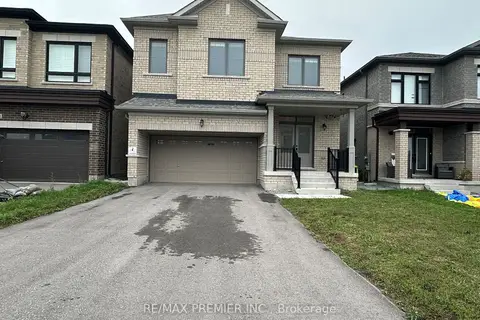
$3,500/mo
4 bd3 ba6 pk2500-3000 ft²
1375 Klondike Court
Kedron, Oshawa
Detached · MLS® E13722030 · RE/MAX PREMIER INC.
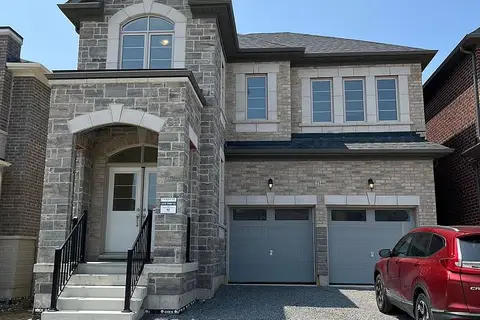
$3,500/mo
4 bd4 ba4 pk2500-3000 ft²
2144 Coppermine Street
Kedron, Oshawa
Detached · MLS® E13867856 · CENTURY 21 PEOPLE`S CHOICE REALTY INC.
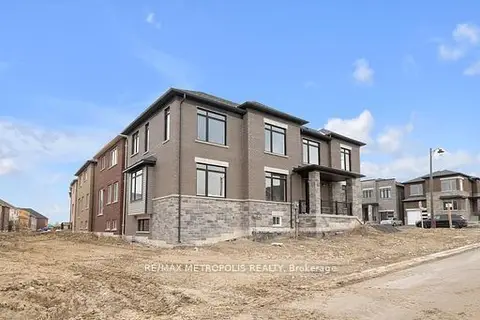
$3,200/mo
4 bd3 ba3 pk2000-2500 ft²
2048 Chris Mason Street
Kedron, Oshawa
Detached · MLS® E13642022 · RE/MAX METROPOLIS REALTY
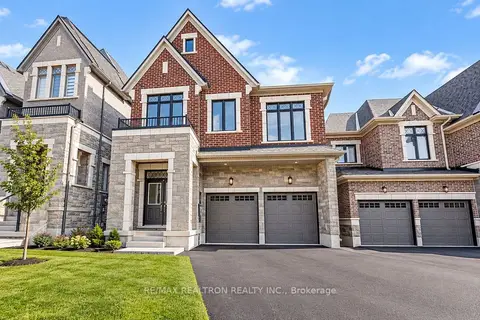
$3,700/mo
4 bd4 ba4 pk2500-3000 ft²
1041 Suddard Avenue
Kedron, Oshawa
Detached · MLS® E13881184 · RE/MAX REALTRON REALTY INC.
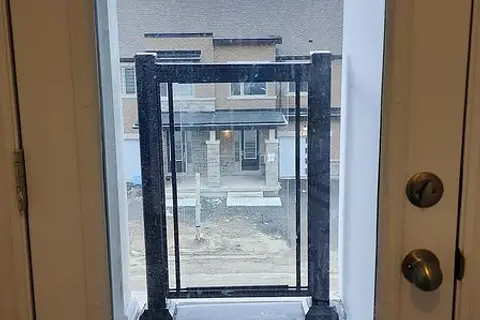
$2,900/mo
Reduced $100
4 bd3 ba2 pk1500-2000 ft²
2039 Cameron Lott Crescent
Kedron, Oshawa
Att/Row/Townhouse · MLS® E13763546 · HOMELIFE/MIRACLE REALTY LTD
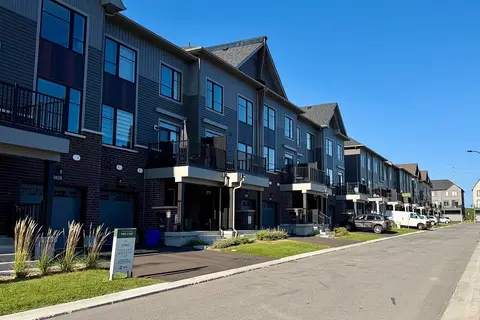
$2,850/mo
3 bd3 ba2 pk1100-1500 ft²
1024 Porcupine Path
Kedron, Oshawa
Att/Row/Townhouse · MLS® E13787234 · ENGEL & VOLKERS TORONTO CITY
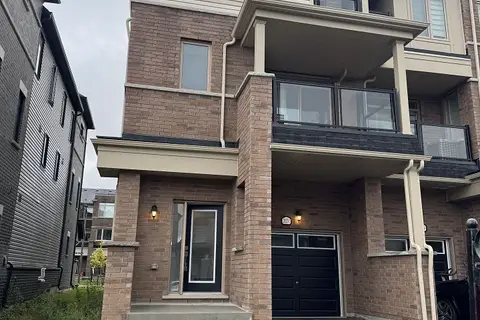
$2,850/mo
3 bd3 ba3 pk1100-1500 ft²
2031 Cameron Lott Crescent
Kedron, Oshawa
Att/Row/Townhouse · MLS® E14084618 · RE/MAX REALTRON REALTY INC.
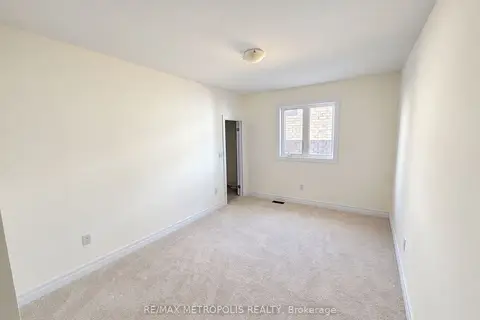 New
$3,950/mo
5 bd6 ba6 pk3500-5000 ft²
2224 Beckman Crescent
Kedron, Oshawa
Detached · MLS® E14100200 · RE/MAX METROPOLIS REALTY