2223 Cameron Line
Rural Asphodel-Norwood, Asphodel-Norwood, K0L 2B0
$1,199,000
- 7 bedrooms
- 5 bathrooms
- 12 parking
- 3000-3500 sq ft
Listed 27 days ago · MLS® X13819654
About this home
Welcome to 2223 Cameron Line - a truly exceptional custom built estate just north of Highway 7 between Peterborough and Norwood. Set on a private and picturesque 1.3 acre lot, this expansive and well maintained home offers the perfect blend of luxury, comfort and versatility. With five spacious bedrooms plus a two bedroom self-contained apartment, main floor primary bedroom with inviting ensuite, and 5 bathrooms, this home is designed to accommodate large or multi generational families with ease. The heart of the home is the bright and inviting kitchen featuring quartz countertops, ample workspace and a generous dining area perfect for gathering or entertaining. Beyond the kitchen and dining area, the stunning living room is sure to impress with its gorgeous built in gas fireplace with stone accent wall, soaring cathedral ceilings and an abundance of natural light, creating a warm and inviting atmosphere. Upstairs you will find 4 generously sized bedrooms, with thoughtfully designed Jack and Jill bathrooms that provide both privacy and convenience, as well as a loft area ideal for a lounge area or home office. Step outside to your own private retreat - gorgeous panoramic views, breathtaking sunrises, incredible landscaping and an in ground pool offering the perfect setting for relaxing or entertaining. Adding even more value and flexibility is the stunning lower level accessory apartment, complete with a beautifully equipped kitchen, dining and living space as well as two bedrooms, a 4 pc bath, and seperate laundry. With its prime location, impressive layout, and resort like outdoor living space, this one of a kind property is a rare opportunity to own your dream home in a peaceful and perfect setting. Experience the space, style and lifestyle you've been looking for at 2223 Cameron Line.
Details
- Type
- Detached
- Style
- 2-Storey
- Age
- 6-15 years
- Size
- 3000-3500 sq ft
- Lot
- 389 × 150.03 ft
- Basement
- Apartment, Full, Finished
- Garage
- Built-In
- Kitchens
- 2
- Property tax
- $6,573 (2025)
- Neighbourhood
- Rural Asphodel-Norwood
- Municipality
- Asphodel-Norwood
- Price per sq ft
- $369 (9% below detached houses in Rural Asphodel-Norwood, $404)
Interior
- Bedrooms
- 7 above ground
- Bathrooms
- 1 × 4-piece (upper), 1 × 4-piece (main), 1 × 2-piece (main), 1 × 4-piece (lower), 1 × 5-piece (upper)
- Rooms
- 11 above ground + 4 below
- Family room or den
- No
- Fireplace
- Propane
- Features
- Accessory Apartment, Air Exchanger, Auto Garage Door Remote, Primary Bedroom - Main Floor, Propane Tank, Ventilation System, Water Heater, Water Purifier, Water Treatment
Heating, cooling and services
- Heating
- Forced Air, Propane
- Air conditioning
- Central Air
- Water and sewer
- Septic
Building and exterior
- Style
- 2-Storey
- Exterior
- Brick, Wood
- Roof
- Shingles
- Foundation
- Poured Concrete
- Age
- 6-15 years
- Faces
- East
- Pool
- Inground
- Outdoor
- Lighting, Landscaped, Privacy, Year Round Living
Parking
- Garage spaces
- 2
- Total parking
- 12
- Driveway and parking
- Private, Private Triple
Lot
- Size
- 389 × 150.03 ft
More
- Possession
- Flexible
- Cross street
- Highway 7 and Cameron Line
Rooms
| Room | Level | Size | Features |
|---|---|---|---|
| Primary Bedroom | Lower | 5.5 × 3.16 m (18'1" × 10'4") | |
| Kitchen | Main | 4.8 × 5.23 m (15'9" × 17'2") | |
| Bedroom | Upper | 3.3 × 3.97 m (10'10" × 13') | |
| Bedroom | Upper | 2.97 × 4.1 m (9'9" × 13'5") | |
| Bathroom | Lower | 3.3 × 1.81 m (10'10" × 5'11") | 4 Pc Bath |
| Laundry | Main | 2.15 × 2.91 m (7'1" × 9'7") | |
| Bathroom | Main | 1.88 × 2.37 m (6'2" × 7'9") | 2 Pc Bath |
| Bathroom | Main | 3.96 × 3.17 m (13' × 10'5") | 5 Pc Ensuite |
| Bedroom | Upper | 3.99 × 3.88 m (13'1" × 12'9") | |
| Bedroom | Upper | 3.63 × 3.85 m (11'11" × 12'8") | |
| Living Room | Main | 7.37 × 7.11 m (24'2" × 23'4") | |
| Bathroom | Upper | 2.72 × 3.16 m (8'11" × 10'4") | 5 Pc Ensuite |
| Recreation | Lower | 6.19 × 5.4 m (20'4" × 17'9") | |
| Family Room | Upper | 5.44 × 3.94 m (17'10" × 12'11") | |
| Kitchen | Lower | 5.38 × 3.75 m (17'8" × 12'4") | |
| Bathroom | Upper | 3.11 × 3.94 m (10'2" × 12'11") | 4 Pc Bath |
| Bedroom | Lower | 3.68 × 2.75 m (12'1" × 9') | |
| Mud Room | Main | 1.83 × 2.89 m (6' × 9'6") | |
| Dining Room | Main | 4.72 × 5.23 m (15'6" × 17'2") | |
| Primary Bedroom | Main | 5.46 × 3.75 m (17'11" × 12'4") | |
| Utility Room | Lower | 2.99 × 4.05 m (9'10" × 13'3") |
History of this address
2 earlier listings at this address, with sold and leased prices. Create a free account or sign in to see them.
Location
Location is approximate. See nearby homes on the map
Recent sales nearby
See what similar homes within 1 km sold for in the last year. Create a free account or sign in to see them.
The neighbourhood
Getting around Car-dependent
No subway, LRT or GO station within a short trip.
Within a 10-minute walk: no grocery stores, 0 cafés and restaurants, 0 parks.
Who lives here postal area K0L
- Owners / renters
- 88% / 12%
- Median household income
- $79,000
- Average age
- 48
- Children under 15
- 13%
- Homes
- 92% detached, 0% high-rise
- Commute by transit
- 1%
- Population
- 78,142
Languages spoken most at home besides English: Polish 0.1%, Yue (Cantonese) 0.1%, Mandarin 0.1%, German 0.1%.
Safety
Crime Severity Index for Peterborough County (Asphodel-Norwood) (OPP): 30 vs 57 for Ontario (2025).
Police-reported figures for the whole police service area, not this street. Rates use the area’s resident population.
Distances are approximate. Places © OpenStreetMap contributors. Neighbourhood figures: Statistics Canada, 2021 Census. Crime Severity Index: Statistics Canada.
Living here
Commute
Noise Nothing major nearby
No highway within 500 m, rail line within 300 m, or airport flight path nearby.
Distances from the map, not noise measurements. Visit at rush hour to judge for yourself.
Internet High-speed
50/10 Mbps or faster available here by cable, fibre or DSL (the federal high-speed target).
From the federal broadband map. Check exact speeds and providers for the address.
Roads, rail, airports and planned stations © OpenStreetMap contributors. Internet: Innovation, Science and Economic Development Canada, National Broadband Data.
Listed by Century 21 United Realty Inc..
Listing information provided by PropTx Innovations Inc. and TRREB; deemed reliable but not guaranteed accurate by PropTx.
Similar homes nearby
See more in Asphodel-Norwood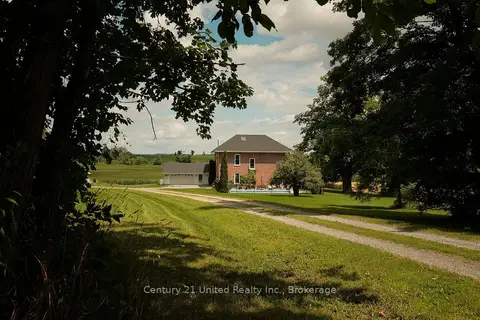
$1,149,900
4 bd2 ba12 pk2500-3000 ft²
2261 Asphodel 6th Line
Rural Asphodel-Norwood, Asphodel-Norwood
Detached · MLS® X13634480 · Century 21 United Realty Inc.
$989,000
3 bd2 ba10 pk1100-1500 ft²
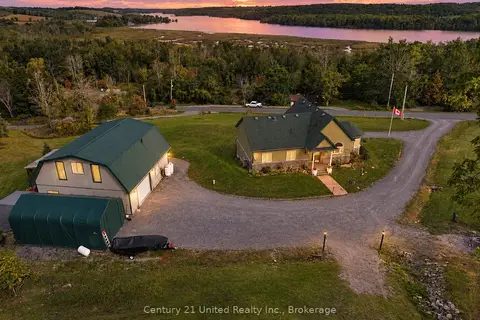
216 North Indian Road
Rural Asphodel-Norwood, Asphodel-Norwood
Detached · MLS® X13817936 · Century 21 United Realty Inc.