216 North Indian Road
Rural Asphodel-Norwood, Asphodel-Norwood, K0L 1Y0
$989,000
- 3 bedrooms
- 2 bathrooms
- 10 parking
- 1100-1500 sq ft
Listed 27 days ago · MLS® X13817936
About this home
Country Living with Breathtaking Trent River Views & Live/Work Potential..Welcome to 216 North Indian Road in Asphodel Heights-a unique country property set on 3.8 acres offering privacy, incredible panoramic views, & an exceptional opportunity for a workshop/additional living space. This inviting 3-bedroom home features a large, bright eat-in kitchen & dining area, perfect for family meals, entertaining, or enjoying your morning coffee while taking in the peaceful surroundings. Walk out from your spacious living room to an expansive deck that showcases spectacular views over the Trent River & surrounding countryside, creating a beautiful & relaxing space inside & out. Just a short minute away is public water access where you can enjoy kayaking, paddle boarding, or even launch your motor boat & head out to Trent River & Rice Lake! The recreation opportunities are endless with trails, water access & recreation centres all close by. Comfort is a priority with radiant in-floor heating, while the attached double-car garage with heated floors provides convenient additional workspace & storage. The property truly shines with its large detached garage/workshop, offering an ideal setup for a tradesperson, hobbyist, entrepreneur, or anyone needing substantial workspace close to home. The heated building includes a loft with living space & a bathroom, adding tremendous versatility for a home office, studio, guest accommodation, or additional space to support your business or hobbies. With 3.8 acres of land, there is plenty of room for equipment, vehicles, outdoor activities, gardening, & enjoying the privacy of a country setting. Whether you're looking to run a business from home, pursue your passion in a spacious workshop, or simply enjoy the freedom & tranquility of rural living, this property offers an exciting combination of home, workspace & breathtaking natural surroundings. Live, work, create & enjoy the view - all from one exceptional country property.
Details
- Type
- Detached
- Style
- Bungalow-Raised
- Age
- 6-15 years
- Size
- 1100-1500 sq ft
- Lot
- 248.9 × 510.35 ft
- Basement
- Walk-Up, Finished, Full
- Garage
- Attached
- Kitchens
- 1
- Property tax
- $5,462 (2026)
- Neighbourhood
- Rural Asphodel-Norwood
- Municipality
- Asphodel-Norwood
- Price per sq ft
- $761 (89% above detached houses in Rural Asphodel-Norwood, $404)
Interior
- Bedrooms
- 3 above ground
- Bathrooms
- 1 × 5-piece (main), 1 × 2-piece (lower)
- Rooms
- 6 above ground + 3 below
- Family room or den
- No
- Fireplace
- No
- Features
- Air Exchanger, Auto Garage Door Remote, Central Vacuum, Floor Drain, On Demand Water Heater, Primary Bedroom - Main Floor, Propane Tank, Solar Tube, Storage, Sump Pump, Ventilation System, Water Softener
Heating, cooling and services
- Heating
- Forced Air
- Air conditioning
- Central Air
- Water and sewer
- Septic
Building and exterior
- Style
- Bungalow-Raised
- Exterior
- Wood, Stone
- Roof
- Fibreglass Shingle
- Foundation
- Poured Concrete
- Age
- 6-15 years
- Faces
- East
- Outdoor
- Year Round Living, Deck, Privacy, Porch, Additional Garage(s), Greenhouse
Parking
- Garage spaces
- 2
- Total parking
- 10
- Driveway and parking
- Private
Lot
- Size
- 248.9 × 510.35 ft (irregular)
More
- Possession
- Flexible
- Nearby
- Clear View, River/Stream, Rolling, Wooded/Treed
- Cross street
- 3rd line Asphodel and North Indian Road
Rooms
| Room | Level | Size | Features |
|---|---|---|---|
| Living Room | Main | 6 × 5.8 m (19'8" × 19') | |
| Dining Room | Main | 3.36 × 4.81 m (11' × 15'9") | |
| Kitchen | Main | 4.06 × 3.32 m (13'4" × 10'11") | |
| Bedroom | Main | 3.16 × 3 m (10'4" × 9'10") | |
| Bedroom | Main | 4.35 × 3.32 m (14'3" × 10'11") | |
| Primary Bedroom | Main | 4.39 × 4.59 m (14'5" × 15'1") | |
| Bathroom | Main | 4.39 × 2.46 m (14'5" × 8'1") | 5 Pc Bath |
| Bathroom | Lower | 2.02 × 2.27 m (6'8" × 7'5") | 2 Pc Bath |
| Laundry | Lower | 3.16 × 3.19 m (10'4" × 10'6") | Pantry |
| Recreation | Lower | 6.29 × 4.48 m (20'8" × 14'8") | |
| Cold Room/Cantina | Lower | 2.36 × 2.08 m (7'9" × 6'10") | |
| Utility Room | Lower | 2.17 × 4.09 m (7'1" × 13'5") |
Location
Location is approximate. See nearby homes on the map
Recent sales nearby
See what similar homes within 1 km sold for in the last year. Create a free account or sign in to see them.
The neighbourhood
Getting around Car-dependent
No subway, LRT or GO station within a short trip.
Within a 10-minute walk: no grocery stores, 0 cafés and restaurants, 0 parks.
Who lives here postal area K0L
- Owners / renters
- 88% / 12%
- Median household income
- $79,000
- Average age
- 48
- Children under 15
- 13%
- Homes
- 92% detached, 0% high-rise
- Commute by transit
- 1%
- Population
- 78,142
Languages spoken most at home besides English: Polish 0.1%, Yue (Cantonese) 0.1%, Mandarin 0.1%, German 0.1%.
Safety
Crime Severity Index for Peterborough County (Asphodel-Norwood) (OPP): 30 vs 57 for Ontario (2025).
Police-reported figures for the whole police service area, not this street. Rates use the area’s resident population.
Distances are approximate. Places © OpenStreetMap contributors. Neighbourhood figures: Statistics Canada, 2021 Census. Crime Severity Index: Statistics Canada.
Living here
Commute
Noise Nothing major nearby
No highway within 500 m, rail line within 300 m, or airport flight path nearby.
Distances from the map, not noise measurements. Visit at rush hour to judge for yourself.
Internet High-speed
50/10 Mbps or faster available here by cable, fibre or DSL (the federal high-speed target).
From the federal broadband map. Check exact speeds and providers for the address.
Roads, rail, airports and planned stations © OpenStreetMap contributors. Internet: Innovation, Science and Economic Development Canada, National Broadband Data.
Listed by Century 21 United Realty Inc..
Listing information provided by PropTx Innovations Inc. and TRREB; deemed reliable but not guaranteed accurate by PropTx.
Similar homes nearby
See more in Asphodel-Norwood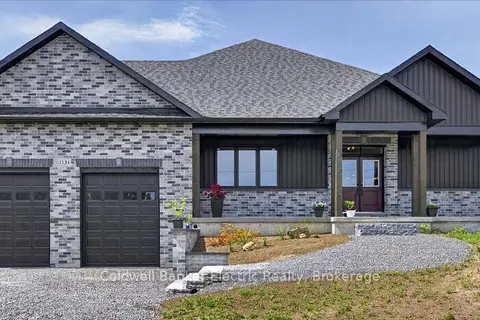
$875,000
3 bd2 ba8 pk2000-2500 ft²
1134 River Road
Rural Asphodel-Norwood, Asphodel-Norwood
Detached · MLS® X13580282 · Coldwell Banker Electric Realty
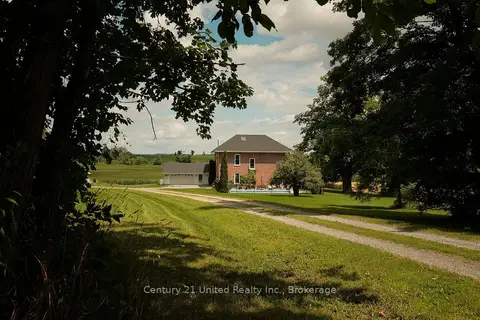
$1,149,900
4 bd2 ba12 pk2500-3000 ft²
2261 Asphodel 6th Line
Rural Asphodel-Norwood, Asphodel-Norwood
Detached · MLS® X13634480 · Century 21 United Realty Inc.
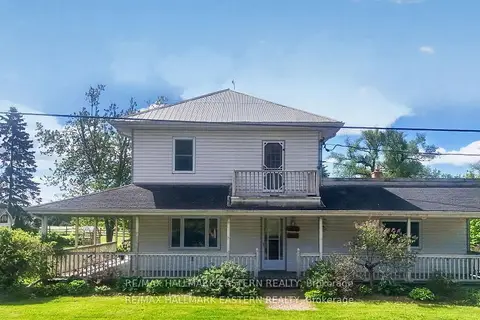
$799,900
4 bd2 ba10 pk2000-2500 ft²
267 Centre Line
Rural Asphodel-Norwood, Asphodel-Norwood
Detached · MLS® X13475844 · RE/MAX HALLMARK EASTERN REALTY
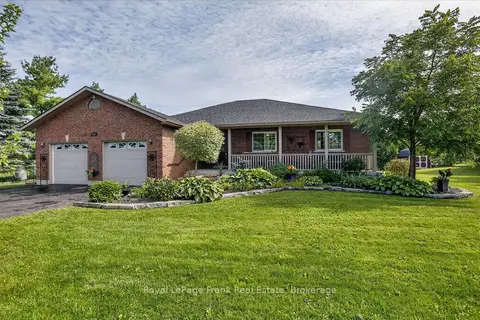
$799,900
3+2 bd4 ba8 pk1500-2000 ft²
2523 Asphodel 12th Line
Rural Asphodel-Norwood, Asphodel-Norwood
Detached · MLS® X13741476 · Royal LePage Frank Real Estate
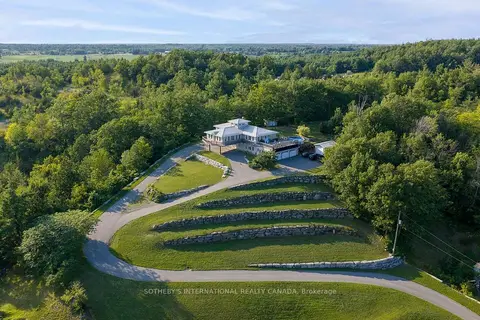
$880,000
3 bd3 ba18 pk3500-5000 ft²
4390 Highway 7
Norwood, Asphodel-Norwood
Detached · MLS® X13635484 · SOTHEBY'S INTERNATIONAL REALTY CANADA
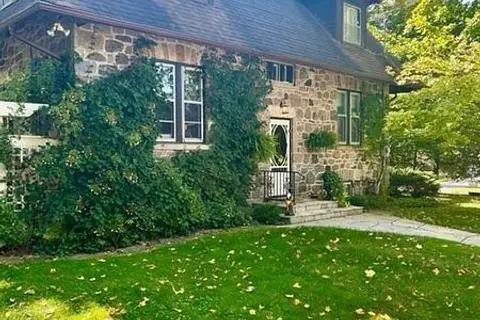
$825,000
Reduced $34,000
3 bd1 ba7 pk2000-2500 ft²
2315 County Rd 45 Road
Norwood, Asphodel-Norwood
Detached · MLS® X13462956 · Lifestyle Brokerage Limited