22213 Catering Road
Queensville, East Gwillimbury, L0G 1R0
$1,799,900
- 3+1 bedrooms
- 3 bathrooms
- 16 parking
- 1500-2000 sq ft
Listed 152 days ago · MLS® N13154290
About this home
Welcome to your own private country escape on over 2.5 beautifully maintained acres, where peaceful views, open skies, and incredible functionality come together just minutes from Hwy 404. This updated bungalow offers the kind of lifestyle so many people dream about - space to breathe, room to grow, and the perfect balance of country living without giving up convenience. Inside, the home has been thoughtfully updated with a stunning custom kitchen featuring a massive island that naturally becomes the heart of the home - the place where everyone gathers after long days, weekend dinners stretch into late nights, and mornings begin with coffee overlooking the property. This home is perfectly positioned to capture both sunrise and sunset views, giving you front-row seats to nature every single day. The fully finished walkout basement with in-law suite potential with a large bedroom, office, kitchen, family room and 4 pc bath with separate entrance offering incredible flexibility for extended family, guests, or multi-generational living. Outside, the extensive stone landscaping, manicured grounds, and fully paved driveway leading all the way back to the shop create a property that feels polished, private, and exceptionally well cared for. And then there's the shop - a true dream setup. The oversized heated 65 x 32 ft three-bay garage/workshop offers endless possibilities for contractors, mechanics, car enthusiasts, hobbyists, small business owners, or anyone needing serious space for equipment, toys, tools, or projects. There is even more storage with an additional outbuilding and Seacan. Whether it's classic cars, snowmobiles, ATVs, woodworking, or simply having the ultimate workspace steps from your home, this property gives you the freedom to live the lifestyle you actually want.
Details
- Type
- Detached
- Style
- Bungalow
- Size
- 1500-2000 sq ft
- Lot
- 199.21 × 565.24 ft
- Basement
- Apartment, Finished with Walk-Out
- Garage
- Detached
- Kitchens
- 2
- Property tax
- $6,974 (2025)
- Neighbourhood
- Queensville
- Municipality
- East Gwillimbury
- Price per sq ft
- $1,029 (114% above detached houses in Queensville, $480)
Interior
- Bedrooms
- 3 above ground + 1 below
- Bathrooms
- 1 × 2-piece (main), 1 × 4-piece (main), 1 × 4-piece (basement)
- Kitchens
- 2 (1 below ground)
- Rooms
- 6 above ground + 4 below
- Family room or den
- Yes
- Fireplace
- Wood
- Features
- Water Heater Owned, Water Softener
Heating, cooling and services
- Heating
- Forced Air, Oil
- Air conditioning
- Central Air
- Water and sewer
- Septic
Building and exterior
- Style
- Bungalow
- Exterior
- Brick
- Roof
- Asphalt Shingle
- Foundation
- Block
- Faces
- East
- Outdoor
- Landscaped, Lawn Sprinkler System, Patio, Paddocks, Workshop
Parking
- Garage spaces
- 6
- Total parking
- 16
- Driveway and parking
- Private
Lot
- Size
- 199.21 × 565.24 ft (rectangular)
- Acreage
- 2-4.99
More
- Possession
- TBA
- Cross street
- Catering Rd & Boag Rd
Rooms
| Room | Level | Size | Features |
|---|---|---|---|
| Kitchen | Main | 8.95 × 4.22 m (29'4" × 13'10") | Centre Island, Quartz Counter, Stainless Steel Appl |
| Living Room | Main | 5.44 × 4.22 m (17'10" × 13'10") | Hardwood Floor, Large Window, Overlooks Frontyard |
| Family Room | Main | 6.1 × 4.22 m (20' × 13'10") | Large Window |
| Primary Bedroom | Main | 4.51 × 4.34 m (14'10" × 14'3") | Hardwood Floor, Large Closet, Large Window |
| Bedroom 2 | Main | 4.36 × 3.45 m (14'4" × 11'4") | Hardwood Floor, Large Closet, Large Window |
| Bedroom 3 | Main | 3.24 × 3.03 m (10'8" × 9'11") | Hardwood Floor, Large Closet, Large Window |
| Recreation | Basement | 9.29 × 4.46 m (30'6" × 14'8") | Pot Lights, Above Grade Window, Laminate |
| Kitchen | Basement | 5.44 × 4.22 m (17'10" × 13'10") | Above Grade Window, Laminate, Breakfast Area |
| Bedroom 4 | Basement | 5.22 × 4.35 m (17'2" × 14'3") | Above Grade Window, Double Closet |
| Office | Basement | 3.42 × 3.06 m (11'3" × 10') | Closet |
History of this address
2 earlier listings at this address, with sold and leased prices. Create a free account or sign in to see them.
Location
Location is approximate. See nearby homes on the map
Recent sales nearby
See what similar homes within 1 km sold for in the last year. Create a free account or sign in to see them.
The neighbourhood
Getting around Car-dependent
No subway, LRT or GO station within a short trip.
Within a 10-minute walk: no grocery stores, 0 cafés and restaurants, 1 park. Nearest park: North Union Community Centre Park (550 m).
Who lives here postal area L0G
- Owners / renters
- 88% / 12%
- Median household income
- $118,000
- Average age
- 41
- Children under 15
- 18%
- Homes
- 84% detached, 1% high-rise
- Commute by transit
- 1%
- Population
- 44,945
Languages spoken most at home besides English: Italian 0.7%, Spanish 0.7%, Russian 0.5%, Mandarin 0.5%.
Flood and conservation No mapped hazard
Not inside a mapped flood plain or regulated area.
Screening maps only. Ask the conservation authority for a property inquiry before relying on this.
Safety
Crime Severity Index for York Region police: 50 vs 57 for Ontario (2025).
Police-reported figures for the whole police service area, not this street. Rates use the area’s resident population.
Distances are approximate. Places © OpenStreetMap contributors. Neighbourhood figures: Statistics Canada, 2021 Census. Crime Severity Index: Statistics Canada.
Living here
Commute
To Union Station (downtown Toronto): 61 km. Transit times · Driving times
Noise Nothing major nearby
No highway within 500 m, rail line within 300 m, or airport flight path nearby.
Distances from the map, not noise measurements. Visit at rush hour to judge for yourself.
Internet High-speed
50/10 Mbps or faster available here by cable, fibre or DSL (the federal high-speed target).
From the federal broadband map. Check exact speeds and providers for the address.
Roads, rail, airports and planned stations © OpenStreetMap contributors. Internet: Innovation, Science and Economic Development Canada, National Broadband Data.
Listed by REAL BROKER ONTARIO LTD..
Listing information provided by PropTx Innovations Inc. and TRREB; deemed reliable but not guaranteed accurate by PropTx.
Similar homes nearby
See more in East Gwillimbury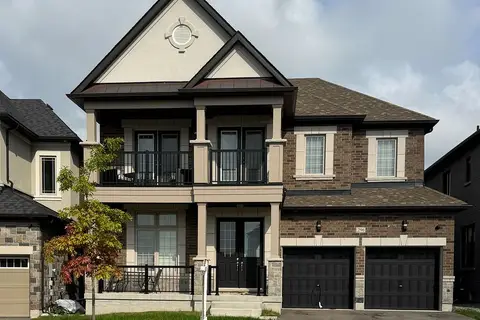
$1,622,000
Reduced $60,000
4 bd4 ba4 pk2500-3000 ft²
296 Ben Sinclair Avenue
Queensville, East Gwillimbury
Detached · MLS® N13676048 · HOMELIFE FRONTIER REALTY INC.
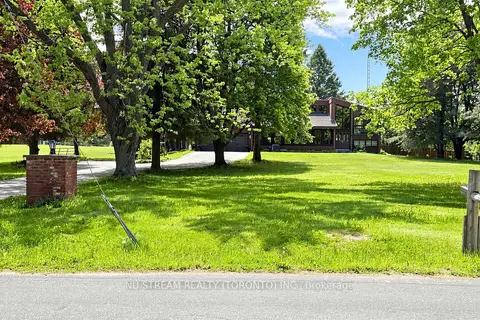
$1,990,000
Reduced $310,000
4 bd3 ba14 pk2500-3000 ft²
2881 Doane Road
Queensville, East Gwillimbury
Detached · MLS® N13501336 · NU STREAM REALTY (TORONTO) INC.
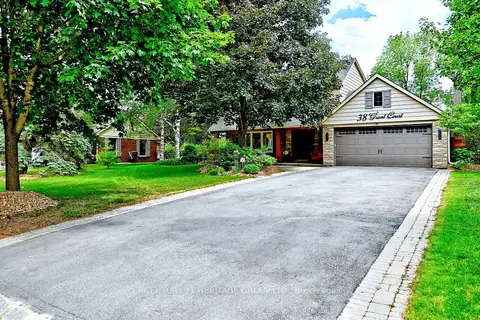
$1,588,888
4+1 bd3 ba6 pk1500-2000 ft²
38 Grant Court
Queensville, East Gwillimbury
Detached · MLS® N13789788 · CENTURY 21 HERITAGE GROUP LTD.
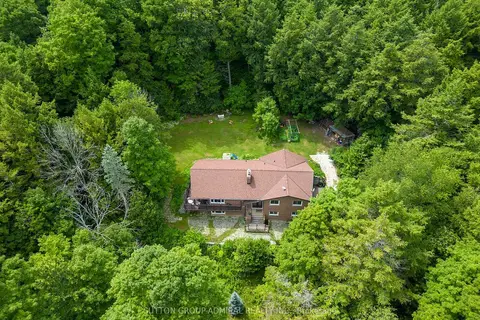
$1,580,000
3+1 bd3 ba8 pk700-1100 ft²
19246 Warden Avenue
Queensville, East Gwillimbury
Detached · MLS® N13790302 · SUTTON GROUP-ADMIRAL REALTY INC.
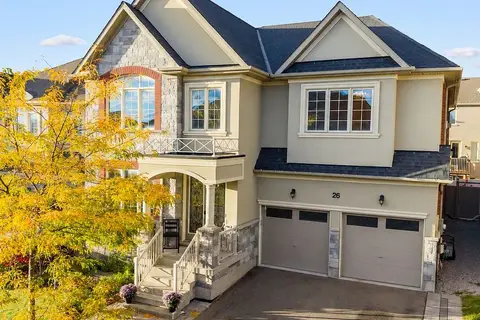
$1,580,000
4 bd4 ba4 pk3000-3500 ft²
26 Blazing Star Street
Queensville, East Gwillimbury
Detached · MLS® N13875908 · SUTTON GROUP-ADMIRAL REALTY INC.
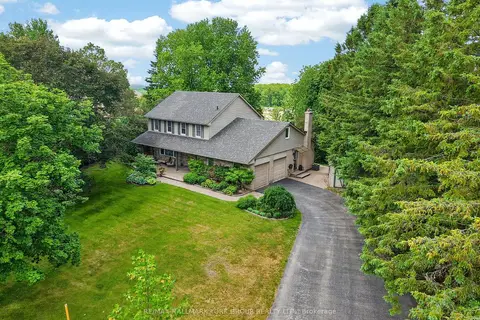
$1,475,000
4 bd3 ba8 pk2000-2500 ft²
8 Grant Court
Queensville, East Gwillimbury
Detached · MLS® N13810788 · RE/MAX HALLMARK YORK GROUP REALTY LTD.
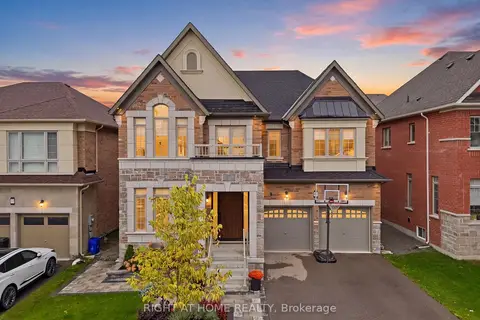 New
$1,449,900
4 bd5 ba2 pk3000-3500 ft²
59 Watershed Gate
Queensville, East Gwillimbury
Detached · MLS® N14095406 · RIGHT AT HOME REALTY
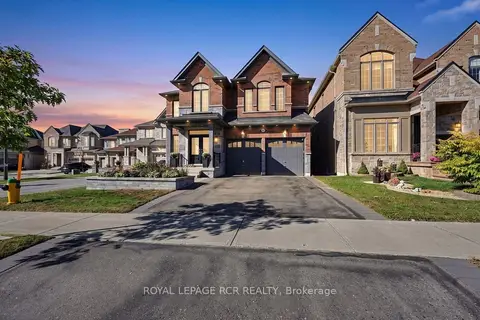
$1,799,000
Reduced $76,000
4+1 bd5 ba4 pk3500-5000 ft²
52 Hackett Street
Sharon, East Gwillimbury
Detached · MLS® N13827506 · ROYAL LEPAGE RCR REALTY