222 The Esplanade 819
Waterfront Communities C8, Toronto, M5A 4M8
$449,000
- 1+1 bedrooms
- 1 bathrooms
- 1 parking
- 500-599 sq ft
Listed 5 days ago · MLS® C14079866
About this home
Welcome to Yorktown On The Park! Experience urban living at its finest in this well-designed 1+1 bedroom suite, featuring a versatile den ideal for a home office, dining area, or additional living space. Enjoy the comfort of new windows and exceptional building amenities in a prime downtown location. Situated between the iconic St. Lawrence Market and the historic Distillery District, this residence places you steps from charming cafes, renowned restaurants, shopping, schools, parks, and scenic trails. Enjoy easy access to Union Station, streetcars, the Toronto Islands ferry, and major routes including the Gardiner Expressway and DVP. Surrounded by green spaces and endless city conveniences, this is an exceptional opportunity to enjoy the best of downtown Toronto living!
Details
- Type
- Condo Apartment
- Style
- Apartment
- Size
- 500-599 sq ft
- Basement
- None
- Garage
- Underground
- Kitchens
- 1
- Property tax
- $2,256 (2026)
- Maintenance fee
- $691/month
- Neighbourhood
- Waterfront Communities C8
- Municipality
- Toronto C08
- Price per sq ft
- $817 (9% below condo apartments in Waterfront Communities C8, $901)
- Fee per sq ft
- $1.26/month (Toronto median $0.92)
Interior
- Bedrooms
- 1 above ground + 1 below
- Bathrooms
- 1 × 4-piece (main)
- Rooms
- 5 above ground
- Family room or den
- No
- Fireplace
- No
- Laundry
- Ensuite
Heating, cooling and services
- Heating
- Forced Air, Electric
- Air conditioning
- Central Air
Building and exterior
- Style
- Apartment
- Exterior
- Concrete
Parking
- Garage spaces
- 1
- Total parking
- 1
- Driveway and parking
- Underground
Condo
- Monthly fee
- $691
- Fee includes
- CAC Included, Common Elements Included, Heat Included, Hydro Included, Building Insurance Included, Parking Included, Water Included
- Amenities
- Concierge, Game Room, Guest Suites, Gym, Party Room/Meeting Room, Rooftop Deck/Garden
- Exposure
- South
- Pets
- Yes-with Restrictions
- Property manager
- Shelter Canadian Properties Ltd
More
- Possession
- Flexible
- Cross street
- Front & Sherbourne
Rooms
| Room | Level | Size | Features |
|---|---|---|---|
| Kitchen | Main | 2.26 × 2.06 m (7'5" × 6'9") | Ceramic Floor, Renovated, Stainless Steel Appl |
| Living Room | Main | 4.05 × 2.96 m (13'3" × 9'9") | Hardwood Floor, Open Concept, Ceiling Fan(s) |
| Dining Room | Main | 4.05 × 2.96 m (13'3" × 9'9") | Hardwood Floor, Open Concept, Breakfast Bar |
| Den | Main | 2.46 × 2.2 m (8'1" × 7'3") | Hardwood Floor, Picture Window, South View |
| Primary Bedroom | Main | 3.57 × 3.01 m (11'9" × 9'11") | Hardwood Floor, Walk-In Closet(s), Picture Window |
Living here
Short-term rentals
Only in your principal residence (where you live). The entire home can be rented up to 180 nights a year; renting up to 3 bedrooms while you live there has no limit. Hosts register with the City and collect the 6% accommodation tax.
Listed by RE/MAX REALTY SPECIALISTS INC..
Listing information provided by PropTx Innovations Inc. and TRREB; deemed reliable but not guaranteed accurate by PropTx.
Similar homes nearby
See more in Toronto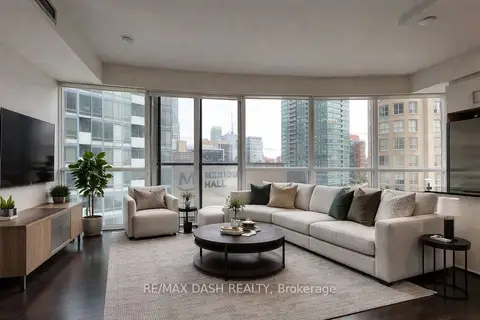
$448,800
1 bd1 ba500-599 ft²
1 The Esplanade Drive 1005
Waterfront Communities C8, Toronto
Condo Apartment · MLS® C13684498 · RE/MAX DASH REALTY
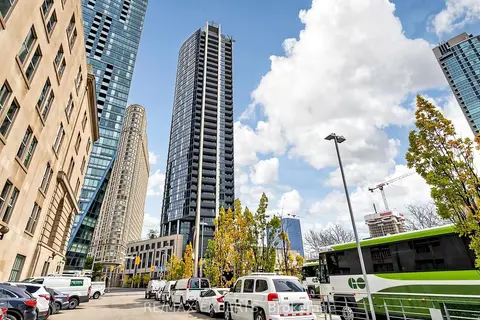
$448,800
1 bd1 ba500-599 ft²
1 The Esplanade Drive 2305
Waterfront Communities C8, Toronto
Condo Apartment · MLS® C13738256 · RE/MAX EXPERTS
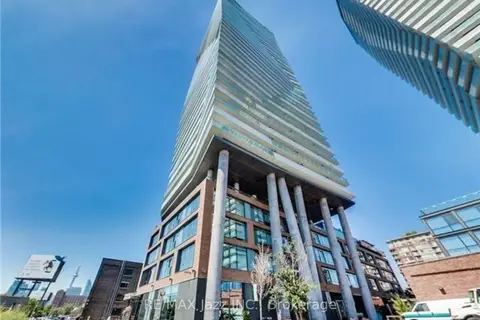
$450,000
1 bd1 ba500-599 ft²
70 Distillery Lane 1409
Waterfront Communities C8, Toronto
Condo Apartment · MLS® C13831738 · RE/MAX Jazz INC.
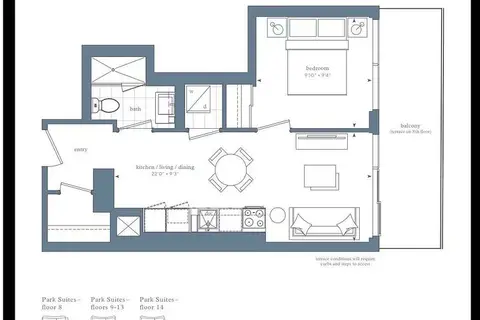 New
$450,000
1 bd1 ba500-599 ft²
215 E lakeshore Boulevard E 903
Waterfront Communities C8, Toronto
Condo Apartment · MLS® C14093776 · HOMELIFE LANDMARK REALTY INC.
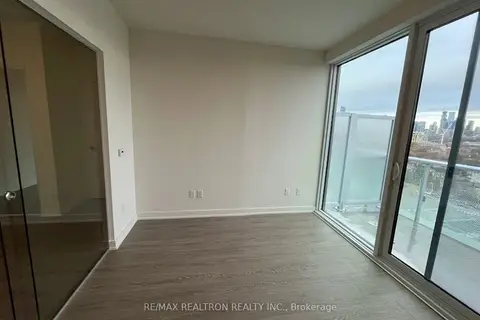
$453,800
Reduced $5,200
1 bd1 ba0-499 ft²
425 Front Street E 1301
Waterfront Communities C8, Toronto
Condo Apartment · MLS® C13756572 · RE/MAX REALTRON REALTY INC.
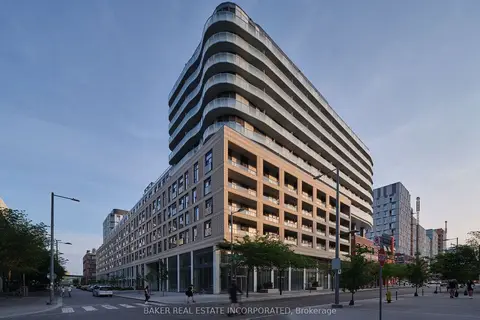
$455,800
1 bd1 ba0-499 ft²
425 Front Street E 907
Waterfront Communities C8, Toronto
Condo Apartment · MLS® C13702100 · BAKER REAL ESTATE INCORPORATED
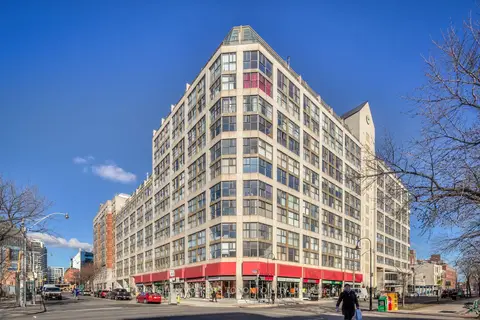
$458,000
1+1 bd1 ba1 pk500-599 ft²
222 The Esplanade 306
Waterfront Communities C8, Toronto
Condo Apartment · MLS® C14090734 · ENGEL & VOLKERS TORONTO CITY
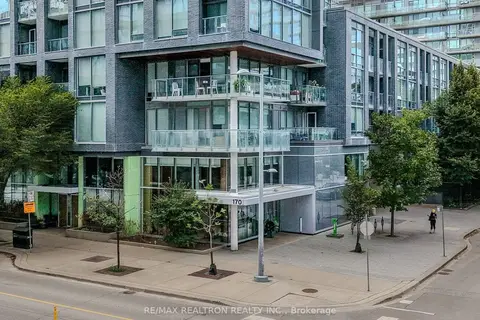
$439,900
1 bd1 ba0-499 ft²
455 Front Street E S302
Waterfront Communities C8, Toronto
Condo Apartment · MLS® C13813244 · RE/MAX REALTRON REALTY INC.