1 The Esplanade Drive 2305
Waterfront Communities C8, Toronto, M5E 0A8
$448,800
- 1 bedrooms
- 1 bathrooms
- 0 parking
- 500-599 sq ft
Listed 48 days ago · MLS® C13738256
About this home
A rare find! Bright, stunning, and luxurious 1-bedroom suite in Toronto's iconic Backstage Condos at 1 The Esplanade Dr. This sun-filled unit features a unique open-concept layout with9-ft smooth ceilings, laminate floors, and wrap-around floor-to-ceiling windows. The modern gourmet kitchen offers granite countertops, stainless steel appliances, a centre island, and custom blinds throughout. Live, work, and play in the heart of downtown-steps to Union Station, the PATH, Scotiabank Arena, Rogers Centre, the waterfront, world-class dining, shopping, theatres, and entertainment. Enjoy premium amenities including a rooftop pool, landscaped gardens, and elegant entertaining areas-urban luxury at its finest.
Details
- Type
- Condo Apartment
- Style
- Apartment
- Size
- 500-599 sq ft
- Basement
- None
- Garage
- None
- Kitchens
- 1
- Property tax
- $3,152 (2025)
- Maintenance fee
- $667/month
- Neighbourhood
- Waterfront Communities C8
- Municipality
- Toronto C08
- Price per sq ft
- $817 (9% below condo apartments in Waterfront Communities C8, $901)
- Fee per sq ft
- $1.21/month (Toronto median $0.92)
Interior
- Bedrooms
- 1 above ground
- Bathrooms
- 1 × 4-piece (main)
- Rooms
- 5 above ground
- Family room or den
- No
- Fireplace
- No
- Laundry
- Ensuite
Heating, cooling and services
- Heating
- Forced Air, Gas
- Air conditioning
- Central Air
Building and exterior
- Style
- Apartment
- Exterior
- Concrete
Condo
- Monthly fee
- $667
- Fee includes
- Water Included, Common Elements Included, Building Insurance Included
- Balcony
- Open
- Exposure
- South West
- Pets
- Yes-with Restrictions
- Property manager
- Crossbridge Condominium Services
More
- Possession
- TBA
- Cross street
- Front & Yonge
Rooms
| Room | Level | Size | Features |
|---|---|---|---|
| Breakfast | Main | 10.66 × 9.25 m (35' × 30'4") | Laminate, Closet |
| Dining Room | Main | 15.88 × 9.48 m (52'1" × 31'1") | Combined w/Living |
| Kitchen | Main | 13.19 × 9.84 m (43'3" × 32'3") | Breakfast Bar, B/I Appliances |
| Living Room | Main | 15.88 × 9.48 m (52'1" × 31'1") | Combined w/Dining, Juliette Balcony |
History of this address
3 earlier listings at this address, with sold and leased prices. Create a free account or sign in to see them.
Living here
Short-term rentals
Only in your principal residence (where you live). The entire home can be rented up to 180 nights a year; renting up to 3 bedrooms while you live there has no limit. Hosts register with the City and collect the 6% accommodation tax.
Listed by RE/MAX EXPERTS.
Listing information provided by PropTx Innovations Inc. and TRREB; deemed reliable but not guaranteed accurate by PropTx.
Similar homes nearby
See more in Toronto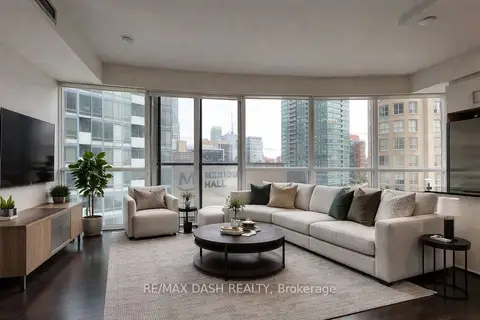
$448,800
1 bd1 ba500-599 ft²
1 The Esplanade Drive 1005
Waterfront Communities C8, Toronto
Condo Apartment · MLS® C13684498 · RE/MAX DASH REALTY
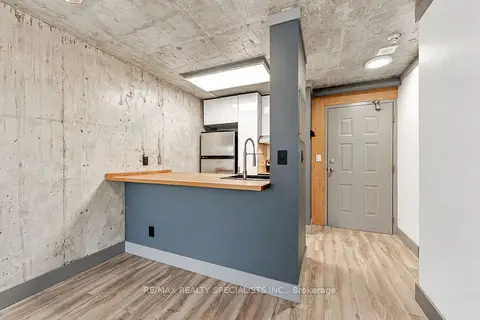
$449,000
1+1 bd1 ba1 pk500-599 ft²
222 The Esplanade 819
Waterfront Communities C8, Toronto
Condo Apartment · MLS® C14079866 · RE/MAX REALTY SPECIALISTS INC.
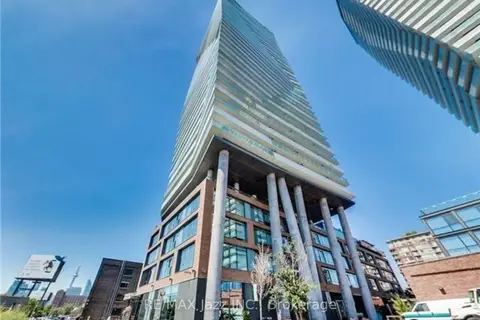
$450,000
1 bd1 ba500-599 ft²
70 Distillery Lane 1409
Waterfront Communities C8, Toronto
Condo Apartment · MLS® C13831738 · RE/MAX Jazz INC.
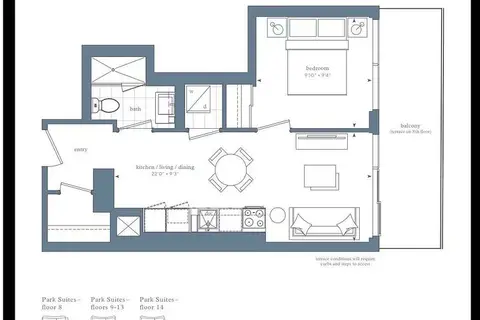 New
$450,000
1 bd1 ba500-599 ft²
215 E lakeshore Boulevard E 903
Waterfront Communities C8, Toronto
Condo Apartment · MLS® C14093776 · HOMELIFE LANDMARK REALTY INC.
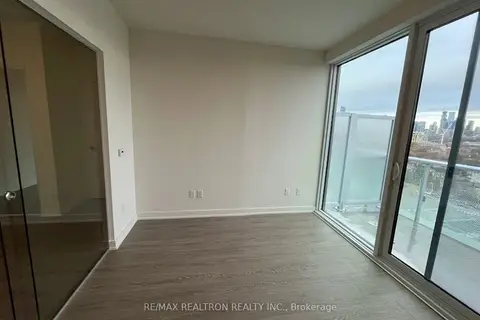
$453,800
Reduced $5,200
1 bd1 ba0-499 ft²
425 Front Street E 1301
Waterfront Communities C8, Toronto
Condo Apartment · MLS® C13756572 · RE/MAX REALTRON REALTY INC.
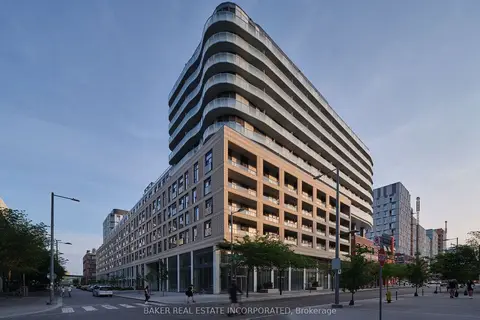
$455,800
1 bd1 ba0-499 ft²
425 Front Street E 907
Waterfront Communities C8, Toronto
Condo Apartment · MLS® C13702100 · BAKER REAL ESTATE INCORPORATED
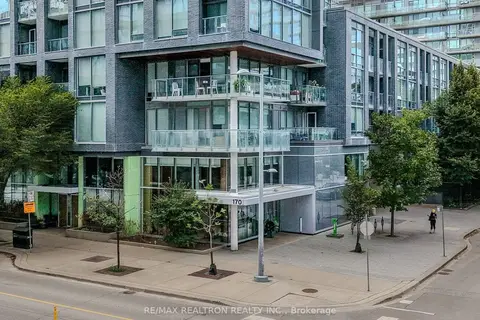
$439,900
1 bd1 ba0-499 ft²
455 Front Street E S302
Waterfront Communities C8, Toronto
Condo Apartment · MLS® C13813244 · RE/MAX REALTRON REALTY INC.
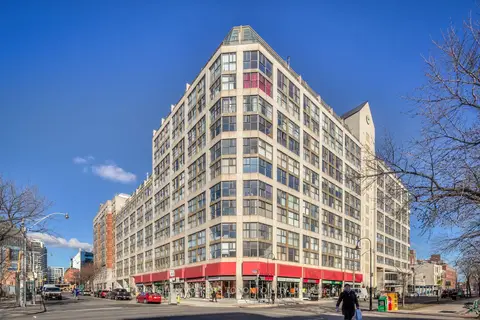
$458,000
1+1 bd1 ba1 pk500-599 ft²
222 The Esplanade 306
Waterfront Communities C8, Toronto
Condo Apartment · MLS® C14090734 · ENGEL & VOLKERS TORONTO CITY