2219 Mckendry Road
44 - City North of 401, Kingston, K0H 1S0
$699,900
Reduced $50,090 from $749,990
- 3+1 bedrooms
- 2 bathrooms
- 6 parking
- 1100-1500 sq ft
Listed 90 days ago · MLS® X13589544
About this home
Welcome home to 2219 McKendry Road. This beautifully maintained bungalow offers the perfect blend of space, comfort, and peaceful country living. Situated on a private, picturesque lot, this home features 3 bedrooms on the main level plus a 4th bedroom in the fully finished lower level, making it an ideal fit for families, guests, or those working from home. The bright, inviting main floor showcases an updated kitchen designed for both everyday living and entertaining, complete with a stunning oversized centre island, abundant cabinetry, and generous prep space. The open concept dining and living areas create a warm, welcoming atmosphere, while two full bathrooms provide convenience for the whole family. The fully finished lower level offers even more living space with a spacious recreation room featuring a cozy gas fireplace, a fourth bedroom, and plenty of flexibility for a home office, gym, or playroom. Step outside and enjoy your own private backyard retreat with mature trees, a large deck, and an above ground pool perfect for relaxing, entertaining, and making the most of the summer months. An attached garage and ample parking complete this exceptional property. Offering the tranquility of country living with the convenience of downtown Kingston, shopping, restaurants, schools, and Highway 401 just a short drive away, this move in ready home is one you won't want to miss. Some updates and and improvements include - Roof 2022, Electrical service upgraded to 200 amp (new panel), Insulation, plumbing, Flooring, Gas Fireplace, Furnace, Kitchen, Bathrooms, Décor and so much more...Full list of upgrades and updates available.
Details
- Type
- Detached
- Style
- Bungalow
- Size
- 1100-1500 sq ft
- Lot
- 125.03 × 180.04 ft
- Basement
- Full, Finished
- Garage
- Attached
- Kitchens
- 1
- Property tax
- $3,457 (2025)
- Neighbourhood
- 44 - City North of 401
- Municipality
- Kingston
- Price per sq ft
- $538 (24% above detached houses in 44 - City North of 401, $434)
Interior
- Bedrooms
- 3 above ground + 1 below
- Bathrooms
- 1 × 3-piece (main), 1 × 4-piece (basement)
- Rooms
- 12 above ground
- Family room or den
- No
- Fireplace
- Yes
- Features
- Carpet Free, Primary Bedroom - Main Floor
Heating, cooling and services
- Heating
- Forced Air, Gas
- Air conditioning
- Central Air
- Water and sewer
- Septic
Building and exterior
- Style
- Bungalow
- Exterior
- Brick
- Roof
- Asphalt Shingle
- Foundation
- Block
- Faces
- West
- Pool
- Above Ground
- Outdoor
- Deck, Landscaped, Shed
Parking
- Garage spaces
- 2
- Total parking
- 6
- Driveway and parking
- Available, Inside Entry, Private Double
Lot
- Size
- 125.03 × 180.04 ft
More
- Possession
- TBD
- Cross street
- Unity Road & McKendry Road.
Rooms
| Room | Level | Size | Features |
|---|---|---|---|
| Primary Bedroom | Main | 3.54 × 3.75 m (11'7" × 12'4") | |
| Bedroom 2 | Main | 2.42 × 3.94 m (7'11" × 12'11") | |
| Bedroom 3 | Main | 2.87 × 3.93 m (9'5" × 12'11") | |
| Dining Room | Main | 5.07 × 5.89 m (16'8" × 19'4") | |
| Foyer | Main | 2.22 × 2.28 m (7'3" × 7'6") | |
| Kitchen | Main | 5.08 × 3.04 m (16'8" × 10') | |
| Living Room | Main | 6.28 × 3.66 m (20'7" × 12') | |
| Bathroom | Main | 1.77 × 2.74 m (5'10" × 9') | |
| Bathroom | Basement | 2.42 × 3.2 m (7'11" × 10'6") | |
| Bedroom 4 | Basement | 4.18 × 5.41 m (13'9" × 17'9") | |
| Recreation | Basement | 7.5 × 8.82 m (24'7" × 28'11") | |
| Utility Room | Basement | 1.61 × 3.28 m (5'3" × 10'9") |
History of this address
1 earlier listing at this address, with sold and leased prices. Create a free account or sign in to see them.
Location
Location is approximate. See nearby homes on the map
Recent sales nearby
See what similar homes within 1 km sold for in the last year. Create a free account or sign in to see them.
The neighbourhood
Getting around Car-dependent
No subway, LRT or GO station within a short trip.
Within a 10-minute walk: no grocery stores, 0 cafés and restaurants, 0 parks.
Schools nearby
Elementary
- Glenburnie Public School1.5 km
Closest schools, not school zones. Check which school serves this address with the school board before relying on it.
Who lives here postal area K0H
- Owners / renters
- 90% / 10%
- Median household income
- $92,000
- Average age
- 47
- Children under 15
- 14%
- Homes
- 94% detached
- Commute by transit
- 1%
- Population
- 47,286
Languages spoken most at home besides English: Portuguese 0.1%, Polish 0.1%, German, Spanish.
Safety
Crime Severity Index for Kingston police: 69 vs 57 for Ontario (2025).
Police-reported figures for the whole police service area, not this street. Rates use the area’s resident population.
Distances are approximate. Places © OpenStreetMap contributors. Neighbourhood figures: Statistics Canada, 2021 Census. Crime Severity Index: Statistics Canada.
Living here
Commute
Noise Nothing major nearby
No highway within 500 m, rail line within 300 m, or airport flight path nearby.
Distances from the map, not noise measurements. Visit at rush hour to judge for yourself.
Internet High-speed
50/10 Mbps or faster available here by cable, fibre or DSL (the federal high-speed target).
From the federal broadband map. Check exact speeds and providers for the address.
Roads, rail, airports and planned stations © OpenStreetMap contributors. Internet: Innovation, Science and Economic Development Canada, National Broadband Data.
Listed by ROYAL LEPAGE PROALLIANCE REALTY, BROKERAGE.
Listing information provided by PropTx Innovations Inc. and TRREB; deemed reliable but not guaranteed accurate by PropTx.
Similar homes nearby
See more in Kingston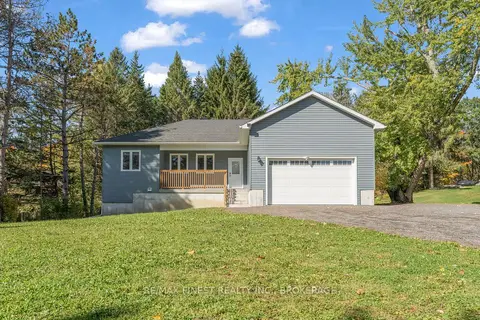
$699,900
3 bd3 ba10 pk1100-1500 ft²
5082 Highway 15
44 - City North of 401, Kingston
Detached · MLS® X13870646 · RE/MAX FINEST REALTY INC., BROKERAGE
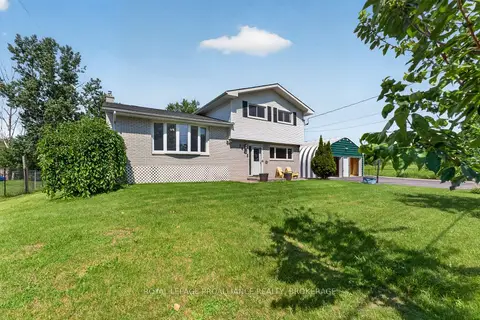
$699,786
3+1 bd3 ba9 pk1500-2000 ft²
1445 Aley Street
44 - City North of 401, Kingston
Detached · MLS® X13529322 · ROYAL LEPAGE PROALLIANCE REALTY, BROKERAGE
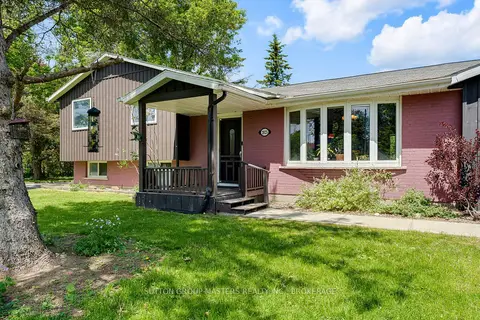
$689,900
3 bd2 ba6 pk1500-2000 ft²
2025 Cole Hill Road
44 - City North of 401, Kingston
Detached · MLS® X13823134 · SUTTON GROUP-MASTERS REALTY INC., BROKERAGE
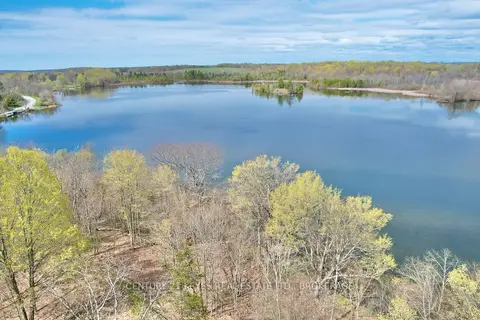
$679,900
0 bd0 ba
4798 Hwy 15 Highway
44 - City North of 401, Kingston
Vacant Land · MLS® X13127474 · CENTURY 21 KEYES REAL ESTATE LTD., BROKERAGE
$629,900
3 bd3 ba7 pk1500-2000 ft²
1852 MacAlpine Road
44 - City North of 401, Kingston
Detached · MLS® X13817446 · ROYAL LEPAGE PROALLIANCE REALTY, BROKERAGE
$624,900
3+1 bd2 ba8 pk1100-1500 ft²
3026 Burbrook Road
44 - City North of 401, Kingston
Detached · MLS® X13875648 · SUTTON GROUP-MASTERS REALTY INC., BROKERAGE
 New
$774,900
4 bd2 ba13 pk1500-2000 ft²
3374 Accommodation Road
44 - City North of 401, Kingston
Detached · MLS® X14094960 · RE/MAX RISE EXECUTIVES, BROKERAGE
$799,900
5+1 bd3 ba10 pk2000-2500 ft²
2270 Hitchcock Road
44 - City North of 401, Kingston
Detached · MLS® X13856262 · ROYAL LEPAGE PROALLIANCE REALTY, BROKERAGE