220 Viceroy Road 15 & 16
Concord, Vaughan, L4K 3C2
$4,099,999
Listed 96 days ago · MLS® N13571172
About this home
Rarely Offered Double Corner Unit For Sale In Well Maintained Industrial Complex. Renovated Office Space With Glass Partitions. Clean Warehouse Area, Two Truck Level Doors - One With Dock Leveler. Additional Bonus Second Floor Office Area and Additional Storage Area ** Not Included In the Square Footage ** Shipping Allows for 53' Trailers. Ample Surface Parking -Close Proximity To Highway 407, Dufferin And Steeles Ave.
Details
- Type
- Industrial
- Garage
- Outside/Surface
- Property tax
- $23,904 (2026)
- Neighbourhood
- Concord
- Municipality
- Vaughan
Heating, cooling and services
- Heating
- Gas Forced Air Open
- Air conditioning
- Partial
- Utilities
- Yes
Building and exterior
- Building area
- 8,558 Square Feet
More
- Possession
- TBD
- Cross street
- Dufferin St/Steeles Ave W
History of this address
1 earlier listing at this address, with sold and leased prices. Create a free account or sign in to see them.
Location
Location is approximate. See nearby homes on the map
Recent sales nearby
See what similar homes within 1 km sold for in the last year. Create a free account or sign in to see them.
The neighbourhood
Getting around Walkable
- 🚆 Downsview Park GO3.9 km
Within a 10-minute walk: 2 grocery stores, 19 cafés and restaurants, 9 parks, 4 pharmacies. Nearest grocery: Bulk Barn (350 m). Nearest park: Chateau Ridge Park (250 m).
Schools nearby
Elementary
- Glen Shields Public School
EQAO: Gr 6 reading 88%, math 59%13 min walk - Our Lady of the Rosary Catholic Elementary School Catholic
EQAO: Gr 6 reading 84%, math 50%14 min walk - Charlton Public School
EQAO: Gr 6 reading 86%, math 52%16 min walk - Louis-Honore Frechette Public School
EQAO: Gr 6 reading 95%, math 63%17 min walk
Secondary
- Hodan Nalayeh Secondary School
EQAO: Gr 9 math 74%, literacy test 91%15 min walk - St. Elizabeth Catholic High School Catholic
EQAO: Gr 9 math 59%, literacy test 92%2.1 km
EQAO: share of students meeting the provincial standard (2024–25). Ontario average: Gr 6 reading 86%, math 51%; Gr 9 math 55%; literacy test 83%.
Closest schools, not school zones. Check which school serves this address with the school board before relying on it.
Who lives here postal area L4K
- Owners / renters
- 68% / 32%
- Median household income
- $92,000
- Average age
- 40
- Children under 15
- 13%
- Homes
- 36% detached, 38% high-rise
- Commute by transit
- 14%
- Population
- 20,172
Languages spoken most at home besides English: Russian 6.3%, Italian 3.4%, Mandarin 2.9%, Yue (Cantonese) 2.1%.
Flood and conservation No mapped hazard
Not inside a mapped flood plain or regulated area.
Screening maps only. Ask the conservation authority for a property inquiry before relying on this.
Safety
Crime Severity Index for York Region police: 50 vs 57 for Ontario (2025).
Police-reported figures for the whole police service area, not this street. Rates use the area’s resident population.
Development nearby 4 active
-
1875 STEELES AVE W · 400 mSite Plan · Under Review · applied 2021Site Plan Approval for a 37-storey residential building having a gross floor area of 61,996.0 square metres. A total of 866 residential units are proposed, of…Application details
-
1875 STEELES AVE W · 400 mOfficial Plan / Zoning By-law Amendment · OMB Appeal · applied 2020Zoning By Law Amendment Application to permit redevelopment of existing 4 storey, 120 unit rental apartment building with a new building containing a 14 storey…Application details
-
1875 STEELES AVE W · 400 mPlan of Subdivision · Under Review · applied 2020Subdivision ApplicationApplication details
-
1881 STEELES AVE W · 350 mOfficial Plan / Zoning By-law Amendment · Under Review · applied 2019Zoning Bylaw Amendment application for the proposal of one 12 storey, one 14 storey and two 32 storey buildings. The proposal would have 1,138 residential…Application details
Rezoning, site plan, subdivision and condominium applications filed with the city.
Distances are approximate. Places © OpenStreetMap contributors. Neighbourhood figures: Statistics Canada, 2021 Census. School results: EQAO via Ontario Data Catalogue (Open Government Licence – Ontario). Crime Severity Index: Statistics Canada. Planning applications: City of Toronto open data.
Living here
Commute
To Union Station (downtown Toronto): 18 km. Transit times · Driving times
Noise 1 source nearby
- 🚆 Rail line (York Subdivision)200 m
Distances from the map, not noise measurements. Visit at rush hour to judge for yourself.
Internet High-speed
50/10 Mbps or faster available here by cable, fibre or DSL (the federal high-speed target).
From the federal broadband map. Check exact speeds and providers for the address.
Roads, rail, airports and planned stations © OpenStreetMap contributors. Internet: Innovation, Science and Economic Development Canada, National Broadband Data.
Listed by REN/TEX REALTY INC..
Listing information provided by PropTx Innovations Inc. and TRREB; deemed reliable but not guaranteed accurate by PropTx.
Similar homes nearby
See more in Vaughan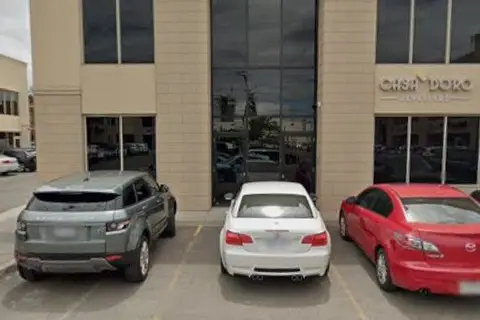
$3,999,990
8750 Jane Street 21-22
Concord, Vaughan
Commercial Retail · MLS® N13467530 · INTERCITY REALTY INC.
$3,522,070
Reduced $363,100
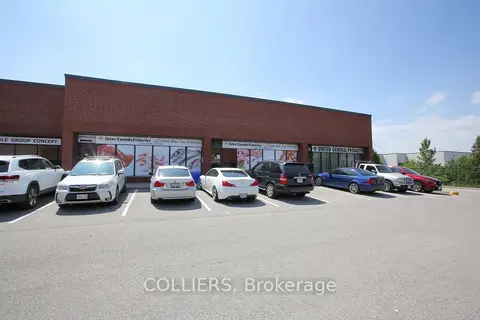
270 Pennsylvania Avenue Unit 12 & 13
Concord, Vaughan
Industrial · MLS® N12729534 · COLLIERS
$4,299,000
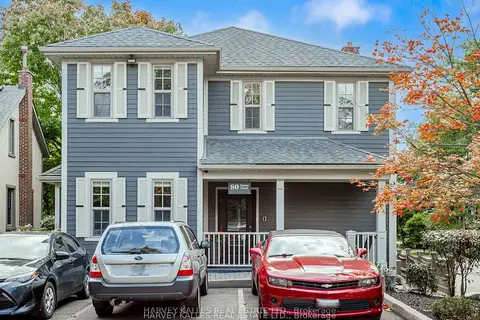
80 Centre Street
Uplands, Vaughan
Office · MLS® N12408820 · HARVEY KALLES REAL ESTATE LTD.
$3,800,000
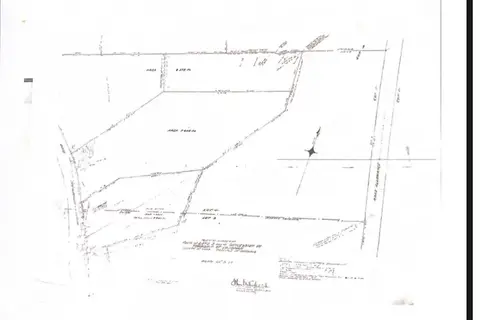
7445 Islington Avenue
West Woodbridge, Vaughan
Land · MLS® N13010064 · REMAX YOUR COMMUNITY REALTY
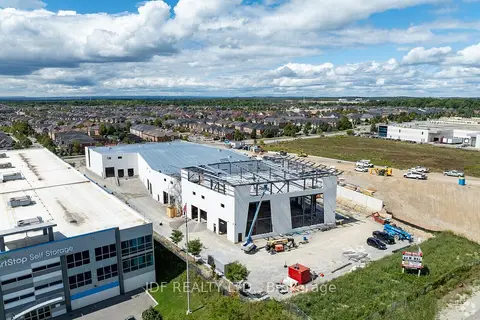
$3,705,000
435 Cityview Boulevard 3
Vellore Village, Vaughan
Industrial · MLS® N13011506 · JDF REALTY LTD.
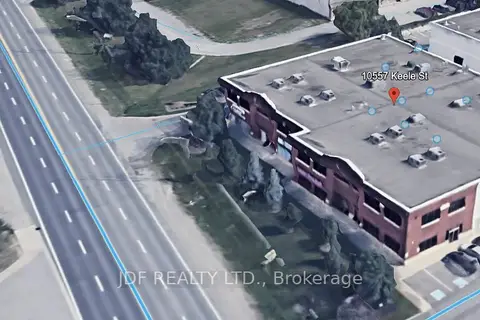
$3,700,000
10557 Keele Street 3
Maple, Vaughan
Investment · MLS® N12000313 · JDF REALTY LTD.
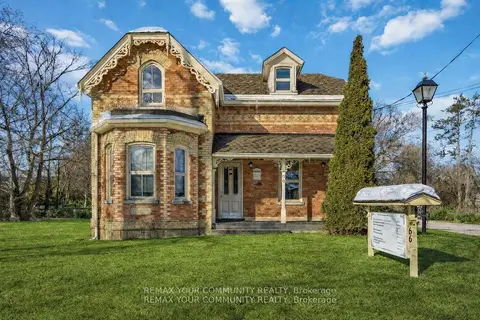
$3,650,000
66 Centre Street
Uplands, Vaughan
Investment · MLS® N14031262 · REMAX YOUR COMMUNITY REALTY
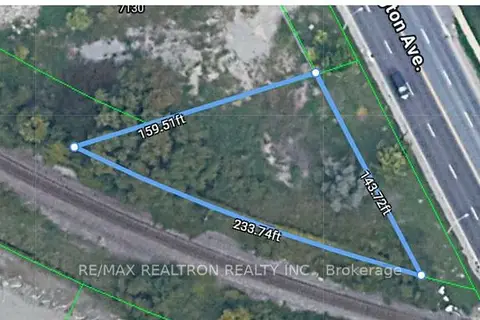
$3,500,000
7130 Islington Avenue
Steeles West Industrial, Vaughan
Land · MLS® N13877568 · RE/MAX REALTRON REALTY INC.