66 Centre Street
Uplands, Vaughan, L4J 1E9
$3,650,000
Listed 6 days ago · MLS® N14031262
About this home
Please Read the Broker Remark. LOCATION, LOCATION. A truly rare offering in the heart of a high-demand commercial corridor. This standout property is prominently located on a main street with outstanding visibility and constant high-traffic exposure, making it ideal for professional and medical users seeking long-term value and presence. Surrounded by some of the area's most established medical and professional practices, the property benefits from a strong professional ecosystem and consistent demand. One of the largest lots in the area, backing onto a park and close to a golf course, it offers a unique combination of size, privacy, and prestige that is extremely hard to replicate. The building features a large, versatile square footage and can be easily adapted into premium professional or medical offices. The property is fully zoning-compliant for a wide range of commercial uses, including but not limited to: Medical/Clinic, Dental Office, Law Office, Accounting Office, Professional Office, Retail Store, Pharmacy, Laboratory, and other permitted commercial uses. A major highlight is the 16 on-site parking spaces, including designated accessibility parking-an extremely rare and valuable feature in this location. The property also generates strong annual rental income, making it attractive for both owner-users and investors. Significant capital improvements have already been completed, including a new roof with an approximately 50-year warranty, approved electrical, and a new furnace, offering peace of mind and reduced future capital expenditures. This is a prime opportunity to secure a landmark property with exceptional exposure, strong income potential, flexible use, and long-term upside in one of the area's most sought-after commercial locations.
Details
- Type
- Investment
- Lot
- 81.04 × 133.53 ft
- Garage
- Double Detached
- Property tax
- $25,080 (2025)
- Neighbourhood
- Uplands
- Municipality
- Vaughan
Heating, cooling and services
- Heating
- Gas Hot Water
- Air conditioning
- Yes
- Water and sewer
- Sanitary Available
- Utilities
- Available
Building and exterior
- Building area
- 4,456 Square Feet
More
- Possession
- Immediate
- Cross street
- Yonge St & Centre St
- Business type
- Medical/Dental
Location
Location is approximate. See nearby homes on the map
Recent sales nearby
See what similar homes within 1 km sold for in the last year. Create a free account or sign in to see them.
The neighbourhood
Getting around Walkable
- 🚆 Langstaff GO2.5 km
Within a 10-minute walk: 1 grocery store, 10 cafés and restaurants, 5 parks, 1 pharmacy. Nearest grocery: Food Basics (850 m). Nearest park: Percy Bone Parkette (50 m).
Schools nearby
Elementary
- Thornhill Public School9 min walk
- Baythorn Public School
EQAO: Gr 6 reading 97%, math 87%1.4 km - Woodland Public School
EQAO: Gr 6 reading 100%, math 91%1.5 km - Yorkhill Elementary School
EQAO: Gr 6 reading 100%, math 43%1.6 km
Secondary
- Thornhill Secondary School
EQAO: Gr 9 math 68%, literacy test 88%15 min walk
EQAO: share of students meeting the provincial standard (2024–25). Ontario average: Gr 6 reading 86%, math 51%; Gr 9 math 55%; literacy test 83%.
Closest schools, not school zones. Check which school serves this address with the school board before relying on it.
Who lives here postal area L4J
- Owners / renters
- 85% / 15%
- Median household income
- $115,000
- Average age
- 44
- Children under 15
- 15%
- Homes
- 56% detached, 26% high-rise
- Commute by transit
- 10%
- Population
- 75,120
Languages spoken most at home besides English: Russian 8.2%, Mandarin 4.1%, Korean 3%, Iranian Persian 2.6%.
Flood and conservation No mapped hazard
Not inside a mapped flood plain or regulated area.
Screening maps only. Ask the conservation authority for a property inquiry before relying on this.
Safety
Crime Severity Index for York Region police: 50 vs 57 for Ontario (2025).
Police-reported figures for the whole police service area, not this street. Rates use the area’s resident population.
Distances are approximate. Places © OpenStreetMap contributors. Neighbourhood figures: Statistics Canada, 2021 Census. School results: EQAO via Ontario Data Catalogue (Open Government Licence – Ontario). Crime Severity Index: Statistics Canada.
Living here
Commute
To Union Station (downtown Toronto): 19 km. Transit times · Driving times
Noise Nothing major nearby
No highway within 500 m, rail line within 300 m, or airport flight path nearby.
Distances from the map, not noise measurements. Visit at rush hour to judge for yourself.
Internet High-speed
50/10 Mbps or faster available here by cable, fibre or DSL (the federal high-speed target).
From the federal broadband map. Check exact speeds and providers for the address.
Roads, rail, airports and planned stations © OpenStreetMap contributors. Internet: Innovation, Science and Economic Development Canada, National Broadband Data.
Listed by REMAX YOUR COMMUNITY REALTY.
Listing information provided by PropTx Innovations Inc. and TRREB; deemed reliable but not guaranteed accurate by PropTx.
Similar homes nearby
See more in Vaughan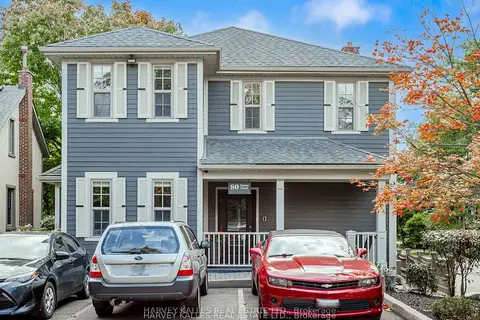
$4,299,000
80 Centre Street
Uplands, Vaughan
Office · MLS® N12408820 · HARVEY KALLES REAL ESTATE LTD.
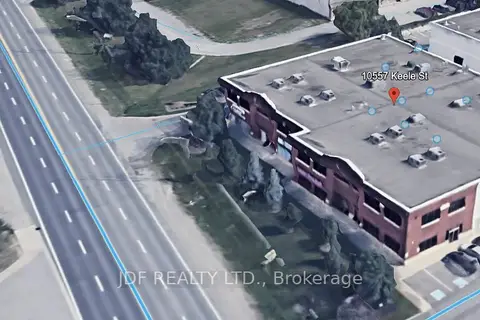
$3,700,000
10557 Keele Street 3
Maple, Vaughan
Investment · MLS® N12000313 · JDF REALTY LTD.
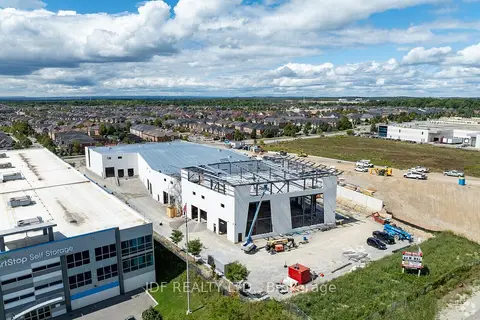
$3,705,000
435 Cityview Boulevard 3
Vellore Village, Vaughan
Industrial · MLS® N13011506 · JDF REALTY LTD.
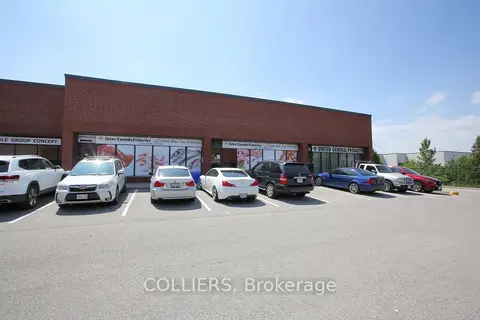
$3,522,070
Reduced $363,100
270 Pennsylvania Avenue Unit 12 & 13
Concord, Vaughan
Industrial · MLS® N12729534 · COLLIERS
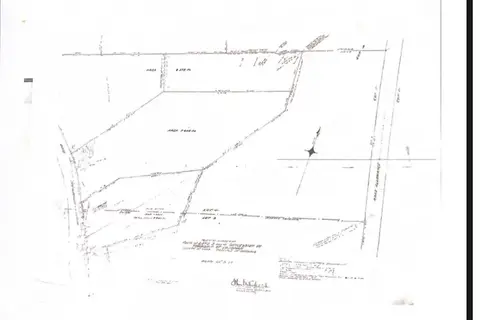
$3,800,000
7445 Islington Avenue
West Woodbridge, Vaughan
Land · MLS® N13010064 · REMAX YOUR COMMUNITY REALTY
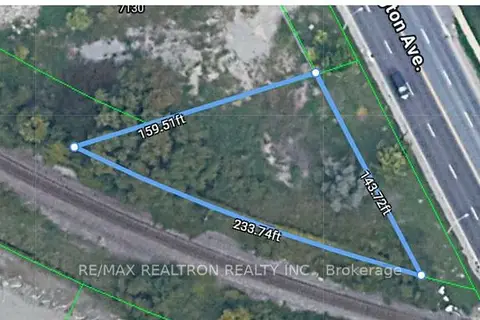
$3,500,000
7130 Islington Avenue
Steeles West Industrial, Vaughan
Land · MLS® N13877568 · RE/MAX REALTRON REALTY INC.
$3,999,990
8750 Jane Street 21-22
Concord, Vaughan
Commercial Retail · MLS® N13467530 · INTERCITY REALTY INC.

$3,300,000
10557 Keele Street 2
Maple, Vaughan
Investment · MLS® N12000294 · JDF REALTY LTD.