220 MISSINNIHE Way 912
Port Credit, Mississauga, L5H 0A9 · More in this building
$968,800
- 2 bedrooms
- 2 bathrooms
- 1 parking
- 900-999 sq ft
Listed today · MLS® W14097152
About this home
**WELCOME TO SUITE 912 AT BRIGHTWATER CONDOS, WHERE LUXURY MEETS WATERFRONT LIVING IN THE HEART OF PORT CREDIT!** Imagine waking up every morning to breathtaking panoramic lake views, enjoying your coffee on your private balcony, & having the charm of Port Credit right at your doorstep! Welcome to a lifestyle you'll absolutely fall in love with! This beautifully designated **2-bedroom, 2-bathroom luxury condo** offers the perfect combination of elegance, comfort, & modern sophistication. From the moment you step inside, you'll appreciate the bright, spacious open-concept layout, stunning floor-to-ceiling windows, & an abundance of natural light that makes every corner feel warm and inviting. And here's something special! **TWO PRIVATE BALCONIES!** Whether you're enjoying a peaceful morning coffee, watching the sunset over the lake, or relaxing with your favourite drink after a long day, you'll have your own outdoor escape with beautiful panoramic lake views. **LOVE TO COOK OR ENTERTAIN?** You'll adore the gorgeous modern kitchen featuring sleek built-in appliances, generous counter space, & a beautiful centre island that's perfect for everything from casual breakfasts to entertaining family & friends. The seamless flow between the kitchen, dining, & living areas makes hosting effortless. Your primary bedroom is a peaceful retreat, complete with a spacious walk-in closet & a stylish 3-piece ensuite bathroom. The generously sized second bedroom offers wonderful flexibility, whether you need a guest bedroom, home office, or your own creative space. A second full bathroom, convenient in-suite laundry, & ample storage add to the everyday comfort. **BUT THE REAL MAGIC IS THE LIFESTYLE** Step outside and discover why Port Credit is one of Mississauga's most desirable waterfront communities! Take a relaxing stroll along the lake, explore the scenic trails of J.C. Saddington Park, enjoy weekend brunch at charming local restaurants, or meet friends for coffee.
Details
- Type
- Condo Apartment
- Style
- Apartment
- Age
- 0-5 years
- Size
- 900-999 sq ft
- Basement
- None
- Garage
- Underground
- Kitchens
- 1
- Property tax
- $6,193 (2025)
- Maintenance fee
- $604/month
- Neighbourhood
- Port Credit
- Municipality
- Mississauga
- Price per sq ft
- $1,020 (21% above condo apartments in Port Credit, $845)
- Fee per sq ft
- $0.64/month (Mississauga median $0.87)
Interior
- Bedrooms
- 2 above ground
- Bathrooms
- 1 × 4-piece (main), 1 × 3-piece (main)
- Rooms
- 3 above ground
- Family room or den
- No
- Fireplace
- No
- Laundry
- In-Suite Laundry, Ensuite
- Features
- Auto Garage Door Remote
Heating, cooling and services
- Heating
- Forced Air, Gas
- Air conditioning
- Central Air
Building and exterior
- Style
- Apartment
- Exterior
- Concrete
- Foundation
- Poured Concrete
- Age
- 0-5 years
Parking
- Garage spaces
- 1
- Total parking
- 1
Condo
- Monthly fee
- $604
- Fee includes
- Common Elements Included, Building Insurance Included, Parking Included
- Amenities
- Concierge, Exercise Room, Media Room, Party Room/Meeting Room, Rooftop Deck/Garden, Visitor Parking
- Locker
- Owned
- Balcony
- Open
- Exposure
- West
- View
- Clear, Lake, Panoramic, Park/Greenbelt
- Pets
- Yes-with Restrictions
- Security
- Concierge/Security, Smoke Detector
- Property manager
- FIRSTSERVICE RESIDENTIAL
More
- Possession
- TBA
- Nearby
- Golf, Hospital, Lake/Pond, Park, Public Transit, School
- Cross street
- LAKESHORE RD W/MISSISSAUGA RD
Rooms
| Room | Level | Size | Features |
|---|---|---|---|
| Living Room | Main | 5.19 × 3.42 m (17' × 11'3") | B/I Appliances, Centre Island, Quartz Counter |
| Dining Room | Main | 3.74 × 2.39 m (12'3" × 7'10") | Open Concept, Window Floor to Ceiling, W/O To Balcony |
| Kitchen | Main | 3.45 × 2.26 m (11'4" × 7'5") | Mirrored Closet, Large Window, Laminate |
| Primary Bedroom | Main | 4.1 × 2.27 m (13'5" × 7'5") | Laminate, Walk-In Closet(s), 3 Pc Ensuite |
| Bedroom 2 | Main | 3.42 × 3.28 m (11'3" × 10'9") | Laminate, Closet, Window Floor to Ceiling |
History of this address
8 earlier listings at this address, with sold and leased prices. Create a free account or sign in to see them.
Location
Location is approximate. See nearby homes on the map
Recent sales nearby
See what similar homes within 1 km sold for in the last year. Create a free account or sign in to see them.
The neighbourhood
Getting around Very walkable
- 🚆 Port Credit GO17 min walk
Within a 10-minute walk: 3 grocery stores, 30 cafés and restaurants, 6 parks, 5 pharmacies. Nearest grocery: Farm Boy (100 m). Nearest park: J.C. Saddington Park (500 m).
Schools nearby
Elementary
- Riverside Public School
EQAO: Gr 6 reading 61%, math 22%6 min walk - St. Luke Catholic Elementary School Catholic
EQAO: Gr 6 reading 97%, math 56%1.3 km - Kenollie Public School
EQAO: Gr 6 reading 94%, math 59%1.3 km - Forest Avenue Public School
EQAO: Gr 6 reading 80%, math 40%1.5 km
Secondary
- Brian J. Fleming Catholic Adult Learning Centre Catholic1.5 km
- Port Credit Secondary School
EQAO: Gr 9 math 70%, literacy test 91%1.8 km
EQAO: share of students meeting the provincial standard (2024–25). Ontario average: Gr 6 reading 86%, math 51%; Gr 9 math 55%; literacy test 83%.
Closest schools, not school zones. Check which school serves this address with the school board before relying on it.
Who lives here postal area L5H
- Owners / renters
- 79% / 21%
- Median household income
- $139,000
- Average age
- 44
- Children under 15
- 15%
- Homes
- 68% detached, 11% high-rise
- Commute by transit
- 7%
- Population
- 17,409
Languages spoken most at home besides English: Mandarin 2.9%, Polish 1.5%, Arabic 1.3%, Urdu 1.1%.
Flood and conservation No mapped hazard
Not inside a mapped flood plain or regulated area in Credit Valley Conservation’s mapping.
Screening maps only. Ask the conservation authority for a property inquiry before relying on this.
Safety
Crime Severity Index for Peel Region (Mississauga/Brampton) police: 59 vs 57 for Ontario (2025).
Police-reported figures for the whole police service area, not this street. Rates use the area’s resident population.
Development nearby 2 active
-
1, 2, 8, 10, 11 and 18 Ships Landing Place and 20 and 30 Pierview Way (formerly 215-231 Missinnihe Way) · 100 mDevelopment application · In process · applied 2022Site plan for 70 townhouses (70 homes)
-
253 Missinnihe Way, 90 the Brightwater Blvd., 200 River Run Way and 75-105 Coveside Drive (formerly 70 Mississauga Road South and 181 Lakeshore Road West) · 200 mDevelopment application · In process · applied 20213 residential buildings, 15, 6 and 19 storeys, and 19 townhouses (484 homes)
Rezoning, site plan, subdivision and condominium applications filed with the city.
Distances are approximate. Places © OpenStreetMap contributors. Neighbourhood figures: Statistics Canada, 2021 Census. School results: EQAO via Ontario Data Catalogue (Open Government Licence – Ontario). Flood and regulation mapping: Credit Valley Conservation open data. Crime Severity Index: Statistics Canada. Planning applications: City of Mississauga open data.
Living here
Commute
To Union Station (downtown Toronto): 20 km. Transit times · Driving times
Coming transit
- 🚧 Port Credit Hazel McCallion LRT1.3 km · opening about 2029
- 🚧 Mineola Hazel McCallion LRT1.7 km · opening about 2029
Stations under construction or approved. Opening dates are the latest public estimates and often move.
Noise Nothing major nearby
No highway within 500 m, rail line within 300 m, or airport flight path nearby.
Distances from the map, not noise measurements. Visit at rush hour to judge for yourself.
Internet High-speed
50/10 Mbps or faster available here by cable, fibre or DSL (the federal high-speed target).
From the federal broadband map. Check exact speeds and providers for the address.
Short-term rentals
Only in your principal residence, with a City licence: not allowed in investment properties. Up to 180 nights a year, no more than 30 in a row.
Roads, rail, airports and planned stations © OpenStreetMap contributors. Internet: Innovation, Science and Economic Development Canada, National Broadband Data.
Listed by KINGSWAY REAL ESTATE.
Listing information provided by PropTx Innovations Inc. and TRREB; deemed reliable but not guaranteed accurate by PropTx.
Similar homes nearby
See more in Mississauga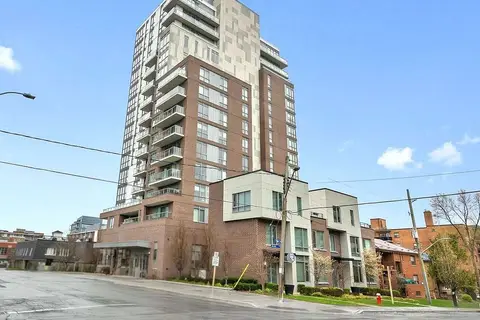
$949,900
2 bd2 ba1 pk800-899 ft²
8 Ann Street 1102
Port Credit, Mississauga
Condo Apartment · MLS® W14034598 · SUTTON GROUP - SUMMIT REALTY INC.
$939,000
2 bd2 ba1 pk1200-1399 ft²
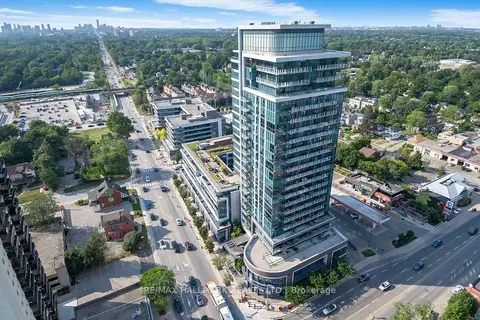
1 Hurontario Street 601
Port Credit, Mississauga
Condo Apartment · MLS® W13735182 · RE/MAX HALLMARK REALTY LTD.
$998,800
Reduced $50,200
2+1 bd2 ba1 pk900-999 ft²
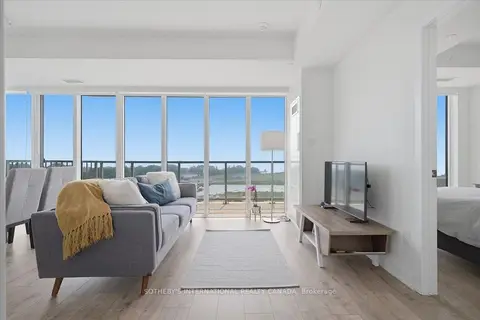
220 Missinnihe Way 705
Port Credit, Mississauga
Condo Apartment · MLS® W13649516 · SOTHEBY'S INTERNATIONAL REALTY CANADA
$889,000
2+1 bd2 ba2 pk800-899 ft²
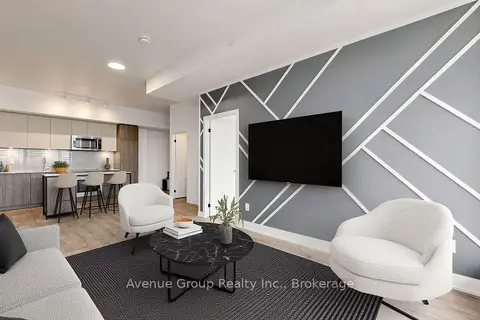
220 Missinnihe Way 507
Port Credit, Mississauga
Condo Apartment · MLS® W14032102 · Avenue Group Realty Inc.
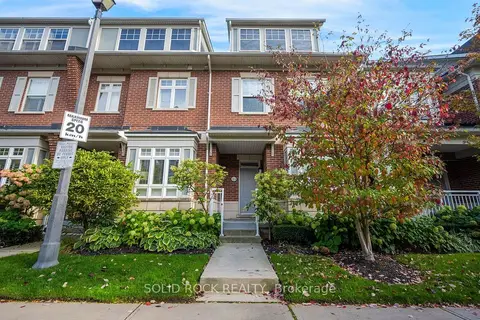
$1,049,000
2 bd4 ba4 pk1400-1599 ft²
13 Compass Way
Port Credit, Mississauga
Condo Townhouse · MLS® W14034348 · SOLID ROCK REALTY
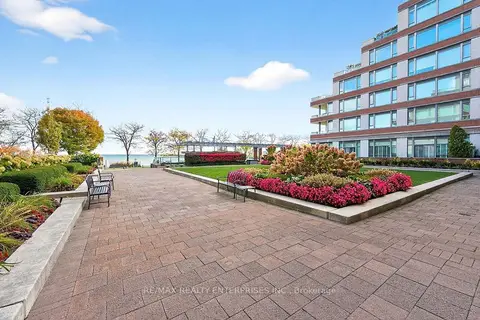
$1,079,000
2 bd2 ba1 pk1200-1399 ft²
65 Port Street E 503
Port Credit, Mississauga
Condo Apartment · MLS® W13641268 · RE/MAX REALTY ENTERPRISES INC.
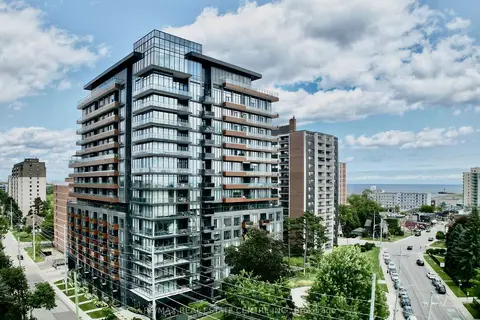
$849,000
2+1 bd2 ba1 pk900-999 ft²
21 Park Street E 1507
Port Credit, Mississauga
Condo Apartment · MLS® W13718584 · RE/MAX REAL ESTATE CENTRE INC.
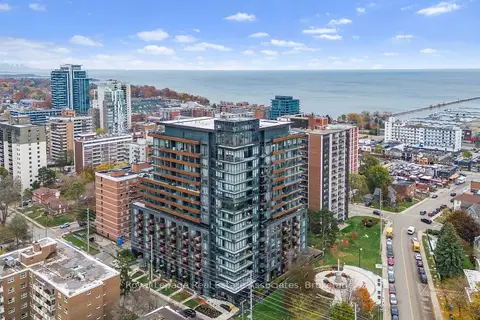
$835,000
2+1 bd3 ba1 pk1000-1199 ft²
21 Park Street E 805
Port Credit, Mississauga
Condo Apartment · MLS® W13611504 · ROYAL LEPAGE REAL ESTATE ASSOCIATES