13 Compass Way
Port Credit, Mississauga, L5G 4T8
$1,049,000
- 2 bedrooms
- 4 bathrooms
- 4 parking
- 1400-1599 sq ft
Listed 5 days ago · MLS® W14034348
About this home
If you've been looking for a townhouse, have you considered something in a Private, Lakeside community in Port Credit? This is your opportunity. You'll feel like you're home the minute you walk in the front door. The main level has a comfortable entryway- separated from the open concept living and dining rooms- a powder room and a gorgeous chef's kitchen. Prepare to fall for the stone counters, the breakfast bar, the counter space and the storage all of which is open to the living and dining room making this a fantastic entertaining space. From the kitchen you can also walk out to the southeast facing deck to enjoy additional outdoor living space with not one but 2 gas hook-ups for both a BBQ and/or fire table. On the second floor you'll find the large Primary bedroom with a wall-to-wall built in closet and an ensuite bathroom (Complete with a separate shower and soaker tub!) There's also a good sized second bedroom with it's own 3 piece ensuite. The ground level has an additional room with a 3 piece ensuite- it would make a great guest room, exercise room, home office, media room - whatever your need!. There is a mudroom with direct access to the 2-car garage and 2-car outdoor parking. That's right- 4 parking spots! Maintenance fees cover the exterior including snow removal. You have to see this townhouse in it's absolutely EXCEPTIONAL location- it is literally STEPS to the shops of downtown Port Credit!! Or you can walk out of the complex and along the lake to your heart's content. There's really nothing else like this special property available! Come see for yourself. Taxes per Geowarehouse. Sold under power of sale. Sold As-Is, Where Is. Seller does not warranty any aspects of property, including but not limited to: sizes, taxes or condition.
Details
- Type
- Condo Townhouse
- Style
- 2-Storey
- Age
- 16-30 years
- Size
- 1400-1599 sq ft
- Basement
- Finished with Walk-Out
- Garage
- Built-In
- Kitchens
- 1
- Property tax
- $7,196 (2025)
- Maintenance fee
- $682/month
- Neighbourhood
- Port Credit
- Municipality
- Mississauga
- Price per sq ft
- $700 (15% above condo townhouses in Port Credit, $608)
Interior
- Bedrooms
- 2 above ground
- Bathrooms
- 1 × 3-piece (ground), 1 × 2-piece (main), 1 × 3-piece (upper), 1 × 4-piece (upper)
- Rooms
- 5 above ground
- Family room or den
- No
- Fireplace
- Natural Gas
- Laundry
- Ensuite
Heating, cooling and services
- Heating
- Forced Air, Gas
- Air conditioning
- Central Air
Building and exterior
- Style
- 2-Storey
- Exterior
- Brick
- Roof
- Asphalt Shingle
- Age
- 16-30 years
- Outdoor
- Deck, Landscaped
Parking
- Garage spaces
- 2
- Total parking
- 4
- Driveway and parking
- Private
Condo
- Monthly fee
- $682
- Fee includes
- Common Elements Included, Building Insurance Included, Parking Included
- Amenities
- BBQs Allowed, Communal Waterfront Area, Visitor Parking
- Balcony
- Open
- Exposure
- South
- Pets
- Yes-with Restrictions
- Property manager
- Comfort Property Mgmt Inc.
More
- Possession
- Immediate
- Nearby
- Hospital, Lake/Pond, Library, Marina, Park, School
- Cross street
- Hurontario/Lakeshore
Rooms
| Room | Level | Size | Features |
|---|---|---|---|
| Foyer | Main | 1.42 × 1.8 m (4'8" × 5'11") | Tile Floor, Closet |
| Living Room | Main | 3.86 × 3.05 m (12'8" × 10') | Hardwood Floor, Fireplace, Overlooks Frontyard |
| Dining Room | Main | 5.21 × 4.7 m (17'1" × 15'5") | Hardwood Floor, Overlooks Living, Crown Moulding |
| Kitchen | Main | 3.49 × 5.21 m (11'5" × 17'1") | W/O To Deck, Eat-in Kitchen, Stone Counters |
| Powder Room | Main | 1.5 × 1.58 m (4'11" × 5'2") | |
| Primary Bedroom | Upper | 5.21 × 4.85 m (17'1" × 15'11") | 4 Pc Ensuite, Closet Organizers, Walk-In Closet(s) |
| Bathroom | Upper | 3.35 × 2.34 m (11' × 7'8") | 4 Pc Ensuite, Soaking Tub, Separate Shower |
| Bedroom 2 | Upper | 5.21 × 2.72 m (17'1" × 8'11") | 3 Pc Ensuite |
| Den | Ground | 3.84 × 2.95 m (12'7" × 9'8") | 3 Pc Ensuite, Vinyl Floor |
| Laundry | Ground | 3.1 × 2.59 m (10'2" × 8'6") | Vinyl Floor, Access To Garage |
| Utility Room | Ground | 2.01 × 2.01 m (6'7" × 6'7") |
History of this address
5 earlier listings at this address, with sold and leased prices. Create a free account or sign in to see them.
Location
Location is approximate. See nearby homes on the map
Recent sales nearby
See what similar homes within 1 km sold for in the last year. Create a free account or sign in to see them.
The neighbourhood
Getting around Very walkable
- 🚆 Port Credit GO9 min walk
Within a 10-minute walk: 3 grocery stores, 43 cafés and restaurants, 5 parks, 4 pharmacies. Nearest grocery: Rabba (400 m). Nearest park: St. Lawrence Park (150 m).
Schools nearby
Elementary
- Forest Avenue Public School
EQAO: Gr 6 reading 80%, math 40%6 min walk - Mentor College Primary Campus Private13 min walk
- Riverside Public School
EQAO: Gr 6 reading 61%, math 22%15 min walk - Mineola Public School
EQAO: Gr 6 reading 93%, math 63%15 min walk
Secondary
- Port Credit Secondary School
EQAO: Gr 9 math 70%, literacy test 91%15 min walk
EQAO: share of students meeting the provincial standard (2024–25). Ontario average: Gr 6 reading 86%, math 51%; Gr 9 math 55%; literacy test 83%.
Closest schools, not school zones. Check which school serves this address with the school board before relying on it.
Who lives here postal area L5G
- Owners / renters
- 57% / 43%
- Median household income
- $95,000
- Average age
- 44
- Children under 15
- 14%
- Homes
- 43% detached, 38% high-rise
- Commute by transit
- 11%
- Population
- 20,714
Languages spoken most at home besides English: Polish 2%, Mandarin 1.3%, Spanish 1%, Russian 0.7%.
Flood and conservation No mapped hazard
Not inside a mapped flood plain or regulated area in Credit Valley Conservation’s mapping.
Screening maps only. Ask the conservation authority for a property inquiry before relying on this.
Safety
Crime Severity Index for Peel Region (Mississauga/Brampton) police: 59 vs 57 for Ontario (2025).
Police-reported figures for the whole police service area, not this street. Rates use the area’s resident population.
Development nearby 7 active
-
170 Lakeshore Rd E · 200 mDevelopment application · Application in Process · applied 2026Midrise residential building with retail at grade (184 homes)
-
128 Lakeshore Rd East · 200 mDevelopment application · Application in Process · applied 20268 storey residential building with retail at grade (70 homes)
-
7 Elmwood Avenue North · 300 mDevelopment application · In process · applied 2026Development of a purpose built rental supportive housing building with associated amenity areas. (25 homes)
-
50 High Street East · 400 mDevelopment application · Application in Process · applied 2026Residential apartment building (96 homes)
-
19 Ann Street · 350 mDevelopment application · In process · applied 2025Residential apartment building with retail uses (362 homes)
-
88 Park Street East · 450 mDevelopment application · In process · applied 2025Site plan for two 21 mixed use towers (819 homes)
1 more within 500 m.
Rezoning, site plan, subdivision and condominium applications filed with the city.
Distances are approximate. Places © OpenStreetMap contributors. Neighbourhood figures: Statistics Canada, 2021 Census. School results: EQAO via Ontario Data Catalogue (Open Government Licence – Ontario). Flood and regulation mapping: Credit Valley Conservation open data. Crime Severity Index: Statistics Canada. Planning applications: City of Mississauga open data.
Living here
Commute
To Union Station (downtown Toronto): 19 km. Transit times · Driving times
Coming transit
- 🚧 Port Credit Hazel McCallion LRT450 m · opening about 2029
- 🚧 Mineola Hazel McCallion LRT1.1 km · opening about 2029
Stations under construction or approved. Opening dates are the latest public estimates and often move.
Noise Nothing major nearby
No highway within 500 m, rail line within 300 m, or airport flight path nearby.
Distances from the map, not noise measurements. Visit at rush hour to judge for yourself.
Internet High-speed
50/10 Mbps or faster available here by cable, fibre or DSL (the federal high-speed target).
From the federal broadband map. Check exact speeds and providers for the address.
Short-term rentals
Only in your principal residence, with a City licence: not allowed in investment properties. Up to 180 nights a year, no more than 30 in a row.
Roads, rail, airports and planned stations © OpenStreetMap contributors. Internet: Innovation, Science and Economic Development Canada, National Broadband Data.
Listed by SOLID ROCK REALTY.
Listing information provided by PropTx Innovations Inc. and TRREB; deemed reliable but not guaranteed accurate by PropTx.
Similar homes nearby
See more in Mississauga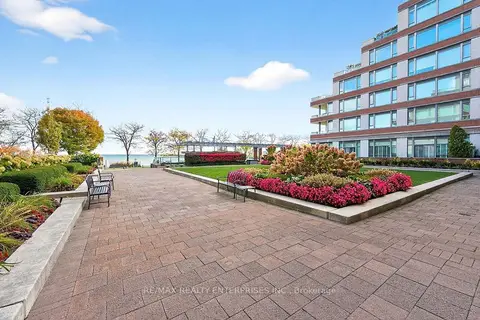
$1,079,000
2 bd2 ba1 pk1200-1399 ft²
65 Port Street E 503
Port Credit, Mississauga
Condo Apartment · MLS® W13641268 · RE/MAX REALTY ENTERPRISES INC.
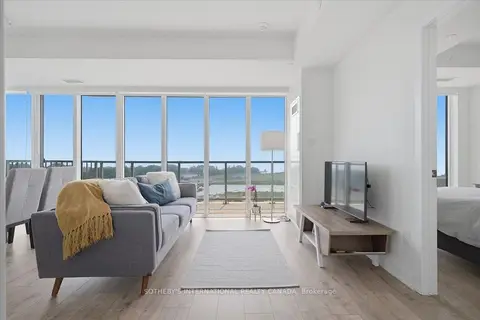
$998,800
Reduced $50,200
2+1 bd2 ba1 pk900-999 ft²
220 Missinnihe Way 705
Port Credit, Mississauga
Condo Apartment · MLS® W13649516 · SOTHEBY'S INTERNATIONAL REALTY CANADA
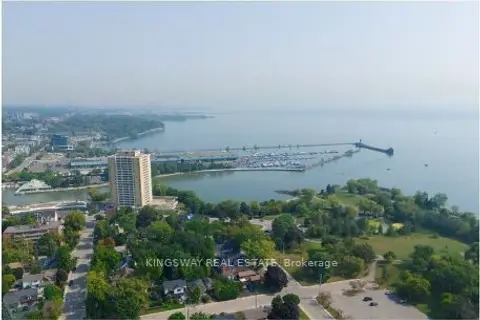 New
$968,800
2 bd2 ba1 pk900-999 ft²
220 MISSINNIHE Way 912
Port Credit, Mississauga
Condo Apartment · MLS® W14097152 · KINGSWAY REAL ESTATE
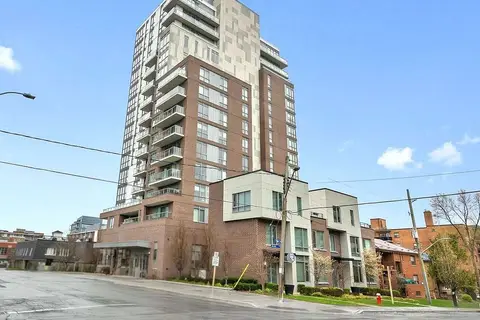
$949,900
2 bd2 ba1 pk800-899 ft²
8 Ann Street 1102
Port Credit, Mississauga
Condo Apartment · MLS® W14034598 · SUTTON GROUP - SUMMIT REALTY INC.
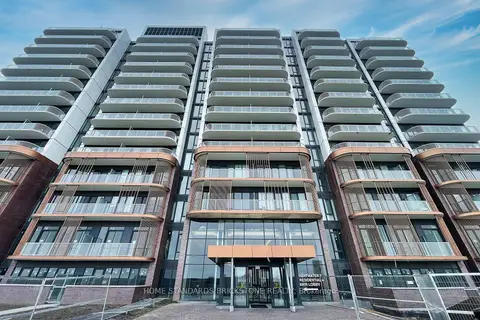
$1,150,000
2+1 bd2 ba1 pk900-999 ft²
220 Missinnihe Way 1012
Port Credit, Mississauga
Condo Apartment · MLS® W14031756 · HOME STANDARDS BRICKSTONE REALTY
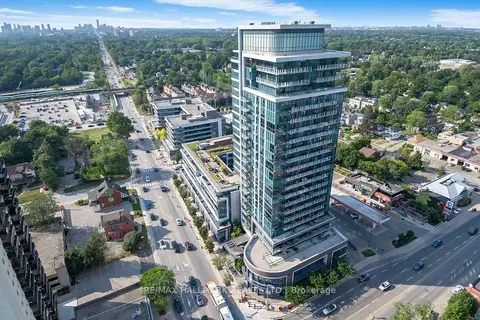
$939,000
2 bd2 ba1 pk1200-1399 ft²
1 Hurontario Street 601
Port Credit, Mississauga
Condo Apartment · MLS® W13735182 · RE/MAX HALLMARK REALTY LTD.
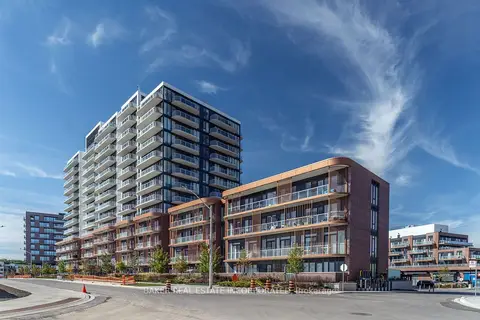
$1,169,000
3+1 bd3 ba1 pk1200-1399 ft²
220 Missinnihe Way 102
Port Credit, Mississauga
Condo Townhouse · MLS® W13692032 · BAKER REAL ESTATE INCORPORATED
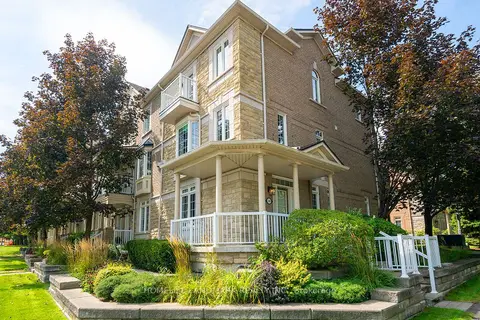
$1,180,000
3+1 bd4 ba3 pk2000-2249 ft²
130 Park Street E
Port Credit, Mississauga
Condo Townhouse · MLS® W13821800 · HOMELIFE LANDMARK REALTY INC.