22 Willow Point Road
Rural Brighton, Brighton, K0K 1H0
$3,650/mo
- 4+1 bedrooms
- 4 bathrooms
- 4 parking
- 2000-2500 sq ft
Listed 62 days ago · MLS® X13688804
About this home
Have you ever imagined starting your day with breathtaking water views? Set along the serene shores of Presqu'ile Bay, this enchanting home provides a peaceful retreat in a stunning, nature-rich community. Nestled at the end of a private, tree-lined road, the property invites you to immerse yourself in the beauty of every season. Whether sipping coffee on the expansive wrap-around porch or unwinding by the water, you'll be captivated by the picturesque views of boats gliding through the Murray Canal and the graceful swans that make the bay their sanctuary. Inside, the main level features a bright and spacious kitchen with ample cabinetry and counter space, a sunlit living room, a classic dining room complete with a built-in sideboard, and a cozy family room centered around a woodburning fireplace. With 5 bedrooms and 4 bathrooms, this home provides ample space for comfortable living. The finished lower level includes a large bedroom, a show-stopping wet bar, a recreation/ games room, and a bonus hobby room. The unfinished portion of the basement offers abundant storage and a cold pantry. Residents of this community enjoy deeded access to a common area, offering the perfect setting for lakeside relaxation and outdoor activities such as swimming, kayaking, and fishing. Situated in the highly sought after Brighton area, this home offers the perfect combination of tranquility and convenience just five minutes from downtown Brighton, 10 minutes from Trenton, and with easy access to the 401 Brighton exit. Don't let this rare opportunity slip away!
Details
- Type
- Detached
- Style
- 2-Storey
- Age
- 31-50 years
- Size
- 2000-2500 sq ft
- Lot
- 63.15 × 105.08 ft
- Basement
- Full, Partially Finished
- Garage
- Attached
- Kitchens
- 1
- Neighbourhood
- Rural Brighton
- Municipality
- Brighton
- Rent increase limit
- Covered by Ontario’s yearly limit (2.1% in 2026): the building is older than Nov. 2018.
Interior
- Bedrooms
- 4 above ground + 1 below
- Bathrooms
- 1 × 3-piece (ground), 1 × 5-piece (second), 1 × 5-piece (second), 1 × 3-piece (basement)
- Rooms
- 8 above ground + 4 below
- Family room or den
- Yes
- Fireplace
- Electric, Wood
- Laundry
- In-Suite Laundry
- Features
- Bar Fridge, Central Vacuum, Countertop Range, Floor Drain, Generator - Full, Guest Accommodations, Sump Pump, Water Heater Owned, Water Purifier, Water Softener, Water Treatment
- Furnished
- Partially
Heating, cooling and services
- Heating
- Heat Pump, Electric
- Air conditioning
- Central Air
- Water and sewer
- Septic
Building and exterior
- Style
- 2-Storey
- Exterior
- Vinyl Siding
- Roof
- Asphalt Shingle
- Foundation
- Poured Concrete
- Age
- 31-50 years
- Faces
- North
- Outdoor
- Deck, Hot Tub, Landscaped, Lighting, Privacy, Porch, Year Round Living, Garden Shed
- Waterfront
- Indirect
Parking
- Garage spaces
- 2
- Total parking
- 4
- Driveway and parking
- Private Double
Lot
- Size
- 63.15 × 105.08 ft (irregular)
- Acreage
- < .50
Rental terms
- Rent includes
- Water, Parking
More
- Possession
- 90+ days
- Nearby
- Clear View, Lake Access, Library, Place Of Worship, School, School Bus Route
- Cross street
- Willow Point Rd & Country Rd 64
Rooms
| Room | Level | Size | Features |
|---|---|---|---|
| Bathroom | Basement | 2.01 × 1.87 m (6'7" × 6'2") | 3 Pc Ensuite |
| Bathroom | Ground | 2.19 × 1.08 m (7'2" × 3'7") | 3 Pc Bath |
| Primary Bedroom | Second | 3.71 × 5.07 m (12'2" × 16'8") | 5 Pc Ensuite, Walk-In Closet(s) |
| Bedroom 5 | Basement | 5.93 × 3.27 m (19'5" × 10'9") | 3 Pc Ensuite |
| Bedroom 3 | Second | 3.04 × 3.18 m (10' × 10'5") | |
| Bedroom 2 | Second | 3.95 × 3.18 m (13' × 10'5") | |
| Kitchen | Ground | 5.38 × 3.5 m (17'8" × 11'6") | |
| Utility Room | Basement | 6.38 × 6.07 m (20'11" × 19'11") | Unfinished |
| Family Room | Ground | 6.36 × 4.13 m (20'10" × 13'7") | |
| Recreation | Basement | 8.66 × 3.87 m (28'5" × 12'8") | Wet Bar |
| Bathroom | Second | 2.42 × 3.89 m (7'11" × 12'9") | 5 Pc Ensuite |
| Bathroom | Second | 1.81 × 3.91 m (5'11" × 12'10") | 5 Pc Bath |
| Utility Room | Basement | 2.23 × 1.1 m (7'4" × 3'7") | |
| Bedroom 4 | Second | 3.34 × 3.91 m (10'11" × 12'10") | |
| Laundry | Ground | 2.88 × 2.13 m (9'5" × 7') | |
| Living Room | Ground | 5.08 × 4.13 m (16'8" × 13'7") | |
| Cold Room/Cantina | Basement | 1.23 × 2.16 m (4' × 7'1") | |
| Other | Basement | 2.75 × 3.27 m (9' × 10'9") | |
| Foyer | Ground | 2.58 × 1.99 m (8'6" × 6'6") | |
| Dining Room | Ground | 5.66 × 3.5 m (18'7" × 11'6") |
History of this address
5 earlier listings at this address, with sold and leased prices. Create a free account or sign in to see them.
Location
Location is approximate. See nearby homes on the map
The neighbourhood
Getting around Car-dependent
No subway, LRT or GO station within a short trip.
Within a 10-minute walk: no grocery stores, 0 cafés and restaurants, 0 parks.
Who lives here postal area K0K
- Owners / renters
- 86% / 14%
- Median household income
- $83,000
- Average age
- 47
- Children under 15
- 14%
- Homes
- 90% detached, 0% high-rise
- Commute by transit
- 0%
- Population
- 115,850
Languages spoken most at home besides English: German 0.2%, Spanish 0.1%, Mandarin 0.1%, Korean 0.1%.
Safety
Crime Severity Index for Northumberland (Brighton) (OPP): 38 vs 57 for Ontario (2025).
Police-reported figures for the whole police service area, not this street. Rates use the area’s resident population.
Distances are approximate. Places © OpenStreetMap contributors. Neighbourhood figures: Statistics Canada, 2021 Census. Crime Severity Index: Statistics Canada.
Living here
Commute
Noise Nothing major nearby
No highway within 500 m, rail line within 300 m, or airport flight path nearby.
Distances from the map, not noise measurements. Visit at rush hour to judge for yourself.
Internet High-speed
50/10 Mbps or faster available here by cable, fibre or DSL (the federal high-speed target).
From the federal broadband map. Check exact speeds and providers for the address.
Roads, rail, airports and planned stations © OpenStreetMap contributors. Internet: Innovation, Science and Economic Development Canada, National Broadband Data.
Listed by Exit Realty Group.
Listing information provided by PropTx Innovations Inc. and TRREB; deemed reliable but not guaranteed accurate by PropTx.
Similar homes nearby
See more in Brighton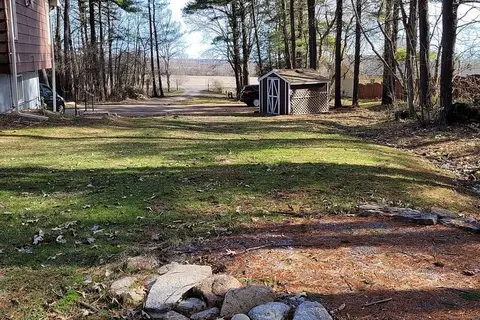
$2,950/mo
2+2 bd2 ba11 pk1100-1500 ft²
15288 County 2 Road
Rural Brighton, Brighton
Detached · MLS® X13552936 · HOMELIFE/FUTURE REALTY INC.